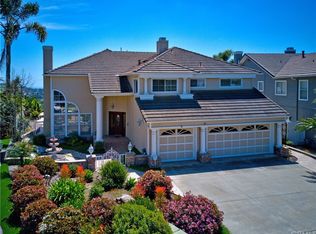
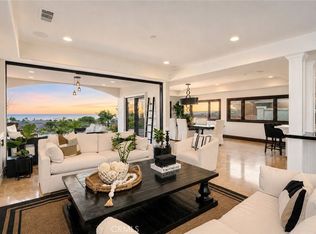
Set against an extraordinary 280 degree coastal panorama, 2001 Via Aguila is a distinguished ocean view estate occupying a rare, flat half acre cul-de -sac lot in the prestigious Summit at Highland Light. Sweeping views encompass the Pacific Ocean, dramatic canyons, and sparkling city lights, creating a remarkable backdrop for refined coastal living and resort style entertaining.
A grand, sun-filled entry welcomes you with soaring vaulted ceilings and a sculptural curved staircase, setting the tone for a residence crafted for elevated living and unforgettable entertaining. Warmth, sophistication, and privacy blend seamlessly with effortless indoor-outdoor flow, creating a true resort-style environment.
All four bedrooms are en-suite, including a desirable main-level suite. Upstairs, the expanded primary suite becomes a private sanctuary with arched picture windows, dual walk-in closets, a cozy fireplace sitting area, and a spacious balcony capturing sunrise and sunset over the ocean and canyons. The spa-inspired bath, complete with soaking tub, walk-in shower, and dual vanities turns daily routines into moments of retreat. The thoughtfully designed Jack and Jill bedrooms each feature unique bonus play areas, with one offering a charming loft and the other a separate dedicated play space, adding character and versatility rarely found in today's homes. An additional upstairs loft adds a flexible light filled space ideal for a lounge, office or creative retreat, which is perfectly positioned to take in the home's dramatic ocean views.
Designed for gathering, the home features a newly remodeled chef’s kitchen, multiple dining spaces, and a generous game room built for a regulation 9-foot pool table.
Outside, the grounds unfold like a private resort: a spectacular pool and spa with cascading waterfalls and custom streams, a built-in BBQ island, sunken fire pit, exterior-access pool bath, hot-water outdoor shower, automatic awning-covered patio, expansive terraces, and a full regulation-size pickleball/sports court, all positioned to embrace the dramatic coastal scenery.
Minutes from San Clemente's vibrant downtown, world class beaches, and the best of Southern California coastal living, the estate offers unmatched convenience while maintaining exceptional privacy and serenity.
For sale
Listed by: Coldwell Banker Realty • Louis Dillon • Contact: 949-291-5306
$4,995,000
2001 Via Aguila, San Clemente, CA 92673
4beds
4,309sqft
Single Family Residence
Built in 1991
0.51 Acres Lot
$-- Zestimate®
$1,159/sqft
$434/mo HOA
What's special
- 70 days
- 1,938
- 114
Zillow last checked:
Listing updated:
Listed by:
Louis Dillon DRE #01274376 949-291-5306,
Coldwell Banker Realty
Source: CRMLS,MLS#: OC26121325 Originating MLS: California Regional MLS
Originating MLS: California Regional MLSFacts & features
Interior
Bedrooms & bathrooms
- Bedrooms: 4
- Bathrooms: 4
- Full bathrooms: 4
- Main level bathrooms: 1
- Main level bedrooms: 1
Rooms
- Room types: Bathroom, Bonus Room, Bedroom, Entry/Foyer, Exercise Room, Foyer, Game Room, Great Room, Laundry, Loft, Living Room, Primary Bathroom, Primary Bedroom, Other, Pantry, Retreat, Dining Room
Bathroom
- Features: Bathtub, Dual Sinks, Full Bath on Main Level, Hollywood Bath, Quartz Counters, Remodeled, Separate Shower, Upgraded, Walk-In Shower
Bathroom
- Features: Jack and Jill Bath
Kitchen
- Features: Kitchen Island, Kitchen/Family Room Combo, Quartz Counters, Remodeled, Self-closing Drawers, Updated Kitchen, Utility Sink
Other
- Features: Walk-In Closet(s)
Pantry
- Features: Walk-In Pantry
Heating
- Central, ENERGY STAR Qualified Equipment, Forced Air, High Efficiency, Natural Gas, Zoned
Cooling
- Central Air, Dual, Gas
Appliances
- Included: 6 Burner Stove, Built-In Range, Barbecue, Double Oven, Dishwasher, ENERGY STAR Qualified Appliances, Electric Oven, Freezer, Gas Cooktop, Gas Range, Gas Water Heater, Water To Refrigerator, Water Heater, Dryer, Washer
- Laundry: Gas Dryer Hookup, Inside, Laundry Room
Features
- Built-in Features, Balcony, Ceiling Fan(s), Cathedral Ceiling(s), Separate/Formal Dining Room, High Ceilings, Living Room Deck Attached, Multiple Staircases, Open Floorplan, Pantry, Quartz Counters, Stone Counters, Recessed Lighting, Two Story Ceilings, Bar, Wired for Sound, Bedroom on Main Level, Entrance Foyer, Jack and Jill Bath, Loft, Primary Suite
- Flooring: Vinyl
- Doors: Sliding Doors
- Windows: Insulated Windows, Screens
- Has fireplace: Yes
- Fireplace features: Family Room, Gas, Gas Starter, Living Room, Primary Bedroom, Outside
- Common walls with other units/homes: No Common Walls
Interior area
- Total interior livable area: 4,309 sqft
Video & virtual tour
Property
Parking
- Total spaces: 10
- Parking features: Concrete, Door-Multi, Direct Access, Driveway Level, Driveway, Garage Faces Front, Garage, Garage Door Opener, Off Street, Oversized, Private, Storage
- Attached garage spaces: 3
- Uncovered spaces: 7
Features
- Levels: Two
- Stories: 2
- Entry location: 1
- Patio & porch: Concrete, Covered, Open, Patio
- Exterior features: Awning(s), Barbecue, Lighting, Rain Gutters, Sport Court
- Has private pool: Yes
- Pool features: Gas Heat, Heated, In Ground, Pebble, Private
- Has spa: Yes
- Spa features: Heated, In Ground, Private
- Fencing: Fair Condition
- Has view: Yes
- View description: Catalina, City Lights, Coastline, Canyon, Hills, Mountain(s), Neighborhood, Ocean, Panoramic, Valley, Water
- Has water view: Yes
- Water view: Coastline,Ocean,Water
Lot
- Size: 0.51 Acres
- Features: 2-5 Units/Acre, Back Yard, Cul-De-Sac, Front Yard, Sprinklers In Rear, Sprinklers In Front, Landscaped, Level, Sprinklers Timer, Street Level, Trees, Walkstreet, Yard
Details
- Additional structures: Tennis Court(s)
- Parcel number: 67914410
- Zoning: R1
- Special conditions: Standard
Construction
Type & style
- Home type: SingleFamily
- Architectural style: Cape Cod
- Property subtype: Single Family Residence
Materials
- Stucco, Wood Siding
- Foundation: Slab
- Roof: Concrete,Flat Tile,Tile
Condition
- Updated/Remodeled,Termite Clearance
- New construction: No
- Year built: 1991
Utilities & green energy
- Electric: 220 Volts in Laundry
- Sewer: Public Sewer
- Water: Public
- Utilities for property: Electricity Connected, Natural Gas Connected, Sewer Connected
Green energy
- Energy efficient items: Appliances
Community & HOA
Community
- Features: Park, Street Lights, Suburban, Sidewalks
- Security: Prewired, Carbon Monoxide Detector(s), Fire Sprinkler System, Gated with Attendant, 24 Hour Security, Smoke Detector(s), Security Lights
- Subdivision: Summit At Highland Light (Sum)
HOA
- Has HOA: Yes
- Amenities included: Controlled Access, Management, Picnic Area, Guard, Security
- HOA fee: $289 monthly
- HOA name: Summit at Highland Light
- HOA phone: 949-488-6011
- Second HOA fee: $100 monthly
- Second HOA name: Highland Light
- Third HOA fee: $136 quarterly
- Third HOA name: The Marblehead Community
Location
- Region: San Clemente
Financial & listing details
- Price per square foot: $1,159/sqft
- Tax assessed value: $4,697,100
- Date on market: 6/24/2026
- Cumulative days on market: 70 days
- Listing terms: Cash,Cash to New Loan,1031 Exchange
- Inclusions: New Washer and Dryer, New built in BBQ and hot plates.
- Road surface type: Paved
Estimated market value
Not available
Estimated sales range
Not available
$12,500/mo
Price history
| Date | Event | Price |
|---|---|---|
| 6/25/2026 | Listed for sale | $4,995,000+8.5%$1,159/sqft |
Source:  CRMLS #OC26121325 Report a problem CRMLS #OC26121325 Report a problem | ||
| 6/27/2025 | Sold | $4,605,000+2.3%$1,069/sqft |
Source: CRMLS #OC25026331 Report a problem | ||
| 6/18/2025 | Pending sale | $4,500,000$1,044/sqft |
Source: CRMLS #OC25026331 Report a problem | ||
| 6/9/2025 | Contingent | $4,500,000$1,044/sqft |
Source: CRMLS #OC25026331 Report a problem | ||
| 5/24/2025 | Price change | $4,500,000-3.6%$1,044/sqft |
Source: CRMLS #OC25026331 Report a problem | ||
| 5/14/2025 | Price change | $4,670,000-1.1%$1,084/sqft |
Source: CRMLS #OC25026331 Report a problem | ||
| 4/23/2025 | Listed for sale | $4,720,000$1,095/sqft |
Source: CRMLS #OC25026331 Report a problem | ||
| 3/26/2025 | Contingent | $4,720,000$1,095/sqft |
Source: CRMLS #OC25026331 Report a problem | ||
| 3/19/2025 | Listed for sale | $4,720,000$1,095/sqft |
Source: CRMLS #OC25026331 Report a problem | ||
Public tax history
| Year | Property taxes | Tax assessment |
|---|---|---|
| 2026 | -- | $4,697,100 +210.2% |
| 2025 | $15,222 +1.7% | $1,514,296 +2% |
| 2024 | $14,966 +2.2% | $1,484,604 +2% |
| 2023 | $14,649 +2% | $1,455,495 +2% |
| 2022 | $14,369 +2% | $1,426,956 +2% |
| 2021 | $14,091 +1% | $1,398,977 +1% |
| 2020 | $13,950 | $1,384,633 +2% |
| 2019 | $13,950 +2% | $1,357,484 +2% |
| 2018 | $13,674 +4% | $1,330,867 +2% |
| 2017 | $13,147 | $1,304,772 +2% |
| 2016 | $13,147 +2% | $1,279,189 +1.5% |
| 2015 | $12,894 +3.5% | $1,259,975 +2% |
| 2014 | $12,455 | $1,235,294 +0.5% |
| 2013 | -- | $1,229,712 +2% |
| 2012 | -- | $1,205,600 +2% |
| 2011 | -- | $1,181,961 +0.8% |
| 2010 | -- | $1,173,128 -0.2% |
| 2009 | -- | $1,175,916 +2% |
| 2008 | -- | $1,152,859 +2% |
| 2007 | -- | $1,130,254 +2% |
| 2006 | -- | $1,108,093 +2% |
| 2005 | -- | $1,086,366 +2% |
| 2004 | -- | $1,065,065 +10.4% |
| 2003 | -- | $965,000 -5.9% |
| 2002 | -- | $1,025,045 +28.1% |
| 2001 | $8,363 +13.7% | $800,000 +14.3% |
| 2000 | $7,355 | $699,819 |
Find assessor info on the county website
Monthly payment
Est. payment
Payment breakdown
Explore the cost of this home by adjusting the details. Changes won't be saved.Climate risks
Neighborhood: 92673
Nearby schools
Schools provided by the listing agent
- Elementary: Marblehead
- Middle: Shorecliff
- High: San Clemente
Source: CRMLS. This data may not be complete. We recommend contacting the local school district to confirm school assignments for this home.
- $2,389,0004 bd3 ba2.7k sqft2003 Via Aguila, San Clemente, CA 92673Off Market
- $3,136,6003 bd4 ba3.4k sqft2005 Via Aguila, San Clemente, CA 92673Off Market
- $2,885,2004 bd3 ba3.8k sqft2007 Via Aguila, San Clemente, CA 92673Off Market
- $2,837,1004 bd3 ba3k sqft2004 Via Aguila, San Clemente, CA 92673Off Market
Similar homes
- $3,799,0004 bd6 ba4.6k sqft880 Avenida Acapulco, San Clemente, CA 92672For Sale
 MLS ID #OC26170928, Brad Trager, Surterre Properties Inc. CRMLS
 - $4,495,0005 bd6 ba5.1k sqft17 Calle Viviana, San Clemente, CA 92673For Sale
 MLS ID #OC26008415, Scott Sackin, Seven Gables Real Estate. CRMLS
 - $3,995,0005 bd4 ba4.4k sqft321 Calle Felicidad, San Clemente, CA 92672For Sale
 MLS ID #OC26139677, Ryan Schramm, Ryan Schramm Real Estate. CRMLS
 - $3,299,0004 bd3 ba2.4k sqft419 Calle Delicada, San Clemente, CA 92672For Sale
 MLS ID #OC26182899, Ryan Schramm, Ryan Schramm Real Estate. CRMLS
Local buyer's agents are ready to help
