Brand-new coastal modern, finished and move-in ready, perched above San Clemente with sweeping ocean, coastline, Catalina, and canyon views. Set on a generous 0.31-acre lot with no HOA and utilities already in place for a future ADU, this is the kind of new construction that rarely comes to market here, and even more rarely at this price. An oversized wood entry door with a sculptural ladder pull opens to high ceilings, warm wood floors, and walls of glass that frame the Pacific from the moment you step inside. The great room is anchored by a sleek linear fireplace, and oversized sliders dissolve the line between inside and out, spilling onto ocean-view decks, patios, and a covered balcony made for slow mornings, sea breezes, and golden-hour gatherings. The kitchen is pure seduction: Shinnoki walnut cabinetry, Taj Mahal quartzite, a 48-inch six-burner range, column refrigerator and freezer, a 36-inch Ruvati workstation sink, a Brizo polished-nickel faucet, and an Arhaus alabaster linear chandelier glowing over the island. Pull up a stool, pour a glass, and let the view do the talking. A walnut-and-quartzite bar with a Zephyr dual-zone wine cooler keeps the evening flowing. Four bedrooms and 4.5 baths include two primary suites and two main-level bedrooms, ideal for guests, a home office, or multigenerational living. The view-filled primary retreat is made for unwinding, with a freestanding soaking tub, wall-mounted Brizo tub filler, rain shower with linear drain, Taj Mahal quartzite, and a fitted walk-in closet. Every bath makes its own statement, from handcrafted Daltile checkerboard tile and marble pebble shower floors to a jewel-box powder room wrapped in Lee Jofa Modern wallpaper with Visual Comfort lighting. Smooth stucco, Iron Ore trim, and clean architectural lines give the exterior a quiet, confident presence. Beyond the main house, the ADU-ready lot invites a guest casita, creative studio, fitness space, or potential income unit. Brand-new construction means brand-new everything, untouched by anyone else, with the freedom to simply move in and enjoy. And it is priced to compete with remodels rather than custom builds. Ocean views, canyon serenity, a big lot, and fresh new construction, all in one of San Clemente's most desirable settings. Homes like this do not wait. This is the one to see first.
New construction
Listed by: Coldwell Banker Platinum Prop • Maryann Moore • 949-874-0645
$4,199,999
408 Avenida Presidio, San Clemente, CA 92672
4beds
2,955sqft
Single Family Residence
Built in 2026
0.31 Acres Lot
$4,083,700 Zestimate®
$1,421/sqft
$-- HOA
What's special
- 38 days
- 1,199
- 81
Zillow last checked:
Listing updated:
Listed by:
Maryann Moore DRE #01159920 949-874-0645,
Coldwell Banker Platinum Prop
Source: CRMLS,MLS#: OC26130378 Originating MLS: California Regional MLS
Facts & features
Interior
Bedrooms & bathrooms
- Bedrooms: 4
- Bathrooms: 5
- Full bathrooms: 4
- 1/2 bathrooms: 1
- Main level bathrooms: 3
- Main level bedrooms: 2
Rooms
- Room types: Bedroom, Entry/Foyer, Family Room, Foyer, Kitchen, Laundry, Primary Bedroom, Other, Dining Room
Primary bedroom
- Features: Multiple Primary Suites
Bedroom
- Features: Bedroom on Main Level
Bathroom
- Features: Bathroom Exhaust Fan, Bathtub, Dual Sinks, Enclosed Toilet, Separate Shower, Upgraded, Walk-In Shower
Kitchen
- Features: Kitchen Island, Kitchen/Family Room Combo
Other
- Features: Walk-In Closet(s)
Heating
- Central
Cooling
- Central Air
Appliances
- Included: 6 Burner Stove, Built-In Range, Dishwasher, Microwave, Refrigerator, Water To Refrigerator, Water Heater
- Laundry: Washer Hookup, Electric Dryer Hookup, Gas Dryer Hookup, Inside, Laundry Room
Features
- Breakfast Bar, Built-in Features, Balcony, Block Walls, Separate/Formal Dining Room, Eat-in Kitchen, High Ceilings, Open Floorplan, Stone Counters, Recessed Lighting, Two Story Ceilings, Wired for Data, Bar, Wired for Sound, Bedroom on Main Level, Entrance Foyer, Multiple Primary Suites, Walk-In Closet(s)
- Flooring: Stone, Tile, Wood
- Windows: Double Pane Windows
- Has fireplace: Yes
- Fireplace features: Living Room
- Common walls with other units/homes: No Common Walls
Interior area
- Total interior livable area: 2,955 sqft
Property
Parking
- Total spaces: 4
- Parking features: Direct Access, Driveway, Garage
- Attached garage spaces: 2
- Uncovered spaces: 2
Features
- Levels: Two
- Stories: 2
- Entry location: Front of home
- Patio & porch: Deck, Open, Patio
- Exterior features: Lighting, Rain Gutters
- Pool features: None
- Spa features: None
- Has view: Yes
- View description: Catalina, Coastline, Canyon, Ocean
- Has water view: Yes
- Water view: Coastline,Ocean
Lot
- Size: 0.31 Acres
- Features: Landscaped
Details
- Parcel number: 05722804
- Special conditions: Standard
Construction
Type & style
- Home type: SingleFamily
- Architectural style: Contemporary,Modern
- Property subtype: Single Family Residence
Materials
- Stucco, Copper Plumbing
- Foundation: Slab
Condition
- New construction: Yes
- Year built: 2026
Details
- Builder name: Prophet Solutions
Utilities & green energy
- Sewer: Public Sewer
- Water: Public
Community & HOA
Community
- Features: Biking, Street Lights, Sidewalks
- Subdivision: None
Location
- Region: San Clemente
Financial & listing details
- Price per square foot: $1,421/sqft
- Tax assessed value: $1,327,004
- Date on market: 10/4/2026
- Cumulative days on market: 38 days
- Listing terms: Cash to New Loan,Conventional
- Road surface type: Paved
Estimated market value
$4,083,700
$3.88M - $4.29M
Not available
Price history
| Date | Event | Price |
|---|---|---|
| 10/4/2026 | Listed for sale | $4,199,999+213.4%$1,421/sqft |
Source:  CRMLS #OC26130378 Report a problem | ||
| 3/18/2025 | Sold | $1,340,000$453/sqft |
Source: CRMLS #OC25061752 Report a problem | ||
Public tax history
| Year | Property taxes | Tax assessment |
|---|---|---|
| 2026 | -- | $1,327,004 +858.8% |
| 2025 | $8,055 +509.3% | $138,403 +2% |
| 2024 | $1,322 +2.1% | $135,690 +2% |
| 2023 | $1,295 +2% | $133,030 +2% |
| 2022 | $1,269 +2.1% | $130,422 +2% |
| 2021 | $1,243 +1% | $127,865 +1% |
| 2020 | $1,230 | $126,554 +2% |
| 2019 | $1,230 +2.1% | $124,073 +2% |
| 2018 | $1,205 +4.2% | $121,641 +2% |
| 2017 | $1,156 | $119,256 +2% |
| 2016 | $1,156 +2% | $116,918 +1.5% |
| 2015 | $1,133 +3.8% | $115,162 +2% |
| 2014 | $1,091 | $112,907 +0.5% |
| 2013 | -- | $112,397 +2% |
| 2012 | -- | $110,194 +2% |
| 2011 | -- | $108,034 +0.8% |
| 2010 | -- | $107,227 -0.2% |
| 2009 | -- | $107,482 +2% |
| 2008 | -- | $105,375 +2% |
| 2007 | -- | $103,309 +2% |
| 2006 | -- | $101,284 +2% |
| 2005 | -- | $99,299 +2% |
| 2004 | -- | $97,352 +1.9% |
| 2003 | -- | $95,568 +2% |
| 2002 | -- | $93,695 +2% |
| 2001 | $966 +1.8% | $91,858 +2% |
| 2000 | $949 | $90,057 |
Find assessor info on the county website
Monthly payment
Est. payment
Payment breakdown
Explore the cost of this home by adjusting the details. Changes won't be saved.Climate risks
Neighborhood: 92672
Nearby schools
Schools provided by the listing agent
- Elementary: Clarence Lobo
- Middle: Shorecliff
- High: San Clemente
Source: CRMLS. This data may not be complete. We recommend contacting the local school district to confirm school assignments for this home.
- $2,005,7003 bd2 ba1.5k sqft500 Calle De Soto, San Clemente, CA 92672Off Market
- $1,778,9004 bd2 ba1.5k sqft406 Avenida Presidio, San Clemente, CA 92672Off Market
- $2,108,0003 bd3 ba2.2k sqft404 Avenida Presidio, San Clemente, CA 92672Off Market

- $1,628,7004 bd2 ba1.8k sqft502 Calle De Soto, San Clemente, CA 92672Off Market
Similar homes
- $3,650,0004 bd3 ba2.6k sqft1216 Vista Cantora, San Clemente, CA 92672For Sale
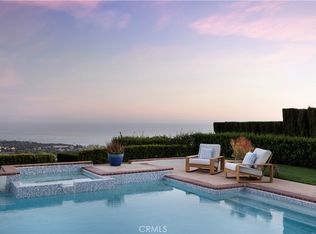 MLS ID #OC26187225, Roy Osorio, Coldwell Banker Realty. CRMLS
- $3,295,0004 bd5 ba2.4k sqft405 Avenida Salvador, San Clemente, CA 92672For Sale
 MLS ID #OC26192329, Garrett Gahn, Cadence Real Estate, Inc.. CRMLS
- $4,300,0006 bd7 ba3.3k sqft187 Avenida La Cuesta, San Clemente, CA 92672New Construction
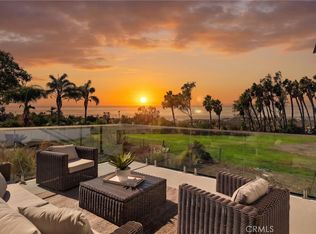 MLS ID #OC26194637, Holly McKhann, First Team Real Estate. CRMLS
- $4,000,0004 bd4 ba2.6k sqft318 Avenida Costanso, San Clemente, CA 92672For Sale
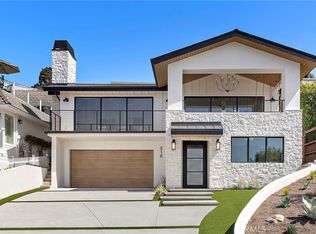 MLS ID #OC26213782, Casey Wootan, CENTURY 21 Affiliated. CRMLS
