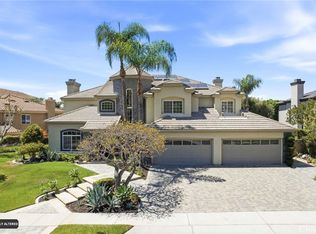
Welcome to an extraordinary residence in the prestigious, guard-gated community of Marbella Country Club in San Juan Capistrano. Offering approximately 4,259 square feet of beautifully curated living space, this distinctive four-bedroom home blends timeless European design with contemporary industrial flair, creating an atmosphere that is both rich and romantic.
Among the home's most distinctive features is its beautifully remodeled downstairs bedroom suite, thoughtfully designed as a private, apartment-style retreat. Complete with a secondary room ideal for an office or sitting area, a remodeled full bathroom, and direct access to the backyard, this versatile space offers exceptional flexibility for multigenerational living or extended guests.
Thoughtfully designed, the home's distinctive aesthetic is expressed through a beautiful interplay of materials, including French oak flooring, exposed brick walls, and rich, natural wood elements.
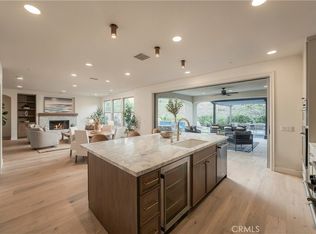
Upon entry, a beautifully appointed office behind custom glass doors features striking brick accents and an elegant Parisian chandelier. The formal living room and adjacent dining room make equally impressive statements, highlighted by a rustic wood ceiling inset. Designed with both beauty and function in mind, the kitchen showcases a Italian matte-black Tecnogas oven and hood, premium Dacor appliances, custom cabinetry, and an expansive quartz island. Distinctive custom hardware on the cabinetry and shelving add another layer of design. The adjacent family room opens seamlessly to the resort-inspired backyard with a wall of sliding glass doors, offering indoor-outdoor living. The custom rock pool and spa features built-in bar seating in the pool and a cascading waterfall. A built-in BBQ island, outdoor firepit and covered outdoor dining area complete this exceptional outdoor setting.
Upstairs, the dramatic primary suite features a sitting area framed by a see-through fireplace. The remodeled primary bathroom showcases custom shower doors, a freestanding soaking tub, and decorative tile accents. A generous walk in closet is also part of this space. Upstairs, two additional bedrooms share a beautifully remodeled en-suite bathroom, providing comfortable accommodations for family and guests.
Ample parking is provided by a two-car garage and an elegant porte-cochère. Located just minutes from historic downtown San Juan Capistrano, as well as St. Margaret's Episcopal school and JSerra Catholic High School.
For sale
Listed by: Compass • Janet Mitchell • 949-533-6508
$3,495,000
30911 Via Ultimo, San Juan Capistrano, CA 92675
4beds
4,259sqft
Single Family Residence
Built in 1998
8,616 Square Feet Lot
$3,525,500 Zestimate®
$821/sqft
$320/mo HOA
What's special
- 2 days
- 348
- 19
Likely to sell faster than
Zillow last checked:
Listing updated:
Listed by:
Janet Mitchell DRE #01035607 949-533-6508,
Compass
Source: CRMLS,MLS#: OC26224070 Originating MLS: California Regional MLS
Facts & features
Interior
Bedrooms & bathrooms
- Bedrooms: 4
- Bathrooms: 4
- Full bathrooms: 3
- 1/2 bathrooms: 1
- Main level bathrooms: 2
- Main level bedrooms: 1
Rooms
- Room types: Art Studio, Bathroom, Bedroom, Entry/Foyer, Family Room, Foyer, Kitchen, Laundry, Living Room, Primary Bathroom, Primary Bedroom, Office, Dining Room
Primary bedroom
- Features: Main Level Primary
Bathroom
- Features: Bathtub, Dual Sinks, Full Bath on Main Level, Remodeled, Separate Shower, Upgraded, Walk-In Shower
Bathroom
- Features: Jack and Jill Bath
Family room
- Features: Separate Family Room
Kitchen
- Features: Kitchen Island, Kitchen/Family Room Combo, Stone Counters, Remodeled, Self-closing Drawers, Updated Kitchen, Walk-In Pantry
Heating
- Central
Cooling
- Central Air
Appliances
- Included: 6 Burner Stove, Dishwasher, Free-Standing Range, Gas Oven, Microwave, Refrigerator, Range Hood
- Laundry: Laundry Room
Features
- Breakfast Bar, Crown Molding, Cathedral Ceiling(s), Separate/Formal Dining Room, In-Law Floorplan, Stone Counters, Bedroom on Main Level, Entrance Foyer, Jack and Jill Bath, Main Level Primary, Primary Suite
- Flooring: Wood
- Has fireplace: Yes
- Fireplace features: Family Room, Living Room, Primary Bedroom
- Common walls with other units/homes: No Common Walls
Interior area
- Total interior livable area: 4,259 sqft
Property
Parking
- Total spaces: 2
- Parking features: Garage Faces Front, Garage, Porte-Cochere
- Attached garage spaces: 2
Features
- Levels: Two
- Stories: 2
- Entry location: Front
- Patio & porch: Patio
- Has private pool: Yes
- Pool features: Heated, In Ground, Pebble, Private, Waterfall
- Has spa: Yes
- Spa features: In Ground, Private
- Fencing: Stucco Wall
Lot
- Size: 8,616 Square Feet
- Features: 0-1 Unit/Acre, Cul-De-Sac, Front Yard, Lawn
Details
- Parcel number: 65063105
- Special conditions: Standard
Construction
Type & style
- Home type: SingleFamily
- Architectural style: Mediterranean
- Property subtype: Single Family Residence
Materials
- Roof: Tile
Condition
- Turnkey
- New construction: No
- Year built: 1998
Utilities & green energy
- Sewer: Public Sewer
- Water: Public
Community & HOA
Community
- Features: Golf, Urban, Gated
- Security: Carbon Monoxide Detector(s), Fire Detection System, Gated with Guard, Gated Community, 24 Hour Security, Smoke Detector(s)
- Subdivision: Marbella Ridge (Mbr)
HOA
- Has HOA: Yes
- Amenities included: Controlled Access, Management, Guard, Security
- HOA fee: $320 monthly
- HOA name: Marbella Country Club.
- HOA phone: 949-855-1800
Location
- Region: San Juan Capistrano
Financial & listing details
- Price per square foot: $821/sqft
- Tax assessed value: $1,705,784
- Date on market: 11/11/2026
- Cumulative days on market: 2 days
- Listing terms: Cash,Cash to New Loan,Conventional
Estimated market value
$3,525,500
$3.35M - $3.70M
$9,366/mo
Price history
| Date | Event | Price |
|---|---|---|
| 11/11/2026 | Listed for sale | $3,495,000+119.9%$821/sqft |
Source:  CRMLS #OC26224070 Report a problem | ||
| 2/1/2017 | Listing removed | $1,589,000$373/sqft |
Source: Realty One Group, Inc #OC16128293 Report a problem | ||
| 1/1/2017 | Listed for sale | $1,589,000+39.4%$373/sqft |
Source: Realty One Group, Inc #OC16128293 Report a problem | ||
| 9/24/2003 | Sold | $1,140,000+30.1%$268/sqft |
Source: Public Record Report a problem | ||
| 11/7/2002 | Sold | $876,000+45.6%$206/sqft |
Source: Public Record Report a problem | ||
| 8/19/1998 | Sold | $601,500$141/sqft |
Source: Public Record Report a problem | ||
Public tax history
| Year | Property taxes | Tax assessment |
|---|---|---|
| 2026 | -- | $1,705,784 +2% |
| 2025 | $17,396 +1.4% | $1,672,338 +2% |
| 2024 | $17,156 +2.4% | $1,639,548 +2% |
| 2023 | $16,747 +3.5% | $1,607,400 +2% |
| 2022 | $16,173 +1.9% | $1,575,883 +2% |
| 2021 | $15,874 +3.8% | $1,544,984 +3.9% |
| 2020 | $15,300 | $1,487,160 +2% |
| 2019 | $15,300 +1.9% | $1,458,000 +6.9% |
| 2018 | $15,015 +5.6% | $1,364,000 |
| 2017 | $14,218 | $1,364,000 +5.5% |
| 2016 | $14,218 +5.4% | $1,293,000 |
| 2015 | $13,492 +6.8% | $1,293,000 +6.9% |
| 2014 | $12,636 | $1,209,225 +21% |
| 2013 | -- | $999,360 |
| 2012 | -- | $999,360 -4% |
| 2011 | -- | $1,041,000 -6% |
| 2010 | -- | $1,108,000 -14.7% |
| 2009 | -- | $1,298,643 +2% |
| 2008 | -- | $1,273,180 +2% |
| 2007 | -- | $1,248,216 +2% |
| 2006 | -- | $1,223,742 +6.4% |
| 2005 | -- | $1,150,560 +2% |
| 2004 | -- | $1,128,000 +28.8% |
| 2003 | -- | $876,000 +33.7% |
| 2002 | -- | $655,316 +2% |
| 2001 | $6,748 +2.1% | $642,467 +2% |
| 2000 | $6,611 | $629,870 |
Find assessor info on the county website
Monthly payment
Est. payment
Payment breakdown
Explore the cost of this home by adjusting the details. Changes won't be saved.Climate risks
Neighborhood: 92675
Nearby schools
Schools provided by the listing agent
- High: San Juan Hills
Source: CRMLS. This data may not be complete. We recommend contacting the local school district to confirm school assignments for this home.
- $2,266,9003 bd3 ba3.4k sqft30891 Via Ultimo, San Juan Capistrano, CA 92675Off Market
- $2,625,7003 bd4 ba3.8k sqft30921 Via Ultimo, San Juan Capistrano, CA 92675Off Market
- $2,370,8005 bd5 ba3.8k sqft30881 Via Ultimo, San Juan Capistrano, CA 92675Off Market
- $2,672,2004 bd4 ba3.8k sqft30931 Via Ultimo, San Juan Capistrano, CA 92675Off Market

Similar homes
- $3,295,0005 bd5 ba4.9k sqft30531 Steeplechase Dr, San Juan Capistrano, CA 92675For Sale
 MLS ID #IG26173667, James Desio, Rise Realty. CRMLS
- $3,765,0005 bd4 ba4.2k sqft29991 Saddleridge Dr, San Juan Capistrano, CA 92675For Sale
 MLS ID #LG26196725, Deana Avila, The Agency. CRMLS
- $3,299,0005 bd5 ba4.4k sqft28382 Calle Pinon, San Juan Capistrano, CA 92675For Sale
 MLS ID #OC26162693, Diane Cirignani, Legacy 15 Real Estate Brokers. CRMLS
- $2,995,0005 bd6 ba4.1k sqft31900 Paseo Navarra, San Juan Capistrano, CA 92675For Sale
 MLS ID #OC26211828, Brandi Cumin, Luxre Realty, Inc.. CRMLS
