Perched atop a premium location with Ocean views in the gated community of Harbor VIew at Pacifica San Juan, built by Toll Brothers. This beautifully professionally decorated appointed home captures breathtaking Ocean and Dana Point Harbor views from every level while offering a versatile floor plan designed for both everyday living and exceptional entertaining. Spanning approximately 3,500 square feet, this four-bedroom plus an office, three-and-two-half-bath residence showcases elegant interiors with custom window coverings, custom built-ins, recessed lighting, high quality flooring throughout and a fully smart home with controlled lights and doors. The expansive gourmet kitchen anchors the home and is ideal for gatherings, featuring a large center island with quartz countertops, professional stainless appliances, microwave, oven, warming drawer, a large walk-in pantry, and generous storage, all opening to the inviting great room (2nd level) and dining room. Multiple living areas, including a great room on the first level, provide comfortable spaces for entertaining and relaxing. The main level also offers exceptional versatility with a second primary suite and a second powder room. The second level offers a dedicated office and a powder bath, perfect for guests, multi-generational living, or working from home. Upstairs offers a spacious main primary suite with a full bath, dual sink, two walk-in closets with built-ins and a balcony to enjoy your ocean views. There are two secondary bedrooms, a full bath, and a laundry room. The backyard fully maximizes the space with a firepit. This homesite captures stunning panoramic views from nearly every vantage point. Just minutes from Dana Point Harbor, currently undergoing an exciting expansion and offering a wide variety of restaurants and waterfront dining experiences. Designer furnishings and accessories may be available for purchase separately, offering a turnkey opportunity for interested buyers.
https://unbranded.youriguide.com/26308_paseo_sillin_san_juan_capistrano_ca/
For sale
Listed by: Coldwell Banker Realty • Mariann Cordova • Contact: 949-307-4040
$3,199,000
26308 Paseo Sillin, San Juan Capistrano, CA 92675
5beds
3,502sqft
Single Family Residence
Built in 2021
6,000 Square Feet Lot
$3,112,300 Zestimate®
$913/sqft
$475/mo HOA
What's special
- 102 days |
- 654 |
- 21 |
Zillow last checked:
Listing updated:
Listed by:
Mariann Cordova DRE #01157910 949-307-4040,
Coldwell Banker Realty
Source: CRMLS,MLS#: OC26119248 Originating MLS: California Regional MLS
Originating MLS: California Regional MLSFacts & features
Interior
Bedrooms & bathrooms
- Bedrooms: 5
- Bathrooms: 5
- Full bathrooms: 3
- 1/2 bathrooms: 2
- Main level bathrooms: 1
- Main level bedrooms: 1
Rooms
- Room types: Bedroom, Entry/Foyer, Family Room, Foyer, Laundry, Living Room, Primary Bathroom, Primary Bedroom, Office, Other, Pantry, Dining Room
Primary bedroom
- Features: Primary Suite
Bedroom
- Features: Bedroom on Main Level
Bathroom
- Features: Bathroom Exhaust Fan, Bathtub, Closet, Dual Sinks, Enclosed Toilet, Full Bath on Main Level, Quartz Counters, Separate Shower, Tub Shower, Walk-In Shower
Other
- Features: Dressing Area
Kitchen
- Features: Kitchen Island, Kitchen/Family Room Combo, Pots & Pan Drawers, Quartz Counters, Self-closing Cabinet Doors, Self-closing Drawers, Walk-In Pantry
Pantry
- Features: Walk-In Pantry
Heating
- Forced Air
Cooling
- Central Air, Dual
Appliances
- Included: Convection Oven, Dishwasher, Gas Cooktop, Disposal, Gas Oven, Microwave, Range Hood, Self Cleaning Oven, Water Heater, Warming Drawer
- Laundry: Electric Dryer Hookup, Gas Dryer Hookup, Inside, Laundry Room, Upper Level
Features
- Breakfast Bar, Built-in Features, Balcony, Block Walls, Separate/Formal Dining Room, High Ceilings, Multiple Staircases, Pantry, Quartz Counters, Stone Counters, Recessed Lighting, Two Story Ceilings, Bedroom on Main Level, Dressing Area, Entrance Foyer, Primary Suite, Walk-In Pantry, Walk-In Closet(s)
- Flooring: Carpet, Tile, Wood
- Doors: Insulated Doors, Mirrored Closet Door(s), Sliding Doors
- Windows: Blinds, Custom Covering(s), Double Pane Windows, Insulated Windows
- Has fireplace: Yes
- Fireplace features: Living Room
- Common walls with other units/homes: No Common Walls
Interior area
- Total interior livable area: 3,502 sqft
Video & virtual tour
Property
Parking
- Total spaces: 2
- Parking features: Direct Access, Driveway, Garage
- Attached garage spaces: 2
Accessibility
- Accessibility features: Accessible Doors
Features
- Levels: Three Or More
- Stories: 3
- Entry location: First Floor
- Patio & porch: Front Porch, Open, Patio, Porch
- Pool features: In Ground, Association
- Has spa: Yes
- Spa features: Association, In Ground
- Fencing: Block,Glass
- Has view: Yes
- View description: City Lights, Harbor, Ocean, Panoramic
- Has water view: Yes
- Water view: Harbor,Ocean
Lot
- Size: 6,000 Square Feet
- Features: Back Yard, Cul-De-Sac, Front Yard, Landscaped, Sprinkler System, Street Level, Yard
Details
- Parcel number: 93846533
- Special conditions: Standard
Construction
Type & style
- Home type: SingleFamily
- Architectural style: Modern
- Property subtype: Single Family Residence
Materials
- Drywall, Concrete, Stone, Stucco
- Foundation: Slab
- Roof: Concrete,Tile
Condition
- Turnkey
- New construction: No
- Year built: 2021
Details
- Builder name: Toll Brothers
Utilities & green energy
- Sewer: Public Sewer
- Water: Public
Community & HOA
Community
- Features: Curbs, Park, Street Lights, Sidewalks, Gated
- Security: Security System, Carbon Monoxide Detector(s), Gated Community, Smoke Detector(s)
- Subdivision: Harbor Vew At Pacifica San Juan
HOA
- Has HOA: Yes
- Amenities included: Pool, Spa/Hot Tub
- HOA fee: $475 monthly
- HOA name: Pacific San Juan
- HOA phone: 949-672-9081
Location
- Region: San Juan Capistrano
Financial & listing details
- Price per square foot: $913/sqft
- Tax assessed value: $2,971,382
- Annual tax amount: $34,630
- Date on market: 6/1/2026
- Cumulative days on market: 102 days
- Listing terms: Cash,Cash to New Loan,Conventional
- Road surface type: Paved
Estimated market value
$3,112,300
$2.96M - $3.27M
$7,848/mo
Price history
| Date | Event | Price |
|---|---|---|
| 6/2/2026 | Listed for sale | $3,199,000+14.2%$913/sqft |
Source:  CRMLS #OC26119248 Report a problem CRMLS #OC26119248 Report a problem | ||
| 4/1/2022 | Sold | $2,800,000+0%$800/sqft |
Source: Public Record Report a problem | ||
| 3/21/2022 | Pending sale | $2,799,000$799/sqft |
Source: CRMLS #NP21194873 Report a problem | ||
| 2/17/2022 | Contingent | $2,799,000$799/sqft |
Source: CRMLS #NP21194873 Report a problem | ||
| 1/28/2022 | Price change | $2,799,000-1.8%$799/sqft |
Source: CRMLS #NP21194873 Report a problem | ||
| 1/7/2022 | Price change | $2,849,000-4.4%$814/sqft |
Source: CRMLS #NP21194873 Report a problem | ||
| 12/1/2021 | Listed for sale | $2,980,000$851/sqft |
Source: CRMLS #NP21194873 Report a problem | ||
Public tax history
| Year | Property taxes | Tax assessment |
|---|---|---|
| 2025 | $34,630 +1.3% | $2,971,382 +2% |
| 2024 | $34,176 +2% | $2,913,120 +2% |
| 2023 | $33,493 +34.2% | $2,856,000 +40.4% |
| 2022 | $24,955 -12.1% | $2,034,794 +96.3% |
| 2021 | $28,380 | $1,036,634 |
Find assessor info on the county website
Monthly payment
Est. payment
Payment breakdown
Explore the cost of this home by adjusting the details. Changes won't be saved.Climate risks
Neighborhood: 92675
Nearby schools
GreatSchools rating
- 8/10Palisades Elementary SchoolGrades: K-5Distance: 0.7 mi
- 8/10Shorecliffs Middle SchoolGrades: 6-8Distance: 2.8 mi
- 9/10San Juan Hills High SchoolGrades: 9-12Distance: 3.5 mi
- $2,366,7004 bd4 ba2.9k sqft26380 Paseo Sillin, San Juan Capistrano, CA 92675Off Market
- $3,211,3004 bd4 ba3.5k sqft26242 Paseo Sillin, San Juan Capistrano, CA 92675Off Market
- $2,799,5004 bd3 ba3k sqft26286 Paseo Horizonte, San Juan Capistrano, CA 92675Off Market
- $3,054,8005 bd4 ba3.5k sqft26310 Paseo Horizonte, San Juan Capistrano, CA 92675Off Market
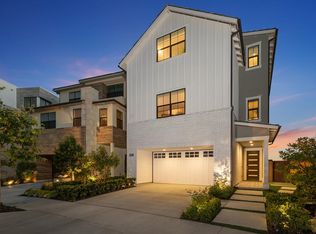
- $2,984,5004 bd4 ba2.9k sqft26334 Paseo Horizonte, San Juan Capistrano, CA 92675Off Market
- $8,0004 bd5 ba3.1k sqft26374 Paseo Sillin, San Juan Capistrano, CA 92675Sold
- $7,8504 bd5 ba3k sqft26332 Paseo Sillin, San Juan Capistrano, CA 92675For Rent
- $2,476,6004 bd4 ba-- sqft26260 Paseo Sillin, San Juan Capistrano, CA 92675Off Market
A local agent can set up tours, give advice and negotiate with sellers.
Similar homes
- $3,199,0005 bd7 ba4.3k sqft31800 Paseo Tarazona, San Juan Capistrano, CA 92675For Sale
 MLS ID #PW26160409, Kathleen Tedesco, Compass. CRMLS
 - $3,195,0005 bd4 ba3.2k sqft26782 Calle Real, Dana Pt, CA 92624For Sale
 MLS ID #NP26146591, Mary Mix, Compass. CRMLS
 - $3,250,0006 bd6 ba4k sqft25 Via Torina, San Clemente, CA 92673For Sale
 MLS ID #OC26168827, Kelly LeClair, Inhabit Collective. CRMLS
 - $3,448,8885 bd4 ba3.2k sqft153 Calle Redondel, San Clemente, CA 92672For Sale
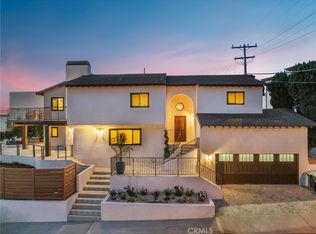 MLS ID #OC26116620, Matthew Chou, Matthew Chou, Broker. CRMLS
 - $2,995,0005 bd6 ba3.9k sqft20 Formero St, Mission Viejo, CA 92694For SaleMLS ID #OC26131472, Dean Lueck, Compass. CRMLS
- $3,895,0004 bd4 ba3.1k sqft216 Avenida Princesa, San Clemente, CA 92672For SaleMLS ID #OC26170830, Christian Wach, Talavera Real Estate. CRMLS
- $3,499,0005 bd5 ba4.3k sqft1 Rue Cezanne, Coto De Caza, CA 92679For SaleMLS ID #OC26165994, Gaylene Rice, First Team Real Estate. CRMLS
- $2,100,0005 bd4 ba3.2k sqft15 Calle Saltamontes, San Clemente, CA 92673For SaleMLS ID #OC26149727, William White, eXp Realty of California, Inc.. CRMLS
- $2,999,0005 bd6 ba3.8k sqft1716 Sonora Creek Ln, Lake Forest, CA 92610For SaleMLS ID #OC26114428, Christine Morgan, Marterra Real Estate. CRMLS
- $3,290,0005 bd6 ba3.6k sqft66 Bolide, Irvine, CA 92618For SaleMLS ID #OC26118479, Rongrong Jin, JC Pacific Corp. CRMLS
- $2,289,5005 bd3 ba2.7k sqft27955 Rural Ln, Laguna Niguel, CA 92677For SaleMLS ID #OC26163867, Reza Shirangi, The Oppenheim Group. CRMLS
- $1,989,0004 bd4 ba3.1k sqft100 Via Monte Picayo, San Clemente, CA 92673For SaleMLS ID #PW26120239, Jose Arce, eXp Realty of California Inc. CRMLS
- $3,485,0005 bd5 ba4.7k sqft1132 Summit Oak Dr, Lake Forest, CA 92679For SaleMLS ID #OC26102705, Bryan Suarez, Anvil Real Estate. CRMLS
- $3,299,0005 bd6 ba4.1k sqft17 Ponte, Lake Forest, CA 92630For SaleMLS ID #PW26134132, Chris Kwon, Real Broker. CRMLS
- $3,380,0004 bd5 ba3.5k sqft58 Sagan, Irvine, CA 92618For SaleMLS ID #PW26146266, Jay Jung, Coldwell Banker Platinum Prop.. CRMLS
- $2,694,0004 bd4 ba3.9k sqft14 Marchin Dr, Coto De Caza, CA 92679For SaleMLS ID #OC26097896, John Russell, Pacific Sotheby's Int'l Realty. CRMLS
- $3,099,0004 bd4 ba3k sqft109 Ritual, Irvine, CA 92618For SaleMLS ID #OC26122428, Jian Gong, Keller Williams Realty Irvine. CRMLS
- $3,070,0003 bd4 ba3.4k sqft67 Crater, Irvine, CA 92618For SaleMLS ID #OC26168839, Sharon Wang, eXp Realty of Greater Los Angeles, Inc.. CRMLS
- $2,489,0005 bd6 ba3.9k sqft49 Cadencia St, Mission Viejo, CA 92694For SaleMLS ID #OC26167044, Josh Zollinger, HOMZ. CRMLS
- $1,799,0003 bd3 ba2.5k sqft13 Via Santander, San Clemente, CA 92673For SaleMLS ID #OC26170794, Dave Archuletta, Avenor Real Estate. CRMLS
Local buyer's agents are ready to help
