Perched at the top of the hill at the end of a quiet cul de sac, 1716 Sonora Creek offers one of the premier lots within the coveted Iron Ridge community of Portola Springs, showcasing breathtaking panoramic Orange County city light and rolling hillside views. Nestled behind the gates of this sought after neighborhood, residents enjoy access to resort-style pools, beautifully designed parks, and children’s playgrounds that create the perfect blend of luxury and community living. Inside, a dramatic rotunda entry welcomes you into a grand open concept floorplan designed for both everyday comfort and elegant entertaining. Expansive bifold doors seamlessly blend indoor and outdoor living, framing the spectacular views and filling the home with natural light. The chef’s kitchen is thoughtfully appointed with premium Thermador and Bertazzoni appliances, including a built-in refrigerator and wine refrigerator as well as a large walk in pantry, offering both style and functionality. The versatile layout features a desirable downstairs bedroom and full bathroom, ideal for guests or multigenerational living, while an additional upstairs loft provides flexible space for a media room, office, or play area. Completing the home is a rare 3-car parking setup with ample additional storage, an exceptional convenience in the neighborhood. Combining elevated views, privacy, luxury finishes, and access to Iron Ridge’s exceptional amenities, NO MELLO ROOS and Low HOA dues, this is a truly rare opportunity to own one of the community’s finest homes.
Under contract
Listed by: Marterra Real Estate • Christine Morgan • Contact: 949-910-1042
$2,999,000
1716 Sonora Creek Ln, Lake Forest, CA 92610
5beds
3,874sqft
Single Family Residence
Built in 2020
6,134 Square Feet Lot
$2,904,900 Zestimate®
$774/sqft
$202/mo HOA
What's special
Luxury finishesQuiet cul de sacDramatic rotunda entryGrand open concept floorplanNatural lightSpectacular viewsVersatile layout
- 87 days |
- 360 |
- 11 |
Zillow last checked:
Listing updated:
Listed by:
Christine Morgan DRE #01839037 949-910-1042,
Marterra Real Estate
Source: CRMLS,MLS#: OC26114428 Originating MLS: California Regional MLS
Originating MLS: California Regional MLSFacts & features
Interior
Bedrooms & bathrooms
- Bedrooms: 5
- Bathrooms: 6
- Full bathrooms: 5
- 1/2 bathrooms: 1
- Main level bathrooms: 2
- Main level bedrooms: 1
Rooms
- Room types: Bedroom, Great Room, Kitchen, Living Room, Primary Bathroom, Primary Bedroom, Dining Room
Primary bedroom
- Features: Primary Suite
Bedroom
- Features: Bedroom on Main Level
Bathroom
- Features: Bathtub, Dual Sinks, Separate Shower
Kitchen
- Features: Kitchen Island, Kitchen/Family Room Combo, Walk-In Pantry
Cooling
- Central Air
Appliances
- Included: 6 Burner Stove, Dishwasher, Gas Cooktop, Microwave, Refrigerator
- Laundry: Inside, Laundry Room
Features
- Breakfast Bar, Separate/Formal Dining Room, Bedroom on Main Level, Primary Suite
- Flooring: Carpet, Tile, Vinyl
- Has fireplace: Yes
- Fireplace features: Family Room
- Common walls with other units/homes: No Common Walls
Interior area
- Total interior livable area: 3,874 sqft
Video & virtual tour
Property
Parking
- Total spaces: 5
- Parking features: Direct Access, Door-Single, Driveway, Garage Faces Front, Garage
- Attached garage spaces: 3
- Uncovered spaces: 2
Features
- Levels: Two
- Stories: 2
- Entry location: 1
- Pool features: Community, Association
- Has spa: Yes
- Spa features: Association, Community
- Fencing: Block,Wrought Iron
- Has view: Yes
- View description: City Lights, Hills
Lot
- Size: 6,134 Square Feet
- Features: Back Yard, Front Yard
Details
- Parcel number: 60648119
- Special conditions: Standard
Construction
Type & style
- Home type: SingleFamily
- Property subtype: Single Family Residence
Materials
- Roof: Tile
Condition
- Turnkey
- New construction: No
- Year built: 2020
Utilities & green energy
- Sewer: Public Sewer
- Water: Public
- Utilities for property: Cable Connected, Electricity Connected, Natural Gas Connected, Sewer Connected, Water Connected
Community & HOA
Community
- Features: Sidewalks, Gated, Pool
- Security: Gated Community
HOA
- Has HOA: Yes
- Amenities included: Pool, Spa/Hot Tub
- HOA fee: $202 monthly
- HOA name: Iron Ridge
- HOA phone: 949-448-6000
Location
- Region: Lake Forest
Financial & listing details
- Price per square foot: $774/sqft
- Tax assessed value: $1,641,576
- Date on market: 6/1/2026
- Cumulative days on market: 87 days
- Listing terms: Cash to New Loan
Estimated market value
$2,904,900
$2.76M - $3.05M
$7,437/mo
Price history
| Date | Event | Price |
|---|---|---|
| 8/25/2026 | Contingent | $2,999,000$774/sqft |
Source:  CRMLS #OC26114428 Report a problem CRMLS #OC26114428 Report a problem | ||
| 6/1/2026 | Listed for sale | $2,999,000+101.7%$774/sqft |
Source: CRMLS #OC26114428 Report a problem | ||
| 10/27/2020 | Sold | $1,487,000$384/sqft |
Source: Public Record Report a problem | ||
Public tax history
| Year | Property taxes | Tax assessment |
|---|---|---|
| 2026 | -- | $1,641,576 +2% |
| 2025 | $16,720 +1.6% | $1,609,389 +2% |
| 2024 | $16,454 +2.4% | $1,577,833 +2% |
| 2023 | $16,067 +1.8% | $1,546,896 +2% |
| 2022 | $15,780 -30.2% | $1,516,565 +2% |
| 2021 | $22,621 +370.9% | $1,486,829 +231% |
| 2020 | $4,804 | $449,239 +2% |
| 2019 | $4,804 -6.5% | $440,431 +2% |
| 2018 | $5,138 | $431,796 |
Find assessor info on the county website
Monthly payment
Est. payment
Payment breakdown
Explore the cost of this home by adjusting the details. Changes won't be saved.Climate risks
Neighborhood: 92610
Nearby schools
GreatSchools rating
- 10/10Portola Hills Elementary SchoolGrades: K-6Distance: 0.9 mi
- 6/10Serrano Intermediate SchoolGrades: 7-8Distance: 4.5 mi
- 8/10El Toro High SchoolGrades: 9-12Distance: 3.7 mi
- $2,999,9005 bd6 ba3.6k sqft1708 Sonora Creek Ln, Lake Forest, CA 92610For Sale

- $2,160,5005 bd6 ba3.2k sqft1724 Sonora Creek Ln, Lake Forest, CA 92610Off Market
- $2,169,0005 bd5 ba3.8k sqft1700 Sonora Creek Ln, Lake Forest, CA 92610Off Market
- $3,180,0005 bd6 ba3.8k sqft1732 Sonora Creek Ln, Lake Forest, CA 92610Sold
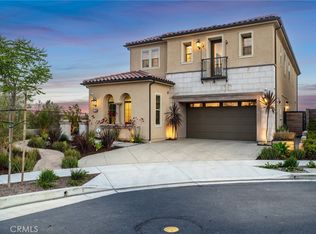
- $1,824,6005 bd6 ba3.3k sqft1613 Sonora Creek Lane, Foothill Ranch, CA 92610Off Market
- $1,654,6005 bd5 ba3.1k sqft1675 Sonora Creek, Lake Forest, CA 92679Off Market
- $2,087,6005 bd5 ba3.6k sqft1573 Viejo Ridge Dr S, Lake Forest, CA 92610Off Market
- $1,977,9005 bd4 ba3.8k sqft1716 Sonora Creek, Lake Forest, CA 92610Off Market
A local agent can set up tours, give advice and negotiate with sellers.
Similar homes
- $1,750,0005 bd5 ba3.4k sqft1999 Aliso Peak Way, Lake Forest, CA 92610For Sale
 MLS ID #OC26064763, Christine Morgan, Marterra Real Estate. CRMLS
 - $1,666,0004 bd4 ba2.7k sqft1164 Portola Oaks Dr, Lake Forest, CA 92610For Sale
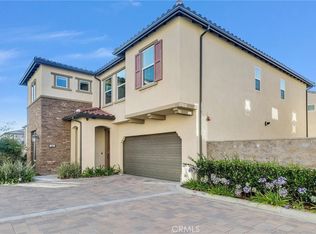 MLS ID #OC26137042, Siyi Li, Keller Williams Realty Irvine. CRMLS
 - $2,488,0004 bd4 ba3.2k sqft23 Cielo Azul, Mission Viejo, CA 92692For Sale
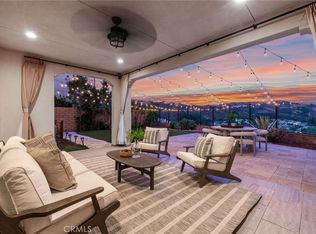 MLS ID #OC26171868, Zachary Doan, Aspero Realty, Inc. CRMLS
 - $3,299,0005 bd6 ba4.1k sqft17 Ponte, Lake Forest, CA 92630For Sale
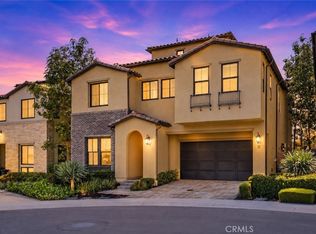 MLS ID #PW26134132, Chris Kwon, Real Broker. CRMLS
 - $2,450,0005 bd5 ba3.1k sqft400 Riverbend, Lake Forest, CA 92630For SaleMLS ID #OC26153180, Lesley Liu, Pinnacle Real Estate Group. CRMLS
- $3,290,0005 bd6 ba3.6k sqft66 Bolide, Irvine, CA 92618For SaleMLS ID #OC26118479, Rongrong Jin, JC Pacific Corp. CRMLS
- $2,995,0005 bd6 ba3.9k sqft20 Formero St, Mission Viejo, CA 92694For SaleMLS ID #OC26131472, Dean Lueck, Compass. CRMLS
- $2,850,0004 bd5 ba3.6k sqft103 Drama, Irvine, CA 92618For SaleMLS ID #TR26150265, Meng Su, Universal Elite Inc.. CRMLS
- $2,598,0005 bd7 ba3.5k sqft133 Chant, Irvine, CA 92618For SaleMLS ID #TR26122587, Annie Xiao Zhang, Universal Elite Inc.. CRMLS
- $3,380,0004 bd5 ba3.5k sqft58 Sagan, Irvine, CA 92618For SaleMLS ID #PW26146266, Jay Jung, Coldwell Banker Platinum Prop.. CRMLS
- $2,490,0004 bd4 ba2.6k sqft121 Trumpet Flower, Irvine, CA 92618For SaleMLS ID #RS26145685, Chaelin Lee, Paradise Realty. CRMLS
- $2,398,0005 bd6 ba3.4k sqft261 Huckleberry, Lake Forest, CA 92630For SaleMLS ID #OC26057810, Zachary Doan, Aspero Realty, Inc. CRMLS
- $2,980,0004 bd4 ba4.1k sqft1582 White Alder Cir, Orange, CA 92869For SaleMLS ID #OC26181175, Danielle Panno, Onyx Homes. CRMLS
- $2,200,0005 bd5 ba3.2k sqft241 Burwood, Lake Forest, CA 92630For SaleMLS ID #OC26129199, Hui Juan Sha, Realty One Group West. CRMLS
- $2,998,0004 bd4 ba3.3k sqft142 Sabbia, Irvine, CA 92602For SaleMLS ID #PW26185669, Joseph Lee, Nexteam Real Estate. CRMLS
- $2,250,0004 bd5 ba3k sqft17 Swift, Lake Forest, CA 92630For SaleMLS ID #OC26126597, Penny Chang, Keller Williams Realty Irvine. CRMLS
- $2,999,0004 bd4 ba3.6k sqft14 Buellton, Irvine, CA 92602For SaleMLS ID #OC26170648, Jian Gong, Keller Williams Realty Irvine. CRMLS
- $2,080,0005 bd5 ba3.2k sqft140 Walworth, Lake Forest, CA 92630For SaleMLS ID #OC26121321, Anqi Fan, Realty One Group West. CRMLS
- $3,199,0005 bd7 ba4.3k sqft31800 Paseo Tarazona, San Juan Capistrano, CA 92675For SaleMLS ID #PW26160409, Kathleen Tedesco, Compass. CRMLS
- $2,728,0004 bd5 ba3.4k sqft91 Pelican Ln, Irvine, CA 92618For SaleMLS ID #OC26059827, Wensi Gao, Re/Max Elite Realty. CRMLS
Local buyer's agents are ready to help
