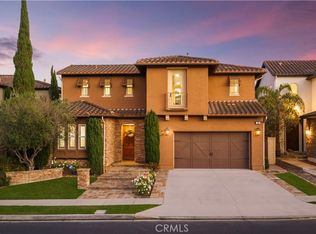
Luxury, lifestyle, and effortless California living come together in this stunningly reimagined Coto de Caza residence. Thoughtfully transformed with an uncompromising commitment to quality and design, this exceptional home showcases a fresh, elevated aesthetic while retaining the timeless architecture that makes it truly enduring. Fully owned solar adds meaningful long-term value, efficiency, and sustainability.
From the moment you enter, light-filled interiors create a sense of warmth and grandeur. Expansive living spaces are designed to accommodate both intimate gatherings and large-scale entertaining, while every finish has been carefully selected to deliver a cohesive, sophisticated experience. At the heart of the home, the completely redesigned chef's kitchen is a showpiece, featuring premium appliances, bespoke cabinetry, custom stonework, and designer finishes that flow seamlessly throughout. Formal living and dining rooms, an inviting family room, and a private main-floor office provide exceptional versatility, while a highly desirable main-level bedroom with its own en-suite bath offers the perfect retreat for guests, multigenerational living, or extended stays. A separate powder room on the main level adds convenience for everyday living and entertaining alike.
Upstairs, an oversized bonus room creates the perfect media room, game room, or retreat, while three secondary bedrooms and a spacious laundry room provide comfort and convenience. The luxurious primary suite serves as a private sanctuary, complete with a spa-inspired bath designed to evoke the tranquility of a five-star resort.
Outside, the lifestyle continues. Designed for unforgettable entertaining and everyday enjoyment, the resort-style backyard features a sparkling pool and spa, multiple outdoor living and dining spaces, and a built-in grilling station ready for everything from casual family evenings to elegant celebrations under the stars.
Set behind the gates of prestigious Coto de Caza, this extraordinary residence offers the rare combination of refined luxury, thoughtful functionality, and resort-inspired living. Complete with a three-car garage and impeccable attention to detail throughout, this is more than a home—it's a lifestyle.
Pending
Listed by: Pacific Sotheby's Int'l Realty • John Russell • Contact: 949-922-7973
Price cut: $5K (8/6)
$2,694,000
14 Marchin Dr, Coto De Caza, CA 92679
4beds
3,900sqft
Single Family Residence
Built in 2001
7,181 Square Feet Lot
$2,614,700 Zestimate®
$691/sqft
$385/mo HOA
What's special
- 94 days
- 644
- 22
Zillow last checked:
Listing updated:
Listed by:
John Russell DRE #01512593 949-922-7973,
Pacific Sotheby's Int'l Realty,
Debi Buckley DRE #02075561,
Pacific Sotheby's Int'l Realty
Source: CRMLS,MLS#: OC26097896 Originating MLS: California Regional MLS
Originating MLS: California Regional MLSFacts & features
Interior
Bedrooms & bathrooms
- Bedrooms: 4
- Bathrooms: 4
- Full bathrooms: 3
- 1/2 bathrooms: 1
- Main level bathrooms: 2
- Main level bedrooms: 1
Rooms
- Room types: Bedroom, Family Room, Kitchen, Laundry, Living Room, Primary Bathroom, Primary Bedroom, Office, Dining Room
Bedroom
- Features: Bedroom on Main Level
Bathroom
- Features: Full Bath on Main Level, Remodeled
Kitchen
- Features: Remodeled, Updated Kitchen
Heating
- Central
Cooling
- Central Air
Appliances
- Included: 6 Burner Stove, Double Oven, Dishwasher, Disposal, Microwave, Water Heater
- Laundry: Washer Hookup, Electric Dryer Hookup, Gas Dryer Hookup, Inside, Laundry Room
Features
- Balcony, Separate/Formal Dining Room, Eat-in Kitchen, Bedroom on Main Level
- Windows: Screens
- Has fireplace: Yes
- Fireplace features: Family Room, Gas, Living Room
- Common walls with other units/homes: No Common Walls
Interior area
- Total interior livable area: 3,900 sqft
Property
Parking
- Total spaces: 7
- Parking features: Direct Access, Door-Single, Driveway, Garage Faces Front, Garage, Garage Door Opener
- Attached garage spaces: 3
- Uncovered spaces: 4
Accessibility
- Accessibility features: Safe Emergency Egress from Home
Features
- Levels: Two
- Stories: 2
- Entry location: 1 Front / Door
- Patio & porch: Patio
- Has private pool: Yes
- Pool features: Gunite, Heated, Private
- Has spa: Yes
- Spa features: Gunite, Heated, Private
- Fencing: Block,Wrought Iron
- Has view: Yes
- View description: Hills, Neighborhood
Lot
- Size: 7,181 Square Feet
- Features: Back Yard, Street Level
Details
- Parcel number: 75526411
- Special conditions: Standard
- Horse amenities: Riding Trail
Construction
Type & style
- Home type: SingleFamily
- Property subtype: Single Family Residence
Materials
- Foundation: Slab
Condition
- Updated/Remodeled,Turnkey
- New construction: No
- Year built: 2001
Details
- Builder model: B plan 2
- Builder name: Lennar
Utilities & green energy
- Electric: Photovoltaics Seller Owned
- Sewer: Sewer On Bond
- Water: Public
- Utilities for property: Cable Available, Electricity Connected, Natural Gas Connected, Phone Available, Sewer Connected, Water Connected
Community & HOA
Community
- Features: Biking, Curbs, Dog Park, Golf, Gutter(s), Hiking, Horse Trails, Stable(s), Park, Storm Drain(s), Street Lights, Suburban, Sidewalks, Gated
- Security: Carbon Monoxide Detector(s), Security Gate, Gated with Guard, Gated Community, Gated with Attendant, 24 Hour Security, Smoke Detector(s), Security Guard
- Subdivision: Valle Vista (Valv)
HOA
- Has HOA: Yes
- Amenities included: Controlled Access, Sport Court, Dog Park, Maintenance Grounds, Horse Trail(s), Picnic Area, Playground, Guard, Security, Trail(s)
- HOA fee: $385 monthly
- HOA name: Cz Master
- HOA phone: 949-855-1800
Location
- Region: Coto De Caza
Financial & listing details
- Price per square foot: $691/sqft
- Tax assessed value: $1,183,953
- Date on market: 5/14/2026
- Cumulative days on market: 94 days
- Listing terms: Cash,Cash to New Loan,Conventional
- Road surface type: Paved
Estimated market value
$2,614,700
$2.48M - $2.75M
$7,619/mo
Price history
| Date | Event | Price |
|---|---|---|
| 8/27/2026 | Pending sale | $2,694,000$691/sqft |
Source:  CRMLS #OC26097896 Report a problem CRMLS #OC26097896 Report a problem | ||
| 8/15/2026 | Contingent | $2,694,000$691/sqft |
Source: CRMLS #OC26097896 Report a problem | ||
| 8/6/2026 | Price change | $2,694,000-0.2%$691/sqft |
Source: CRMLS #OC26097896 Report a problem | ||
| 7/30/2026 | Price change | $2,699,000-2.9%$692/sqft |
Source: CRMLS #OC26097896 Report a problem | ||
| 7/24/2026 | Price change | $2,779,000-0.7%$713/sqft |
Source: CRMLS #OC26097896 Report a problem | ||
| 7/12/2026 | Price change | $2,799,000-1.8%$718/sqft |
Source: CRMLS #OC26097896 Report a problem | ||
| 6/17/2026 | Price change | $2,849,000-1.7%$731/sqft |
Source: CRMLS #OC26097896 Report a problem | ||
| 6/7/2026 | Price change | $2,899,000-2.6%$743/sqft |
Source: CRMLS #OC26097896 Report a problem | ||
| 5/14/2026 | Listed for sale | $2,975,000+52.6%$763/sqft |
Source: CRMLS #OC26097896 Report a problem | ||
| 1/2/2026 | Sold | $1,950,000-2.5%$500/sqft |
Source: Public Record Report a problem | ||
| 11/18/2025 | Pending sale | $2,000,000$513/sqft |
Source: CRMLS #OC25222317 Report a problem | ||
| 11/4/2025 | Listed for sale | $2,000,000+120.8%$513/sqft |
Source: CRMLS #OC25222317 Report a problem | ||
| 10/20/2010 | Sold | $906,000-4.5%$232/sqft |
Source: Public Record Report a problem | ||
| 9/2/2010 | Listed for sale | $949,000-1.1%$243/sqft |
Source: Prudential California Realty #S630879 Report a problem | ||
| 4/24/2009 | Sold | $960,000-26.1%$246/sqft |
Source: Public Record Report a problem | ||
| 11/3/2008 | Listing removed | $1,299,000$333/sqft |
Source: Prudential California #S529528 Report a problem | ||
| 5/31/2008 | Price change | $1,299,000-2%$333/sqft |
Source: Prudential California #S529528 Report a problem | ||
| 4/23/2008 | Price change | $1,325,000-5.3%$340/sqft |
Source: Prudential California #S529528 Report a problem | ||
| 3/17/2008 | Price change | $1,399,000-3.5%$359/sqft |
Source: Prudential California Report a problem | ||
| 2/9/2008 | Price change | $1,449,000-3.3%$372/sqft |
Source: Prudential California #S508660 Report a problem | ||
| 11/12/2007 | Listed for sale | $1,499,000+120.8%$384/sqft |
Source: Prudential California #S508660 Report a problem | ||
| 1/25/2002 | Sold | $679,000$174/sqft |
Source: Public Record Report a problem | ||
Public tax history
| Year | Property taxes | Tax assessment |
|---|---|---|
| 2026 | -- | $1,183,953 +2% |
| 2025 | $11,680 +2% | $1,160,739 +2% |
| 2024 | $11,452 +2.3% | $1,137,980 +2% |
| 2023 | $11,190 +2% | $1,115,667 +2% |
| 2022 | $10,970 +2.9% | $1,093,792 +2% |
| 2021 | $10,662 +0.2% | $1,072,346 +1% |
| 2020 | $10,643 | $1,061,351 +2% |
| 2019 | $10,643 +2% | $1,040,541 +2% |
| 2018 | $10,433 +1.1% | $1,020,139 +2% |
| 2017 | $10,316 | $1,000,137 +2% |
| 2016 | $10,316 +0.5% | $980,527 +1.5% |
| 2015 | $10,262 +3.7% | $965,799 +2% |
| 2014 | $9,900 | $946,881 +4.5% |
| 2013 | -- | $906,000 |
| 2012 | -- | $906,000 |
| 2011 | -- | $906,000 -4.4% |
| 2010 | -- | $947,747 +17.1% |
| 2009 | -- | $809,575 +2% |
| 2008 | -- | $793,701 +2% |
| 2007 | -- | $778,139 +2% |
| 2006 | -- | $762,882 +2% |
| 2005 | -- | $747,924 +2% |
| 2004 | -- | $733,259 +1.9% |
| 2003 | -- | $719,820 +158% |
| 2002 | -- | $279,011 +10735.4% |
| 2001 | $161 | $2,575 |
Find assessor info on the county website
Monthly payment
Est. payment
Payment breakdown
Explore the cost of this home by adjusting the details. Changes won't be saved.Climate risks
Neighborhood: 92679
Nearby schools
Schools provided by the listing agent
- Elementary: Wagon Wheel
- Middle: Las Flores
- High: Tesoro
Source: CRMLS. This data may not be complete. We recommend contacting the local school district to confirm school assignments for this home.
Similar homes
- $3,199,0006 bd5 ba4.7k sqft7 River Rock Dr, Coto De Caza, CA 92679For Sale
 MLS ID #OC26142478, LindaJue Lu, Pacific Sterling Realty. CRMLS
 - $2,325,0005 bd4 ba4k sqft17 Brentwood, Coto De Caza, CA 92679For Sale
 MLS ID #PW26122545, Lily Barajas, Zutila Real Estate. CRMLS
 - $3,499,0005 bd5 ba4.3k sqft1 Rue Cezanne, Coto De Caza, CA 92679For Sale
 MLS ID #OC26165994, Gaylene Rice, First Team Real Estate. CRMLS
 - $2,800,0005 bd5 ba4k sqft32 Corte El Brazo, San Clemente, CA 92673For Sale
 MLS ID #CV26171601, Jing Qin, PINNACLE REAL ESTATE GROUP. CRMLS
Local buyer's agents are ready to help
