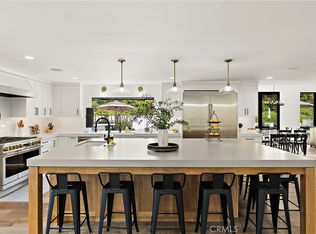
Set on a private panoramic-view lot in sought-after Nellie Gail Ranch, this extensively renovated home pairs sweeping views and an open, light-filled floor plan with a beautifully remodeled saltwater pool and spa, exceptional privacy, and no direct neighbor behind. Nearly every room and surface has been thoughtfully improved. The exterior was transformed with smooth stucco, crisp white paint, streamlined architectural details, new front-facing windows, a new front door, new garage doors and openers, updated lighting and gates. Inside, oak flooring extends throughout nearly the entire home, complemented by fresh white interiors, new stair railings and banister, updated doors, lighting and window coverings. The former step-down living room was raised to create a seamless main level, and the family room features a redesigned fireplace, built-in bookcase, and new carpet. The kitchen features new countertops, refreshed cabinetry and hardware, new faucets, a pot filler with dedicated plumbing, added built-ins, and updated lighting.
The primary suite was reimagined to maximize the views, with a redesigned fireplace wall, retiled private balcony, and automated window coverings. Exceptional his-and-hers closet space is a standout feature, with extensive custom cabinetry. The adjoining loft was transformed into a custom walk-in closet/dressing room, while the additional closet was also fully customized, creating extraordinary wardrobe and storage space. The primary bath has new countertops and refreshed cabinetry and hardware. An upstairs secondary bath was remodeled, and an upstairs laundry was added, supplementing the enlarged downstairs laundry. Outside, the pool was completely remodeled and deepened from five to approximately eight feet, with PebbleTec finish, new tile and lighting, saltwater system, updated heater and pool equipment. A backyard deck, landscaping, irrigation, landscaped bank, and new fencing complete the private outdoor setting. Major improvements also include a new water heater (2026) and new air-conditioning unit (2025). Nellie Gail Ranch offers trails, parks, equestrian amenities, security, swimming, tennis, pickleball, clubhouse and dining, near shopping, freeways, and Orange County beaches. With panoramic views, privacy, a three-car garage, extensive renovations, and exceptional indoor-outdoor living, this home is a rare opportunity in Nellie Gail Ranch.
For sale
Listed by: Berkshire Hathaway HomeService • Bradley Feldman • Contact: 949-678-5198
$3,600,000
24891 Buckskin Dr, Laguna Hills, CA 92653
5beds
4,533sqft
Single Family Residence
Built in 1978
0.64 Acres Lot
$3,474,100 Zestimate®
$794/sqft
$192/mo HOA
What's special
- 19 hours
- 334
- 20
Zillow last checked:
Listing updated:
Listed by:
Bradley Feldman DRE #01437125 949-678-5198,
Berkshire Hathaway HomeService,
Trenton Mason DRE #02018104 949-322-6977,
Berkshire Hathaway HomeService California Properties
Source: CRMLS,MLS#: OC26185300 Originating MLS: California Regional MLS
Originating MLS: California Regional MLSFacts & features
Interior
Bedrooms & bathrooms
- Bedrooms: 5
- Bathrooms: 4
- Full bathrooms: 4
Rooms
- Room types: Bonus Room, Bedroom, Entry/Foyer, Game Room, Kitchen, Laundry, Living Room, Primary Bathroom, Primary Bedroom, Office, Other, Dining Room
Primary bedroom
- Features: Primary Suite
Bedroom
- Features: Multi-Level Bedroom
Bathroom
- Features: Bathtub, Dual Sinks, Separate Shower, Tub Shower, Upgraded, Vanity, Walk-In Shower
Kitchen
- Features: Kitchen Island, Quartz Counters
Other
- Features: Walk-In Closet(s)
Heating
- Central
Cooling
- Central Air
Appliances
- Included: 6 Burner Stove, Dishwasher, Disposal, Microwave, Range Hood
- Laundry: Inside, Laundry Room
Features
- Built-in Features, Balcony, Separate/Formal Dining Room, High Ceilings, Multiple Staircases, Open Floorplan, Quartz Counters, Recessed Lighting, Primary Suite, Walk-In Closet(s)
- Flooring: Tile, Wood
- Has fireplace: Yes
- Fireplace features: Living Room, Primary Bedroom
- Common walls with other units/homes: No Common Walls
Interior area
- Total interior livable area: 4,533 sqft
Property
Parking
- Total spaces: 3
- Parking features: Direct Access, Driveway, Garage
- Garage spaces: 3
Features
- Levels: Multi/Split
- Entry location: 1
- Patio & porch: Open, Patio
- Has private pool: Yes
- Pool features: Community, Heated, In Ground, Private, Association
- Has spa: Yes
- Spa features: Private
- Has view: Yes
- View description: City Lights, Mountain(s), Neighborhood
Lot
- Size: 0.64 Acres
- Features: 0-1 Unit/Acre, Back Yard, Front Yard, Sprinkler System
Details
- Parcel number: 62714105
- Special conditions: Standard
- Horse amenities: Riding Trail
Construction
Type & style
- Home type: SingleFamily
- Property subtype: Single Family Residence
Condition
- Updated/Remodeled,Turnkey
- New construction: No
- Year built: 1978
Utilities & green energy
- Sewer: Public Sewer
- Water: Public
- Utilities for property: Cable Available, Electricity Connected, Natural Gas Connected, Phone Available, Sewer Connected, Water Connected
Community & HOA
Community
- Features: Biking, Curbs, Golf, Hiking, Horse Trails, Street Lights, Suburban, Sidewalks, Gated, Pool
- Security: Carbon Monoxide Detector(s), Gated Community, Smoke Detector(s)
- Subdivision: Nellie Gail (Ng)
HOA
- Has HOA: Yes
- Amenities included: Clubhouse, Sport Court, Horse Trail(s), Management, Picnic Area, Playground, Pickleball, Pool, Spa/Hot Tub, Security, Tennis Court(s), Trail(s)
- HOA fee: $192 monthly
- HOA name: Nellie Gail HOA
- HOA phone: 949-425-1477
Location
- Region: Laguna Hills
Financial & listing details
- Price per square foot: $794/sqft
- Tax assessed value: $2,180,558
- Date on market: 8/28/2026
- Listing terms: Cash,Cash to New Loan,Conventional
Estimated market value
$3,474,100
$3.30M - $3.65M
$7,360/mo
Price history
| Date | Event | Price |
|---|---|---|
| 8/28/2026 | Listed for sale | $3,600,000+82.3%$794/sqft |
Source:  CRMLS #OC26185300 Report a problem CRMLS #OC26185300 Report a problem | ||
| 5/25/2021 | Sold | $1,975,000+92.7%$436/sqft |
Source: Public Record Report a problem | ||
| 10/15/2010 | Sold | $1,025,000-6.8%$226/sqft |
Source: Public Record Report a problem | ||
| 7/24/2010 | Price change | $1,099,999-8.3%$243/sqft |
Source: NRT California #S599627 Report a problem | ||
| 5/6/2010 | Price change | $1,199,997-11.1%$265/sqft |
Source: NRT California #S599627 Report a problem | ||
| 4/17/2010 | Price change | $1,349,991-10%$298/sqft |
Source: NRT California #S599627 Report a problem | ||
| 12/26/2009 | Price change | $1,499,999-11.7%$331/sqft |
Source: NRT California #S599627 Report a problem | ||
| 6/28/2009 | Listed for sale | $1,699,200-5.6%$375/sqft |
Source: RE/MAX Select One #S582805 Report a problem | ||
| 5/17/2009 | Listing removed | $1,799,100$397/sqft |
Source: Prudential California #S561575 Report a problem | ||
| 1/29/2009 | Listed for sale | $1,799,100$397/sqft |
Source: Prudential California #S561575 Report a problem | ||
Public tax history
| Year | Property taxes | Tax assessment |
|---|---|---|
| 2026 | -- | $2,180,558 +2% |
| 2025 | $21,964 +1.8% | $2,137,802 +2% |
| 2024 | $21,568 +2.4% | $2,095,885 +2% |
| 2023 | $21,059 +1.8% | $2,054,790 +2% |
| 2022 | $20,684 +67% | $2,014,500 +66% |
| 2021 | $12,389 +0.9% | $1,213,197 +1% |
| 2020 | $12,278 | $1,200,758 +2% |
| 2019 | $12,278 +2% | $1,177,214 +2% |
| 2018 | $12,031 +4% | $1,154,132 +2% |
| 2017 | $11,569 | $1,131,502 +2% |
| 2016 | $11,569 +1.7% | $1,109,316 +1.5% |
| 2015 | $11,377 +3.5% | $1,092,654 +2% |
| 2014 | $10,995 | $1,071,251 +4.5% |
| 2013 | -- | $1,025,000 |
| 2012 | -- | $1,025,000 |
| 2011 | -- | $1,025,000 +99.2% |
| 2010 | -- | $514,508 -0.2% |
| 2009 | -- | $515,731 +2% |
| 2008 | -- | $505,619 +2% |
| 2007 | -- | $495,705 +2% |
| 2006 | -- | $485,986 +2% |
| 2005 | -- | $476,457 +2% |
| 2004 | -- | $467,115 +1.9% |
| 2003 | -- | $458,554 +2% |
| 2002 | -- | $449,563 +2% |
| 2001 | $4,557 +1% | $440,749 +2% |
| 2000 | $4,512 | $432,107 |
Find assessor info on the county website
Monthly payment
Est. payment
Payment breakdown
Explore the cost of this home by adjusting the details. Changes won't be saved.Climate risks
Neighborhood: 92653
Nearby schools
Schools provided by the listing agent
- Elementary: Valencia
- Middle: La Paz
- High: Laguna Hills
Source: CRMLS. This data may not be complete. We recommend contacting the local school district to confirm school assignments for this home.
- $2,232,3004 bd2 ba2.2k sqft24881 Buckskin Dr, Laguna Hills, CA 92653Off Market
- $2,233,7004 bd3 ba2.8k sqft24931 Mustang Dr, Laguna Hills, CA 92653Off Market
- $2,124,6004 bd3 ba2.8k sqft24911 Buckskin Dr, Laguna Hills, CA 92653Off Market
- $2,556,5005 bd3 ba2.9k sqft24861 Buckskin Dr, Laguna Hills, CA 92653Off Market
Similar homes
- $4,995,0007 bd5 ba5k sqft24852 Buckboard Ln, Laguna Hills, CA 92653For Sale
 MLS ID #OC26132379, Bradley Feldman, Berkshire Hathaway HomeService. CRMLS
 - $3,450,0005 bd4 ba2.8k sqft1414 Mar Vis, Laguna Beach, CA 92651For Sale
 MLS ID #LG26184856, John Kuzmic, Surterre Properties. CRMLS
 - $4,995,0005 bd5 ba4.4k sqft27562 Lost Trail Dr, Laguna Hills, CA 92653For Sale
 MLS ID #NP26098783, Katie Machoskie, Compass. CRMLS
 - $3,750,0005 bd5 ba4.9k sqft30531 Steeplechase Dr, San Juan Capistrano, CA 92675For Sale
 MLS ID #IG26173667, James Desio, Rise Realty. CRMLS
Local buyer's agents are ready to help
