A private hillside estate where panoramic views, exceptional space, and resort-style amenities come together. Perched high in Panorama Heights, this distinctive North Tustin residence captures sweeping 180-degree vistas stretching from the Newport Beach coastline toward Los Angeles, creating an ever-changing backdrop from daytime views to spectacular sunsets and sparkling city lights.
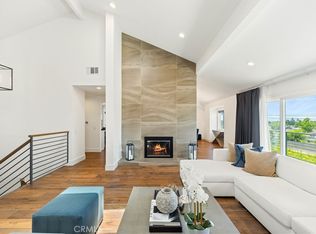
Set on over half an acre, the 6-bedroom, 6-bath estate offers more than 5,400 square feet designed for both everyday living and memorable entertaining. Double doors introduce the home, where multiple living spaces unfold across the hillside. The gourmet kitchen features stainless steel appliances, gas cooktop, double ovens, beverage cooler, apron-front sink, generous center island, and casual dining area, with a nearby wet bar serving the surrounding entertaining spaces.
At the heart of the home, an expansive family and dining area is wrapped in a dramatic curved wall of windows, bringing the views into the architecture itself and opening the home to its remarkable setting.
Five bedrooms are en-suite, including a spacious primary retreat with its own curved wall of windows, fireplace and sunken sitting area, wraparound terrace, and a bright primary bath with soaking tub, walk-in shower, and dual vanities. An elevator connects the garage with the principal living and bedroom levels, while a sauna and several flexible rooms provide space for a home office, fitness studio, creative pursuits, or additional needs.
Outside, the property takes on the feel of a private resort. Expansive terraces and view decks overlook the newly refinished pool and spa, generous poolside entertaining areas, and a pool house with full bath. A newly resurfaced full-size lighted tennis and pickleball court completes the setting—an increasingly rare amenity in a private residence.
Whether gathering around the pool, playing an evening match, entertaining against a sunset backdrop, or simply enjoying the privacy and views, this is a property created to be experienced.
12286 Circula Panorama offers a rare combination of scale, privacy, recreation, and commanding Southern California views—an exceptional estate in the hills of North Tustin.
For sale
Listed by: Compass • Mariana Donahue • Contact: 949-395-8899
Price cut: $100K (8/27)
$3,498,000
12286 Circula Panorama, Santa Ana, CA 92705
6beds
5,421sqft
Single Family Residence
Built in 1991
0.53 Acres Lot
$3,371,300 Zestimate®
$645/sqft
$-- HOA
What's special
- 82 days
- 673
- 44
Zillow last checked:
Listing updated:
Listed by:
Mariana Donahue DRE #01954154 949-395-8899,
Compass
Source: CRMLS,MLS#: NP26158342 Originating MLS: California Regional MLS
Originating MLS: California Regional MLSFacts & features
Interior
Bedrooms & bathrooms
- Bedrooms: 6
- Bathrooms: 6
- Full bathrooms: 5
- 1/2 bathrooms: 1
Rooms
- Room types: Bonus Room, Family Room, Kitchen, Laundry, Living Room, Primary Bedroom, Other, Sauna
Primary bedroom
- Features: Primary Suite
Other
- Features: Walk-In Closet(s)
Cooling
- Central Air
Appliances
- Laundry: Laundry Room
Features
- Wet Bar, Balcony, Ceiling Fan(s), Cathedral Ceiling(s), Elevator, High Ceilings, Open Floorplan, Recessed Lighting, Two Story Ceilings, Primary Suite, Walk-In Closet(s)
- Doors: Double Door Entry
- Has fireplace: Yes
- Fireplace features: Family Room, Living Room, Primary Bedroom
- Common walls with other units/homes: No Common Walls
Interior area
- Total interior livable area: 5,421 sqft
Video & virtual tour
Property
Parking
- Total spaces: 2
- Parking features: Door-Multi, Direct Access, Garage Faces Front, Garage, Private
- Attached garage spaces: 2
Features
- Levels: Multi/Split
- Entry location: 1
- Patio & porch: Covered, Deck, Front Porch, Rooftop, Terrace, Wrap Around
- Exterior features: Lighting, Sport Court
- Has private pool: Yes
- Pool features: Private
- Has spa: Yes
- Spa features: In Ground, Private
- Has view: Yes
- View description: Catalina, City Lights, Coastline, Mountain(s), Ocean, Panoramic
- Has water view: Yes
- Water view: Coastline,Ocean
Lot
- Size: 0.53 Acres
- Features: Sloped Down
Details
- Additional structures: Second Garage, Sauna Private, Tennis Court(s)
- Parcel number: 09421231
- Special conditions: Standard
Construction
Type & style
- Home type: SingleFamily
- Property subtype: Single Family Residence
Condition
- New construction: No
- Year built: 1991
Utilities & green energy
- Sewer: Public Sewer
- Water: Public
Community & HOA
Community
- Features: Suburban
Location
- Region: Santa Ana
Financial & listing details
- Price per square foot: $645/sqft
- Tax assessed value: $3,005,858
- Date on market: 7/20/2026
- Cumulative days on market: 82 days
- Listing terms: Cash,Conventional
Estimated market value
$3,371,300
$3.20M - $3.54M
Not available
Price history
| Date | Event | Price |
|---|---|---|
| 8/27/2026 | Price change | $3,498,000-2.8%$645/sqft |
Source:  CRMLS #NP26158342 Report a problem CRMLS #NP26158342 Report a problem | ||
| 7/21/2026 | Listed for sale | $3,598,000+32.2%$664/sqft |
Source: CRMLS #NP26158342 Report a problem | ||
| 6/11/2021 | Sold | $2,722,500-5.8%$502/sqft |
Source: Public Record Report a problem | ||
| 1/15/2021 | Listing removed | -- |
Source:  CRMLS Report a problem CRMLS Report a problem | ||
| 9/29/2020 | Listed for sale | $2,888,888+24.5%$533/sqft |
Source: Moon Realty #AR20202737 Report a problem | ||
| 6/17/2019 | Sold | $2,320,000-1.3%$428/sqft |
Source: CRMLS #PW18298185 Report a problem | ||
| 5/4/2019 | Pending sale | $2,350,000$433/sqft |
Source: Compass Newport Beach #PW18298185 Report a problem | ||
| 4/26/2019 | Price change | $2,350,000-15.9%$433/sqft |
Source: Compass Newport Beach #PW18298185 Report a problem | ||
| 2/22/2019 | Price change | $2,795,000-5.3%$516/sqft |
Source: Compass Newport Beach #PW18298185 Report a problem | ||
| 1/1/2019 | Listed for sale | $2,950,000+55.3%$544/sqft |
Source: Compass Newport Beach #PW18298185 Report a problem | ||
| 10/23/2013 | Listed for sale | $1,899,995+200.4%$350/sqft |
Source: Coldwell Banker Platinum Prop #OC13214944 Report a problem | ||
| 4/19/1999 | Sold | $632,500-27%$117/sqft |
Source: Public Record Report a problem | ||
| 10/14/1998 | Sold | $866,371$160/sqft |
Source: Public Record Report a problem | ||
Public tax history
| Year | Property taxes | Tax assessment |
|---|---|---|
| 2026 | -- | $3,005,858 +2% |
| 2025 | $34,138 +2.6% | $2,946,920 +2% |
| 2024 | $33,264 +2.6% | $2,889,138 +2% |
| 2023 | $32,418 +8.9% | $2,832,489 +2% |
| 2022 | $29,760 +16.7% | $2,776,950 +16.1% |
| 2021 | $25,494 +0.9% | $2,390,915 +1% |
| 2020 | $25,262 | $2,366,400 +51.6% |
| 2019 | $25,262 +49.3% | $1,560,600 +2% |
| 2018 | $16,924 +83.5% | $1,530,000 +78.9% |
| 2017 | $9,225 | $855,157 +2% |
| 2016 | $9,225 +2% | $838,390 +1.5% |
| 2015 | $9,046 +2.4% | $825,797 +2% |
| 2014 | $8,834 | $809,621 +0.5% |
| 2013 | -- | $805,962 +2% |
| 2012 | -- | $790,159 +2% |
| 2011 | -- | $774,666 +0.8% |
| 2010 | -- | $768,877 -0.2% |
| 2009 | -- | $770,704 +2% |
| 2008 | -- | $755,593 +2% |
| 2007 | -- | $740,778 +2% |
| 2006 | -- | $726,253 +2% |
| 2005 | -- | $712,013 -35.3% |
| 2004 | -- | $1,100,000 +60.7% |
| 2003 | -- | $684,365 +2% |
| 2002 | -- | $670,947 +2% |
| 2001 | $6,721 +2% | $657,792 +2% |
| 2000 | $6,591 | $644,895 |
Find assessor info on the county website
Monthly payment
Est. payment
Payment breakdown
Explore the cost of this home by adjusting the details. Changes won't be saved.Climate risks
Neighborhood: 92705
- $319,949-- bd-- ba-- sqft12288 Circula Panorama, Santa Ana, CA 92705Off Market
- $2,111,9004 bd5 ba4.9k sqft12290 Circula Panorama, Santa Ana, CA 92705Off Market
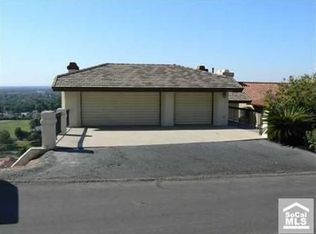
- $2,355,1005 bd5 ba5.5k sqft12292 Circula Panorama, Santa Ana, CA 92705Off Market
- $1,500,0003 bd3 ba2.3k sqft12284 Circula Panorama, Santa Ana, CA 92705Sold
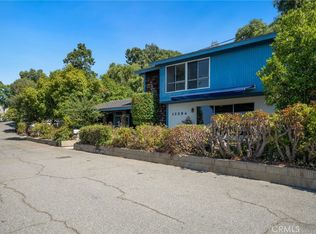
Similar homes
- $3,749,0005 bd6 ba5.9k sqft1086 Castlerock Ln, Santa Ana, CA 92705For Sale
 MLS ID #PW26182069, Dorinda Von Tersch, Seven Gables Real Estate. CRMLS
 - $2,995,0005 bd3 ba3.4k sqft1782 Bridle Path Way, Santa Ana, CA 92705For Sale
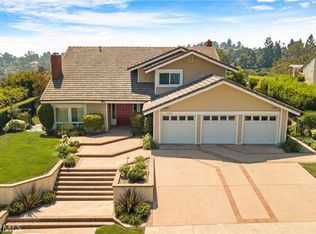 MLS ID #OC26175901, David Buster, David Buster, Broker. CRMLS
 - $4,599,0007 bd6 ba7.1k sqft12912 View Ridge Dr, Santa Ana, CA 92705For Sale
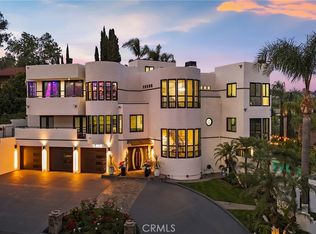 MLS ID #OC26074679, John Jones, Redfin. CRMLS
 - $1,749,0004 bd3 ba3.5k sqft18772 Winnwood Ln, Santa Ana, CA 92705For Sale
 MLS ID #OC26214912, Tina Tan, Christie's Southern California. CRMLS
