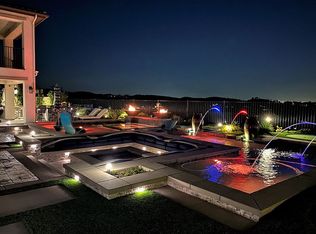
Extraordinary Luxury Estate with Panoramic Mountain Views. 5 Bedrooms | 5.5 Bathrooms | 5,346 Sq. Ft. | 14,226Sq. Ft. Lot, Experience refined luxury in this exceptional 5,346-square-foot estate, perfectly situated on an expansive 14,226sq.ft. lot with breathtaking panoramic mountain views. Thoughtfully designed with sophisticated finishes, exceptional craftsmanship, and an open-concept floor plan, this remarkable residence offers the ideal blend of elegance, comfort, and modern living. A secure courtyard entry welcomes you into a light-filled interior featuring soaring ceilings, oversized windows, and stunning architectural details throughout. The home offers five spacious bedrooms, five full bathrooms, and a powder room, providing exceptional space for family and guests. The main level features a private guest suite with a full bath and sitting area, ideal for multigenerational living or overnight guests. A dedicated executive office and adjacent Tech Center provide flexible spaces for working or studying from home. At the heart of the home, the expansive Great Room seamlessly connects the living, dining, and kitchen areas, creating the perfect setting for everyday living and entertaining. The gourmet chef's kitchen features premium appliances, a large center island with seating, custom cabinetry, elegant countertops, a walk-in pantry, abundant storage and a formal dinning room. Expansive sliding glass doors open to the covered California Room, creating effortless indoor-outdoor living. The beautifully landscaped backyard features a tranquil water fountain, generous entertaining space, and stunning mountain views with room to create your own resort-style oasis. Upstairs, the luxurious primary suite offers a private retreat with direct access to a covered balcony overlooking the mountains. The spa-inspired bath includes an oversized walk-in shower, dual vanities, designer finishes, and an expansive walk-in closet. additional three suites upstairs. While a spacious bonus family room provides the perfect gathering space for movie nights, games, or relaxation. Additional highlights include designer lighting, premium flooring, a spacious laundry room, generous storage, and an attached three-car garage. Combining luxury, privacy, and spectacular natural beauty. This extraordinary estate offers an exceptional lifestyle, impeccably curated to model home standards, is offered fully furnished with designer decor. Simply bring your suitcase and enjoy!
For sale
Listed by: Aileen Chan Real Estates • Aileen Chan • Contact: 626-688-0867
Price increase: $2K (8/5)
$3,300,000
16635 Flint Hollow Pl, Chino Hills, CA 91709
5beds
5,346sqft
:
Get pre-qualified$26,416/mo
Single Family Residence
Built in 2019
0.33 Acres Lot
$3,164,900 Zestimate®
$617/sqft
$520/mo HOA
What's special
- 33 days |
- 1,249 |
- 26 |
Zillow last checked:
Listing updated:
Listed by:
Aileen Chan DRE #00598777 626-688-0867,
Aileen Chan Real Estates
Source: CRMLS,MLS#: TR26145239 Originating MLS: California Regional MLS
Originating MLS: California Regional MLSFacts & features
Interior
Bedrooms & bathrooms
- Bedrooms: 5
- Bathrooms: 6
- Full bathrooms: 5
- 1/2 bathrooms: 1
- Main level bathrooms: 2
- Main level bedrooms: 1
Rooms
- Room types: Bonus Room, Entry/Foyer, Family Room, Foyer, Guest Quarters, Kitchen, Laundry, Living Room, Primary Bathroom, Primary Bedroom, Office, Other, Pantry, Dining Room
Primary bedroom
- Features: Primary Suite
Primary bedroom
- Features: Main Level Primary
Primary bedroom
- Features: Multiple Primary Suites
Bathroom
- Features: Bathtub, Dual Sinks, Granite Counters, Separate Shower, Upgraded, Vanity, Walk-In Shower
Other
- Features: Dressing Area
Kitchen
- Features: Butler's Pantry, Kitchen Island, Kitchen/Family Room Combo, Quartz Counters, Walk-In Pantry
Heating
- Central
Cooling
- Central Air
Appliances
- Included: 6 Burner Stove, Built-In Range, Dishwasher, Disposal, Water To Refrigerator
- Laundry: Washer Hookup, Gas Dryer Hookup, Laundry Room, Upper Level
Features
- Built-in Features, Balcony, Breakfast Area, Separate/Formal Dining Room, Eat-in Kitchen, In-Law Floorplan, Pantry, Quartz Counters, Dressing Area, Entrance Foyer, Main Level Primary, Multiple Primary Suites, Primary Suite, Walk-In Pantry, Walk-In Closet(s)
- Flooring: Carpet, Tile, Wood
- Doors: Double Door Entry, Mirrored Closet Door(s), Sliding Doors
- Windows: Drapes
- Has fireplace: Yes
- Fireplace features: Outside
- Common walls with other units/homes: 1 Common Wall
Interior area
- Total interior livable area: 5,346 sqft
Property
Parking
- Total spaces: 3
- Parking features: Concrete, Door-Single, Garage Faces Front, Garage, Garage Door Opener, On Site, Paved, Private, Garage Faces Side
- Attached garage spaces: 3
Features
- Levels: Two
- Stories: 2
- Entry location: front door
- Patio & porch: Covered
- Pool features: None
- Fencing: Good Condition,Wrought Iron
- Has view: Yes
- View description: Canyon, Mountain(s)
Lot
- Size: 0.33 Acres
- Features: 0-1 Unit/Acre, Back Yard, Cul-De-Sac, Front Yard, Garden, Landscaped, Street Level
Details
- Additional structures: Second Garage
- Parcel number: 1000502230000
- Zoning: PUD
- Special conditions: Standard
Construction
Type & style
- Home type: SingleFamily
- Architectural style: Modern
- Property subtype: Single Family Residence
- Attached to another structure: Yes
Materials
- Drywall
- Foundation: Slab
- Roof: Concrete,Tile
Condition
- Turnkey
- New construction: No
- Year built: 2019
Details
- Builder model: 5
- Builder name: Woodbridge pacific group
Utilities & green energy
- Electric: Electricity - On Property, 220 Volts in Garage, 220 Volts in Kitchen, 220 Volts in Laundry
- Sewer: Public Sewer
- Water: Public
- Utilities for property: Electricity Connected, Natural Gas Available, Sewer Connected, Water Connected
Community & HOA
Community
- Features: Street Lights, Sidewalks, Gated
- Security: Prewired, Security Gate, Gated Community, Smoke Detector(s)
HOA
- Has HOA: Yes
- Amenities included: Pets Allowed
- HOA fee: $520 monthly
- HOA name: Hillside HOA
- HOA phone: 949-716-3998
Location
- Region: Chino Hills
Financial & listing details
- Price per square foot: $617/sqft
- Tax assessed value: $2,046,428
- Annual tax amount: $23,346
- Date on market: 7/8/2026
- Cumulative days on market: 33 days
- Listing terms: Cash,Cash to New Loan
- Inclusions: All existing furniture and decors
- Exclusions: personal property
- Road surface type: Paved
Estimated market value
$3,164,900
$3.01M - $3.32M
$6,583/mo
Price history
| Date | Event | Price |
|---|---|---|
| 8/5/2026 | Price change | $3,300,000+0.1%$617/sqft |
Source:  CRMLS #TR26145239 Report a problem CRMLS #TR26145239 Report a problem | ||
| 7/8/2026 | Listed for sale | $3,298,000+79.7%$617/sqft |
Source: CRMLS #TR26145239 Report a problem | ||
| 2/12/2019 | Sold | $1,835,000$343/sqft |
Source: Public Record Report a problem | ||
Public tax history
| Year | Property taxes | Tax assessment |
|---|---|---|
| 2025 | $23,346 +2.7% | $2,046,428 +2% |
| 2024 | $22,724 +2.8% | $2,006,302 +2% |
| 2023 | $22,097 +0.6% | $1,966,963 +2% |
| 2022 | $21,955 +2% | $1,928,395 +2% |
| 2021 | $21,527 +1.3% | $1,890,584 +1% |
| 2020 | $21,242 +50.8% | $1,871,198 +54% |
| 2019 | $14,090 +525% | $1,215,109 +507.2% |
| 2018 | $2,254 +1.8% | $200,107 +2% |
| 2017 | $2,214 | $196,183 |
| 2016 | $2,214 | -- |
Find assessor info on the county website
Monthly payment
Est. payment
Payment breakdown
Explore the cost of this home by adjusting the details. Changes won't be saved.Climate risks
Neighborhood: 91709
Nearby schools
GreatSchools rating
- 8/10Gerald F. Litel Elementary SchoolGrades: K-6Distance: 4.1 mi
- 8/10Canyon Hills Junior High SchoolGrades: 7-8Distance: 4.3 mi
- 10/10Ruben S. Ayala High SchoolGrades: 9-12Distance: 4.3 mi
- $1,972,9005 bd6 ba4.2k sqft16625 Flint Hollow Pl, Chino Hills, CA 91709Off Market
- $2,614,5005 bd5 ba5.3k sqft16644 Flint Hollow Pl, Chino Hills, CA 91709Off Market
- $2,276,6005 bd5 ba4.4k sqft16615 Flint Hollow Pl, Chino Hills, CA 91709Off Market
- $2,401,3005 bd6 ba4.7k sqft16605 Flint Hollow Pl, Chino Hills, CA 91709Off Market
- $2,100,7006 bd6 ba3.8k sqft16610 Flint Hollow Pl, Chino Hills, CA 91709Off Market
- $--6 bd5 ba3.8k sqft16610 Flint Hollow Pl #1, Chino Hills, CA 91709Off Market
- $1,960,3005 bd6 ba3.8k sqft16585 Flint Hollow Pl, Chino Hills, CA 91709Off Market
- $1,700,3005 bd5 ba3.4k sqft16595 Flint Hollow Pl, Chino Hills, CA 91709Off Market
A local agent can set up tours, give advice and negotiate with sellers.
Similar homes
- $2,990,0005 bd6 ba5.3k sqft16726 Catena Dr, Chino Hills, CA 91709For Sale
 MLS ID #TR26060886, Cathy Cheng, CC Royal Realty. CRMLS
 - $3,068,8805 bd8 ba5.6k sqft2859 Venezia Ter, Chino Hills, CA 91709For Sale
 MLS ID #OC26157486, Lingfeng Ren, Latitude 33 Real Estate. CRMLS
 - $3,250,0004 bd5 ba5.4k sqft3168 Roma Ct, Chino Hills, CA 91709For Sale
 MLS ID #CV26134885, Alex Zhao, RE/MAX MASTERS REALTY. CRMLS
 - $2,790,0006 bd6 ba5.1k sqft3035 Venezia Ter, Chino Hills, CA 91709For Sale
 MLS ID #TR26157047, Cathy Cheng, CC Royal Realty. CRMLS
 - $2,300,0005 bd5 ba5k sqft16173 Eastridge Ct, Chino Hills, CA 91709For SaleMLS ID #OC26147508, Fei Li, Latitude 33 Real Estate. CRMLS
- $2,990,0005 bd5 ba4.5k sqft20183 Umbria Way, Yorba Linda, CA 92886For SaleMLS ID #TR26109555, Qiong Tan, Universal Elite Inc.. CRMLS
- $3,788,0005 bd6 ba5.4k sqft18974 Secretariat Way, Yorba Linda, CA 92886For SaleMLS ID #TR26140512, Yuan Le, Ricky&Jessie Realty. CRMLS
- $3,750,0005 bd6 ba6k sqft19901 Penn Pl, Yorba Linda, CA 92886For SaleMLS ID #TR26101266, Qiong Tan, Universal Elite Inc.. CRMLS
- $3,320,0005 bd5 ba4.5k sqft10082 Sunrise Ln, Santa Ana, CA 92705For SaleMLS ID #OC26164445, Joe Yan, Gold Orange Realty Inc.. CRMLS
- $1,999,3005 bd6 ba4.2k sqft2396 Scenic Ridge Dr, Chino Hills, CA 91709For SaleMLS ID #CV26110634, Alex Zhao, RE/MAX MASTERS REALTY. CRMLS
- $3,899,9995 bd6 ba5.3k sqft19566 Connemara Ct, Yorba Linda, CA 92886For SaleMLS ID #PW26018792, Sarah Edwards, Seven Gables Real Estate. CRMLS
- $3,388,0006 bd5 ba4.6k sqft27055 Big Horn Mountain Way, Yorba Linda, CA 92887For SaleMLS ID #PW26089845, Akram Rasouli, Rise Realty. CRMLS
- $3,980,0006 bd6 ba6.4k sqft2868 Oak Knoll Dr, Diamond Bar, CA 91765For SaleMLS ID #TR26151147, Nancy Liu, ReMax Elite Realty. CRMLS
- $2,299,0007 bd5 ba6.2k sqft2545 Scenic Ridge Dr, Chino Hills, CA 91709For SaleMLS ID #CV26127285, Brittney Chen, PINNACLE REAL ESTATE GROUP. CRMLS
- $2,988,0005 bd6 ba4.3k sqft27880 Mount Whitney Way, Yorba Linda, CA 92887For SaleMLS ID #WS26162293, ZHEN LIANG, HOME TIMES REALTY. CRMLS
- $2,680,0005 bd5 ba4.8k sqft3316 Red Pine Rd, Yorba Linda, CA 92886For SaleMLS ID #WS26139217, ISTER WONG, Pacific Sterling Realty/San Gabriel. CRMLS
- $2,750,0004 bd3 ba3.2k sqft375 S Via Montanera, Anaheim, CA 92807For SaleMLS ID #PW26163083, Ron Harraka, Ron Harraka, Broker. CRMLS
- $2,895,0005 bd5 ba4.7k sqft3434 E Woodbine Rd, Orange, CA 92867For SaleMLS ID #PW26158475, John Katnik, Katnik Brothers R.E. Services. CRMLS
- $3,598,0006 bd6 ba5.4k sqft12286 Circula Panorama, Santa Ana, CA 92705For SaleMLS ID #NP26158342, Mariana Donahue, Compass. CRMLS
- $3,999,0006 bd8 ba6.8k sqft3111 Gardenia Ln, Yorba Linda, CA 92886For SaleMLS ID #OC26112235, Kellie Martinez, Redfin. CRMLS
Local buyer's agents are ready to help
