Welcome to this 24 hour Security Guarded Valleno Club Community with extraordinary Panoramic View luxury estate offering refined living space, featuring 5 bedrooms and 5.5 bathrooms, including a private detached casita—perfect for guests, multigenerational living, or a dedicated office retreat.Designed for both grand entertaining and comfortable everyday living, this stunning residence showcases soaring ceilings, expansive open-concept living areas, and high-end upgrades throughout. From designer finishes to custom details, every element has been thoughtfully curated to deliver a true luxury experience.The gourmet chef’s kitchen is a centerpiece of the home, boasting premium appliances, custom cabinetry, and an oversized island that seamlessly connects to elegant living and dining spaces filled with natural light.The lavish primary mastersuite offers a private sanctuary, complete with two his and her bathroom and spacious walk-in closets. Each additional bedroom is generously sized with en-suite bathrooms, ensuring comfort and privacy for family and guests alike. All Suite Guest Bedrooms.Step outside to your professionally designed resort-style backyard, featuring a sparkling pool, beautifully landscaped grounds, and multiple lounge and entertaining areas. All set against breathtaking mountain views, this outdoor space provides the perfect balance of relaxation and sophistication. 4 Car Attached garage. Convienient Location to the Prime location and Costco Chino Hills Spectrum.
For sale
Listed by: CC Royal Realty • Cathy Cheng • Contact: 626-222-3050
Price cut: $100K (6/5)
$2,990,000
16726 Catena Dr, Chino Hills, CA 91709
5beds
5,310sqft
:
Get pre-qualified$23,920/mo
Single Family Residence
Built in 2007
0.42 Acres Lot
$2,892,500 Zestimate®
$563/sqft
$520/mo HOA
What's special
Sparkling poolDesigner finishesOversized islandCustom cabinetryLavish primary mastersuiteSpacious walk-in closetsBeautifully landscaped grounds
- 146 days |
- 965 |
- 63 |
Zillow last checked:
Listing updated:
Listed by:
Cathy Cheng DRE #01270713 626-222-3050,
CC Royal Realty
Source: CRMLS,MLS#: TR26060886 Originating MLS: California Regional MLS
Originating MLS: California Regional MLSFacts & features
Interior
Bedrooms & bathrooms
- Bedrooms: 5
- Bathrooms: 6
- Full bathrooms: 5
- 1/2 bathrooms: 1
- Main level bathrooms: 1
- Main level bedrooms: 1
Rooms
- Room types: Entry/Foyer, Family Room, Foyer, Kitchen, Laundry, Library, Living Room
Heating
- Central
Cooling
- Central Air
Appliances
- Laundry: Laundry Room
Features
- Entrance Foyer
- Has fireplace: Yes
- Fireplace features: Family Room, Primary Bedroom
- Common walls with other units/homes: End Unit,No Common Walls
Interior area
- Total interior livable area: 5,310 sqft
Property
Parking
- Total spaces: 4
- Parking features: Garage - Attached
- Attached garage spaces: 4
Features
- Levels: Two
- Stories: 2
- Entry location: 1
- Has private pool: Yes
- Pool features: In Ground, Private
- Has view: Yes
- View description: City Lights, Canyon, Hills, Panoramic
Lot
- Size: 0.42 Acres
Details
- Parcel number: 1017995480000
- Special conditions: Standard
Construction
Type & style
- Home type: SingleFamily
- Property subtype: Single Family Residence
Condition
- New construction: No
- Year built: 2007
Utilities & green energy
- Sewer: Public Sewer
- Water: Public
Community & HOA
Community
- Features: Curbs
HOA
- Has HOA: Yes
- Amenities included: Guard, Security
- HOA fee: $520 monthly
- HOA name: Vellano
- HOA phone: 949-833-2600
Location
- Region: Chino Hills
Financial & listing details
- Price per square foot: $563/sqft
- Tax assessed value: $2,370,181
- Annual tax amount: $28,492
- Date on market: 3/20/2026
- Cumulative days on market: 147 days
- Listing terms: Contract
Estimated market value
$2,892,500
$2.75M - $3.04M
$6,526/mo
Price history
| Date | Event | Price |
|---|---|---|
| 6/5/2026 | Price change | $2,990,000-3.2%$563/sqft |
Source:  CRMLS #TR26060886 Report a problem CRMLS #TR26060886 Report a problem | ||
| 4/28/2026 | Price change | $3,090,000-3.1%$582/sqft |
Source: CRMLS #TR26060886 Report a problem | ||
| 3/20/2026 | Listed for sale | $3,190,000+72.4%$601/sqft |
Source: CRMLS #TR26060886 Report a problem | ||
| 3/25/2011 | Sold | $1,850,000-2.1%$348/sqft |
Source: Public Record Report a problem | ||
| 1/31/2011 | Price change | $1,890,000-5.5%$356/sqft |
Source: Tarbell, Realtors #I10103797 Report a problem | ||
| 10/2/2010 | Listed for sale | $1,999,500-2.9%$377/sqft |
Source: Tarbell, Realtors #I10103797 Report a problem | ||
| 11/21/2007 | Sold | $2,059,000$388/sqft |
Source: Public Record Report a problem | ||
Public tax history
| Year | Property taxes | Tax assessment |
|---|---|---|
| 2025 | $28,492 +3% | $2,370,181 +2% |
| 2024 | $27,663 +2.6% | $2,323,707 +2% |
| 2023 | $26,967 +1% | $2,278,144 +2% |
| 2022 | $26,702 +2.3% | $2,233,475 +2% |
| 2021 | $26,113 +1.5% | $2,189,681 +1% |
| 2020 | $25,727 +1.9% | $2,167,229 +2% |
| 2019 | $25,240 +104.7% | $2,124,734 +2% |
| 2018 | $12,328 -48.9% | $2,083,072 +2% |
| 2017 | $24,141 | $2,042,227 +2% |
| 2016 | $24,141 +6.6% | $2,002,184 +1.5% |
| 2015 | $22,640 +2% | $1,972,109 +2% |
| 2014 | $22,203 | $1,933,478 +0.5% |
| 2013 | -- | $1,924,740 +2% |
| 2012 | -- | $1,887,000 +23.7% |
| 2011 | -- | $1,526,000 |
| 2010 | -- | $1,526,000 -7.4% |
| 2009 | -- | $1,648,000 -31.3% |
| 2008 | -- | $2,400,000 +313.8% |
| 2007 | -- | $580,000 +976.1% |
| 2006 | -- | $53,899 +2% |
| 2005 | -- | $52,842 |
Find assessor info on the county website
Monthly payment
Est. payment
Payment breakdown
Explore the cost of this home by adjusting the details. Changes won't be saved.Climate risks
Neighborhood: 91709
Nearby schools
GreatSchools rating
- 9/10Oak Ridge Elementary SchoolGrades: K-6Distance: 1.9 mi
- 9/10Robert O. Townsend Junior High SchoolGrades: 7-8Distance: 2.4 mi
- 8/10Chino Hills High SchoolGrades: 9-12Distance: 4 mi
- $2,411,4004 bd4 ba5.2k sqft16750 Catena Dr, Chino Hills, CA 91709Off Market
- $3,142,7005 bd6 ba5.1k sqft16708 Catena Dr, Chino Hills, CA 91709Off Market
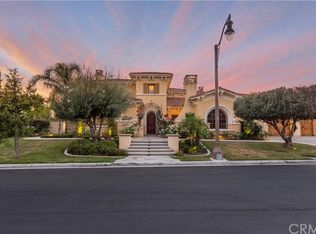
- $2,765,6004 bd4 ba5.2k sqft16719 Catena Dr, Chino Hills, CA 91709Off Market
- $2,841,7005 bd5 ba5.7k sqft16737 Catena Dr, Chino Hills, CA 91709Off Market
- $2,802,9005 bd5 ba5.3k sqft16701 Catena Dr, Chino Hills, CA 91709Off Market
- $3,105,1005 bd5 ba5.5k sqft16690 Catena Dr, Chino Hills, CA 91709Off Market
- $2,654,0004 bd5 ba5.1k sqft16762 Catena Dr, Chino Hills, CA 91709Off Market
- $2,958,0005 bd5 ba5.3k sqft16755 Catena Dr, Chino Hills, CA 91709Off Market
A local agent can set up tours, give advice and negotiate with sellers.
Similar homes
- $3,068,8805 bd8 ba5.6k sqft2859 Venezia Ter, Chino Hills, CA 91709For Sale
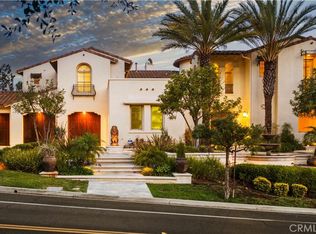 MLS ID #OC26157486, Lingfeng Ren, Latitude 33 Real Estate. CRMLS
 - $3,250,0004 bd5 ba5.4k sqft3168 Roma Ct, Chino Hills, CA 91709For Sale
 MLS ID #CV26134885, Alex Zhao, RE/MAX MASTERS REALTY. CRMLS
 - $3,288,0005 bd5 ba5.8k sqft1024 Village Dr, Chino Hills, CA 91709For Sale
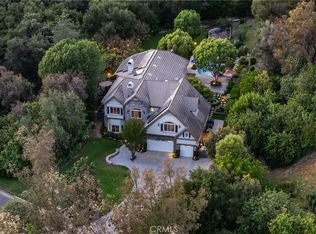 MLS ID #CV26067459, Sharron Jungman, REALTY ONE GROUP WEST. CRMLS
 - $3,450,0005 bd7 ba5.7k sqft3180 Roma Ct, Chino Hills, CA 91709For Sale
 MLS ID #TR26073229, Melanie Li, T.N.G. Real Estate Consultants. CRMLS
 - $2,300,0005 bd5 ba5k sqft16173 Eastridge Ct, Chino Hills, CA 91709For SaleMLS ID #OC26147508, Fei Li, Latitude 33 Real Estate. CRMLS
- $2,990,0005 bd5 ba4.5k sqft20183 Umbria Way, Yorba Linda, CA 92886For SaleMLS ID #TR26109555, Qiong Tan, Universal Elite Inc.. CRMLS
- $2,999,9995 bd5 ba4.9k sqft18998 Buckskin Cir, Yorba Linda, CA 92886For SaleMLS ID #CV26158027, Ling Beh, STRIVE REAL ESTATE. CRMLS
- $3,127,0005 bd5 ba4.8k sqft4890 Green Crest Dr, Yorba Linda, CA 92887For SaleMLS ID #PW26141836, Raquel Premo, Circa Properties, Inc.. CRMLS
- $1,999,3005 bd6 ba4.2k sqft2396 Scenic Ridge Dr, Chino Hills, CA 91709For SaleMLS ID #CV26110634, Alex Zhao, RE/MAX MASTERS REALTY. CRMLS
- $2,990,0005 bd6 ba5.6k sqft4463 Cardinal Cushing, Claremont, CA 91711For SaleMLS ID #CV26064675, Raquel Hickernell, The Agency. CRMLS
- $2,799,0005 bd6 ba6.3k sqft2233 Wind River Ln, Rowland Heights, CA 91748For SaleMLS ID #TR26108951, Ivy Kung, eCentury Mortgage & Realty Inc. CRMLS
- $1,698,0005 bd5 ba3.8k sqft5128 Glenview St, Chino Hills, CA 91709For SaleMLS ID #CV26159536, Alex Zhao, RE/MAX MASTERS REALTY. CRMLS
- $3,000,0005 bd5 ba5.5k sqft15841 Aurora Crest Dr, Whittier, CA 90605For SaleMLS ID #DW26096353, Noe Reyes, KASE Real Estate. CRMLS
- $2,999,8885 bd5 ba6.2k sqft5074 Earl Ct, Rancho Cucamonga, CA 91701For SaleMLS ID #AR26156567, Michael Chao, Pinnacle Real Estate Group. CRMLS
- $2,899,0005 bd6 ba5k sqft1881 Lemon Heights Dr, Santa Ana, CA 92705For SaleMLS ID #PW26163730, Dean O'Dell, Seven Gables Real Estate. CRMLS
- $3,075,0003 bd5 ba4.6k sqft1738 Rocky Rd, Fullerton, CA 92831For SaleMLS ID #IV26155293, RICARDO PINEDA, WEST COAST REALTY. CRMLS
- $3,180,0005 bd6 ba5.3k sqft3499 Viewfield Ave, Hacienda Heights, CA 91745For SaleMLS ID #TR26122735, Sophia De La Vara, Keller Williams. CRMLS
- $3,788,0005 bd6 ba5.4k sqft18974 Secretariat Way, Yorba Linda, CA 92886For SaleMLS ID #TR26140512, Yuan Le, Ricky&Jessie Realty. CRMLS
- $2,799,0006 bd5 ba5.2k sqft17265 Blue Spruce Ln, Yorba Linda, CA 92886For SaleMLS ID #PW26081220, Kristen Fowler, First Team Real Estate. CRMLS
- $2,699,0005 bd5 ba3.6k sqft2568 N San Miguel Dr, Orange, CA 92867For SaleMLS ID #PW26158465, John Katnik, Katnik Brothers R.E. Services. CRMLS
Local buyer's agents are ready to help
