Panoramic mountain, city light, and Disneyland fireworks views define this Yorba Linda estate. Set on a 17,571-square-foot view lot, the home offers approximately 5,402 square feet of living space with views enjoyed from both the first and second levels.
The floor plan features 5 bedrooms, a spacious executive office, and 6 bathrooms. The primary suite opens to an oversized private balcony with sweeping mountain, city light, and Disneyland fireworks views.
The backyard is built for entertaining, anchored by custom rock pool with cascading waterfalls, grotto spa, putting green, fire pits, and multiple gathering areas. The expansive cabana is equipped with fireplace, built-in BBQ, dual side burners, two refrigerators, ceiling fans, and full bathroom. The oversized lot also offers room for future expansion, additional living space, or a guest house.
The updated kitchen features refreshed cabinetry, an oversized center island, two dishwashers, and wine refrigerator. The remodeled primary bathroom, LifeSource whole-house water filtration system, and built-in surround sound complete the home’s extensive upgrades. No HOA and low property taxes.
Walking distance to Yorba Linda High School and just minutes from parks, golf courses, hiking trails, shopping, dining, and Tokyo Central.
Panoramic views, a resort-style backyard, an oversized view lot, and an exceptional location come together in one of Yorba Linda’s most compelling offerings.
For sale
Listed by: Ricky&Jessie Realty • Yuan Le • Contact: 213-249-3255
$3,788,000
18974 Secretariat Way, Yorba Linda, CA 92886
5beds
5,402sqft
:
Get pre-qualified$24,943/mo
Single Family Residence
Built in 2006
0.4 Acres Lot
$3,659,900 Zestimate®
$701/sqft
$-- HOA
What's special
- 6 days |
- 852 |
- 52 |
Likely to sell faster than
Zillow last checked:
Listing updated:
Listed by:
Yuan Le DRE #01947274 213-249-3255,
Ricky&Jessie Realty
Source: CRMLS,MLS#: TR26140512 Originating MLS: California Regional MLS
Originating MLS: California Regional MLSFacts & features
Interior
Bedrooms & bathrooms
- Bedrooms: 5
- Bathrooms: 6
- Full bathrooms: 5
- 1/2 bathrooms: 1
- Main level bathrooms: 2
- Main level bedrooms: 1
Rooms
- Room types: Bedroom
Bedroom
- Features: Bedroom on Main Level
Cooling
- Central Air
Appliances
- Laundry: Laundry Room
Features
- Bedroom on Main Level
- Has fireplace: Yes
- Fireplace features: Living Room, Primary Bedroom, Outside
- Common walls with other units/homes: No Common Walls
Interior area
- Total interior livable area: 5,402 sqft
Property
Parking
- Total spaces: 3
- Parking features: Garage - Attached
- Attached garage spaces: 3
Features
- Levels: Two
- Stories: 2
- Entry location: 1
- Has private pool: Yes
- Pool features: Private
- Has view: Yes
- View description: City Lights, Mountain(s), Neighborhood, Panoramic, Trees/Woods
Lot
- Size: 0.4 Acres
- Features: 0-1 Unit/Acre
Details
- Parcel number: 32353203
- Special conditions: Standard
Construction
Type & style
- Home type: SingleFamily
- Property subtype: Single Family Residence
Condition
- New construction: No
- Year built: 2006
Utilities & green energy
- Sewer: Public Sewer
- Water: Public
Community & HOA
Community
- Features: Street Lights
Location
- Region: Yorba Linda
Financial & listing details
- Price per square foot: $701/sqft
- Tax assessed value: $2,583,972
- Annual tax amount: $28,456
- Date on market: 7/20/2026
- Cumulative days on market: 7 days
- Listing terms: Cash,Cash to New Loan,Conventional
Estimated market value
$3,659,900
$3.48M - $3.84M
$6,661/mo
Price history
| Date | Event | Price |
|---|---|---|
| 7/20/2026 | Listed for sale | $3,788,000+76.2%$701/sqft |
Source:  CRMLS #TR26140512 Report a problem CRMLS #TR26140512 Report a problem | ||
| 12/31/2014 | Sold | $2,150,000-9.7%$398/sqft |
Source: Public Record Report a problem | ||
| 12/16/2014 | Listing removed | $8,000$1/sqft |
Source: Merilyn Qian Realty #OC14255873 Report a problem | ||
| 12/12/2014 | Price change | $8,000+23.1%$1/sqft |
Source: Merilyn Qian Realty #OC14255873 Report a problem | ||
| 12/10/2014 | Listed for rent | $6,500$1/sqft |
Source: Merilyn Qian Realty #OC14255873 Report a problem | ||
| 10/3/2014 | Price change | $2,380,000+3.9%$441/sqft |
Source: Merilyn Qian Realty #OC14211462 Report a problem | ||
| 9/12/2014 | Price change | $2,290,000-3.8%$424/sqft |
Source: Merilyn Qian Realty #OC14169244 Report a problem | ||
| 8/22/2014 | Listed for sale | $2,380,000+29.7%$441/sqft |
Source: Merilyn Qian Realty #OC14169244 Report a problem | ||
| 4/20/2012 | Sold | $1,835,000-2.9%$340/sqft |
Source: Public Record Report a problem | ||
| 1/4/2012 | Listed for sale | $1,890,000-5%$350/sqft |
Source: Amaro Realty #P807357 Report a problem | ||
| 9/3/2011 | Listing removed | $1,990,000$368/sqft |
Source: Amaro Realty #P776961 Report a problem | ||
| 10/10/2010 | Listed for sale | $1,990,000+8.2%$368/sqft |
Source: Amaro Realty #P755523 Report a problem | ||
| 7/26/2006 | Sold | $1,839,500$341/sqft |
Source: Public Record Report a problem | ||
Public tax history
| Year | Property taxes | Tax assessment |
|---|---|---|
| 2025 | $28,456 +2.2% | $2,583,972 +2% |
| 2024 | $27,840 +1.7% | $2,533,306 +2% |
| 2023 | $27,387 +0.8% | $2,483,634 +2% |
| 2022 | $27,170 +1.8% | $2,434,936 +2% |
| 2021 | $26,699 +0.2% | $2,387,193 +1% |
| 2020 | $26,633 | $2,362,716 +2% |
| 2019 | $26,633 +3.8% | $2,316,389 +2% |
| 2018 | $25,648 +2.8% | $2,270,970 +2% |
| 2017 | $24,955 | $2,226,442 +2% |
| 2016 | $24,955 +2.2% | $2,182,787 +1.5% |
| 2015 | $24,414 +16.8% | $2,150,000 +14.3% |
| 2014 | $20,905 | $1,880,197 +0.5% |
| 2013 | -- | $1,871,700 +40.8% |
| 2012 | -- | $1,329,600 -4% |
| 2011 | -- | $1,385,000 -6% |
| 2010 | -- | $1,474,000 +20.1% |
| 2009 | -- | $1,227,000 -27.7% |
| 2008 | -- | $1,697,000 -7.7% |
| 2007 | -- | $1,839,247 +54819.3% |
| 2006 | -- | $3,349 |
Find assessor info on the county website
Monthly payment
Est. payment
Payment breakdown
Explore the cost of this home by adjusting the details. Changes won't be saved.Climate risks
Neighborhood: 92886
Nearby schools
GreatSchools rating
- 8/10Mabel M. Paine Elementary SchoolGrades: K-5Distance: 0.8 mi
- 9/10Yorba Linda Middle SchoolGrades: 6-8Distance: 1.5 mi
- 10/10Yorba Linda High SchoolGrades: 9-12Distance: 0.8 mi
- $3,956,4005 bd6 ba6.1k sqft18984 Secretariat Way, Yorba Linda, CA 92886Off Market
- $3,722,4006 bd5 ba6.1k sqft18964 Secretariat Way, Yorba Linda, CA 92886Off Market
- $4,045,4005 bd6 ba5.8k sqft18985 Seabiscuit Run, Yorba Linda, CA 92886Off Market

- $2,965,3005 bd4 ba3.8k sqft18994 Secretariat Way, Yorba Linda, CA 92886Off Market
- $3,362,6006 bd5 ba5.3k sqft18954 Secretariat Way, Yorba Linda, CA 92886Off Market
- $3,334,4006 bd5 ba4.7k sqft18975 Seabiscuit Run, Yorba Linda, CA 92886Off Market
- $2,997,5005 bd4 ba4.9k sqft18957 Secretariat Way, Yorba Linda, CA 92886Off Market
- $4,910,4005 bd8 ba6.3k sqft4185 Hidden Oaks Dr, Yorba Linda, CA 92886Off Market
A local agent can set up tours, give advice and negotiate with sellers.
Similar homes
- $3,599,0005 bd6 ba5.4k sqft18665 Seabiscuit Run, Yorba Linda, CA 92886For Sale
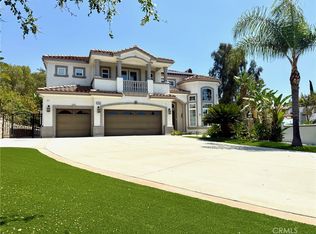 MLS ID #OC26093644, Darrell Burns, Savient Financial, Inc.. CRMLS
 - $3,899,9995 bd6 ba5.3k sqft19566 Connemara Ct, Yorba Linda, CA 92886For Sale
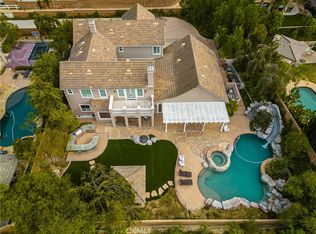 MLS ID #PW26018792, Sarah Edwards, Seven Gables Real Estate. CRMLS
 - $3,750,0005 bd6 ba6k sqft19901 Penn Pl, Yorba Linda, CA 92886For Sale
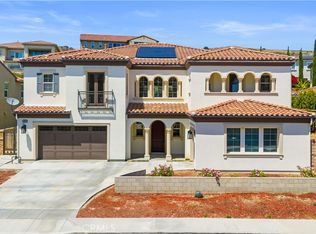 MLS ID #TR26101266, Qiong Tan, Universal Elite Inc.. CRMLS
 - $2,999,9995 bd5 ba4.9k sqft18998 Buckskin Cir, Yorba Linda, CA 92886For Sale
 MLS ID #CV26158027, Ling Beh, STRIVE REAL ESTATE. CRMLS
 - $3,699,0005 bd6 ba7.2k sqft16871 Bastanchury Rd, Yorba Linda, CA 92886For SaleMLS ID #OC26122627, Randy Ora, Berkshire Hathaway HomeService. CRMLS
- $3,400,0008 bd6 ba4.3k sqft5821 Blueberry St, Yorba Linda, CA 92886For SaleMLS ID #PW26051229, Sharon Kaak, Triple Crown Real Estate. CRMLS
- $2,990,0005 bd5 ba4.5k sqft20183 Umbria Way, Yorba Linda, CA 92886For SaleMLS ID #TR26109555, Qiong Tan, Universal Elite Inc.. CRMLS
- $4,300,0006 bd8 ba6.8k sqft3111 Gardenia Ln, Yorba Linda, CA 92886For SaleMLS ID #OC26112235, Kellie Martinez, Redfin. CRMLS
- $4,900,0005 bd6 ba4.9k sqft19636 Morgan Ct, Yorba Linda, CA 92886For SaleMLS ID #PW26104216, Erin Williamson, First Team Real Estate. CRMLS
- $2,699,0004 bd5 ba4.2k sqft18754 Turfway Park, Yorba Linda, CA 92886For SaleMLS ID #OC26124931, Joan League, Coldwell Banker Realty. CRMLS
- $2,680,0005 bd5 ba4.8k sqft3316 Red Pine Rd, Yorba Linda, CA 92886For SaleMLS ID #WS26139217, ISTER WONG, Pacific Sterling Realty/San Gabriel. CRMLS
- $2,295,0006 bd3 ba3.5k sqft4321 Aspenglow Cir, Yorba Linda, CA 92886For SaleMLS ID #PW26150614, Frank Del Rio, eXp Realty of California Inc. CRMLS
- $3,388,0006 bd6 ba4.6k sqft27055 Big Horn Mountain Way, Yorba Linda, CA 92887For SaleMLS ID #PW26089845, Akram Rasouli, Rise Realty. CRMLS
- $1,899,0004 bd3 ba3.2k sqft20430 Via Cristal, Yorba Linda, CA 92886For SaleMLS ID #PW26148671, Laura Spencer, T.N.G. Real Estate Consultants. CRMLS
- $4,800,0006 bd6 ba5.2k sqft4085 Live Oak Ln, Yorba Linda, CA 92886For SaleMLS ID #OC26116726, Ayako Shimokobe, Edico Realty, Inc.. CRMLS
- $2,706,6665 bd5 ba5k sqft18345 Watson Way, Yorba Linda, CA 92886For SaleMLS ID #CV26018795, Amy Lee, PINNACLE REAL ESTATE GROUP. CRMLS
- $3,250,0004 bd4 ba4.3k sqft6024 Short St, Yorba Linda, CA 92886New ConstructionMLS ID #OC26066587, Ali Alzein, O'Donnell Real Estate. CRMLS
- $3,980,0006 bd6 ba6.4k sqft2868 Oak Knoll Dr, Diamond Bar, CA 91765For SaleMLS ID #TR26151147, Nancy Liu, ReMax Elite Realty. CRMLS
- $2,199,0004 bd4 ba2.8k sqft5071 Summit Dr, Yorba Linda, CA 92886For SaleMLS ID #PW26131828, Darin Wilson, Legacy Real Estate. CRMLS
- $3,127,0005 bd5 ba4.8k sqft4890 Green Crest Dr, Yorba Linda, CA 92887For SaleMLS ID #PW26141836, Raquel Premo, Circa Properties, Inc.. CRMLS
Local buyer's agents are ready to help
