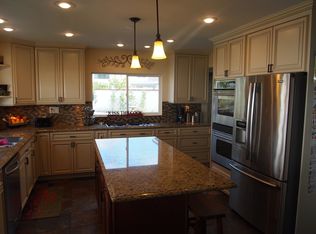
THIS HOUSE IS AWESOME!!! Dream sellers who take care of everything so beautifully are ready to pass this wonderful home on to the next lucky buyer! The kitchen is gorgeous with tons of storage and a walk in pantry, 6 burner gourmet range, hidden coffee and appliance stations and even a "junk drawer" with outlets for charging. All bathrooms have been remodeled in a sleek, modern design. The backyard is the perfect relaxation spot with a covered patio surrounded by lush landscaping and fruit trees. HUGE bonus room upstairs ready for any and all parties. All the fun things, done, but also, the windows are all newer, the roof was just done a few years ago and wait till you see the GARAGE! Built in storage and epoxied floors - its a lovely place to park a vehicle! Brand new AC unit installed recently and the roof is just a few years old. Directly across the way are all HOA amenities so no need for a pool in the backyard (there is room for one though) and lot's of dining and shopping is just a few miles away. Your dream home awaits!
Pending
Listed by: T.N.G. Real Estate Consultants • Laura Spencer • Contact: 714-420-5534
$1,899,000
20430 Via Cristal, Yorba Linda, CA 92886
4beds
3,221sqft
:
Get pre-qualified$11,777/mo
Single Family Residence
Built in 1989
7,500 Square Feet Lot
$1,917,500 Zestimate®
$590/sqft
$140/mo HOA
What's special
- 11 days |
- 426 |
- 8 |
Likely to sell faster than
Zillow last checked:
Listing updated:
Listed by:
Laura Spencer DRE #01701977 714-420-5534,
T.N.G. Real Estate Consultants,
Listing Team: Spencer Group
Source: CRMLS,MLS#: PW26148671 Originating MLS: California Regional MLS
Originating MLS: California Regional MLSFacts & features
Interior
Bedrooms & bathrooms
- Bedrooms: 4
- Bathrooms: 3
- Full bathrooms: 2
- 3/4 bathrooms: 1
- Main level bathrooms: 1
- Main level bedrooms: 1
Rooms
- Room types: Bedroom, Family Room, Kitchen, Laundry, Loft, Living Room, Primary Bathroom, Primary Bedroom, Pantry
Primary bedroom
- Features: Primary Suite
Bedroom
- Features: Bedroom on Main Level
Family room
- Features: Separate Family Room
Pantry
- Features: Walk-In Pantry
Heating
- Central
Cooling
- Central Air
Appliances
- Included: 6 Burner Stove
- Laundry: Laundry Room
Features
- Pantry, Bedroom on Main Level, Loft, Primary Suite, Walk-In Pantry
- Has fireplace: Yes
- Fireplace features: Living Room
- Common walls with other units/homes: No Common Walls
Interior area
- Total interior livable area: 3,221 sqft
Property
Parking
- Total spaces: 6
- Parking features: Garage
- Attached garage spaces: 3
- Uncovered spaces: 3
Features
- Levels: Two
- Stories: 2
- Entry location: 1
- Pool features: Community, Association
- Has view: Yes
- View description: None
Lot
- Size: 7,500 Square Feet
- Features: Close to Clubhouse, Cul-De-Sac, Front Yard, Garden
Details
- Parcel number: 34991231
- Special conditions: Standard,Trust
Construction
Type & style
- Home type: SingleFamily
- Property subtype: Single Family Residence
Condition
- Turnkey
- New construction: No
- Year built: 1989
Utilities & green energy
- Sewer: Public Sewer
- Water: Public
Community & HOA
Community
- Features: Fishing, Lake, Street Lights, Suburban, Sidewalks, Pool
- Subdivision: East Lake Village Homes (Elvh)
HOA
- Has HOA: Yes
- Amenities included: Clubhouse, Sport Court, Dock, Fitness Center, Maintenance Grounds, Outdoor Cooking Area, Pickleball, Pool, Spa/Hot Tub, Tennis Court(s)
- HOA fee: $140 monthly
- HOA name: East Lake Village
- HOA phone: 714-779-0657
Location
- Region: Yorba Linda
Financial & listing details
- Price per square foot: $590/sqft
- Tax assessed value: $664,191
- Annual tax amount: $8,098
- Date on market: 7/23/2026
- Cumulative days on market: 11 days
- Listing terms: Cash,Cash to New Loan,Conventional
Estimated market value
$1,917,500
$1.82M - $2.01M
$5,973/mo
Price history
| Date | Event | Price |
|---|---|---|
| 7/31/2026 | Pending sale | $1,899,000$590/sqft |
Source:  CRMLS #PW26148671 Report a problem CRMLS #PW26148671 Report a problem | ||
| 7/23/2026 | Listed for sale | $1,899,000$590/sqft |
Source: CRMLS #PW26148671 Report a problem | ||
Public tax history
| Year | Property taxes | Tax assessment |
|---|---|---|
| 2025 | $8,098 +2.4% | $664,191 +2% |
| 2024 | $7,908 +1.9% | $651,168 +2% |
| 2023 | $7,758 +1.3% | $638,400 +2% |
| 2022 | $7,654 +1.9% | $625,883 +2% |
| 2021 | $7,509 +1.4% | $613,611 +1% |
| 2020 | $7,405 | $607,320 +2% |
| 2019 | $7,405 +4.1% | $595,412 +2% |
| 2018 | $7,114 +2.7% | $583,738 +2% |
| 2017 | $6,929 | $572,293 +2% |
| 2016 | $6,929 +2.1% | $561,072 +1.5% |
| 2015 | $6,789 +4.3% | $552,645 +2% |
| 2014 | $6,507 | $541,820 +0.5% |
| 2013 | -- | $539,372 +2% |
| 2012 | -- | $528,797 +2% |
| 2011 | -- | $518,429 +0.8% |
| 2010 | -- | $514,555 -0.2% |
| 2009 | -- | $515,778 +2% |
| 2008 | -- | $505,665 +2% |
| 2007 | -- | $495,750 +2% |
| 2006 | -- | $486,030 +2% |
| 2005 | -- | $476,500 +2% |
| 2004 | -- | $467,157 +1.9% |
| 2003 | -- | $458,596 +2% |
| 2002 | -- | $449,604 +2% |
| 2001 | $4,894 +1.9% | $440,789 +2% |
| 2000 | $4,804 | $432,147 |
Find assessor info on the county website
Monthly payment
Est. payment
Payment breakdown
Explore the cost of this home by adjusting the details. Changes won't be saved.Climate risks
Neighborhood: 92886
Nearby schools
GreatSchools rating
- 10/10Fairmont Elementary SchoolGrades: K-6Distance: 0.9 mi
- 5/10Orange County School Of Computer ScienceGrades: 7-8Distance: 0.7 mi
- 9/10Esperanza High SchoolGrades: 9-12Distance: 1.8 mi
- $1,879,1004 bd3 ba3k sqft20420 Via Cristal, Yorba Linda, CA 92886Off Market
- $1,580,8004 bd3 ba2.4k sqft20440 Via Cristal, Yorba Linda, CA 92886Off Market
- $1,941,1004 bd3 ba3.2k sqft20445 Via Castellon, Yorba Linda, CA 92886Off Market
- $1,859,0004 bd3 ba3k sqft20435 Via Castellon, Yorba Linda, CA 92886Off Market
- $1,963,5004 bd3 ba3k sqft20450 Via Cristal, Yorba Linda, CA 92886Off Market
- $1,874,5004 bd3 ba3.2k sqft20410 Via Cristal, Yorba Linda, CA 92886Off Market
- $1,978,8004 bd3 ba3.2k sqft20455 Via Castellon, Yorba Linda, CA 92886Off Market
- $1,973,8004 bd3 ba3.2k sqft20425 Via Cristal, Yorba Linda, CA 92886Off Market
A local agent can set up tours, give advice and negotiate with sellers.
Similar homes
- $1,950,0004 bd3 ba2.8k sqft6012 Toyon Ter, Yorba Linda, CA 92886For Sale
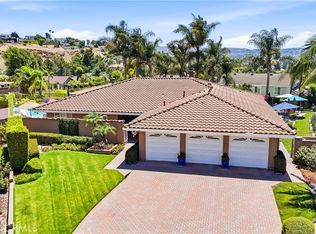 MLS ID #PW26170064, Adrianna Kestly, Keller Williams Realty. CRMLS
 - $1,849,0004 bd3 ba2.3k sqft5295 Vista Del Amigo, Yorba Linda, CA 92886For Sale
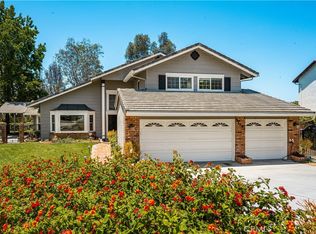 MLS ID #PW26128545, Alireza Khanimani, First Team Real Estate. CRMLS
 - $2,175,0004 bd3 ba3.2k sqft5321 Via Geraldina, Yorba Linda, CA 92886For Sale
 MLS ID #PW26156318, Mary Ann Occhipinti, Aramis Realty Group Inc.. CRMLS
 - $1,499,9004 bd3 ba2.4k sqft5540 Via Ontiveros, Yorba Linda, CA 92887For Sale
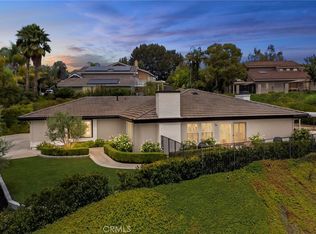 MLS ID #PW26169287, Mkenzie Yamazaki, BHHS CA Properties. CRMLS
 - $1,599,0004 bd3 ba2.3k sqft19976 Felicia Dr, Yorba Linda, CA 92886For SaleMLS ID #PW26129328, Jeremy Aldridge, The Ridge Realty Group. CRMLS
- $2,149,0004 bd3 ba2.7k sqft5642 Mountain View Ave, Yorba Linda, CA 92886For SaleMLS ID #PW26124940, Joel Kott, Kott & Company, Inc.. CRMLS
- $2,300,0004 bd3 ba2.6k sqft4305 Willow Tree Ln, Yorba Linda, CA 92887For SaleMLS ID #OC26114096, Cesi Pagano, Keller Williams Realty. CRMLS
- $2,099,0004 bd3 ba3.4k sqft4025 E Regency Ave, Orange, CA 92867For SaleMLS ID #OC26126071, Yassien Halwani, Vista Pacific Realty. CRMLS
- $1,599,0004 bd3 ba2.8k sqft5515 Camino Vis, Yorba Linda, CA 92887For SaleMLS ID #PW26169563, Darlene Lopez, Major League Properties. CRMLS
- $2,098,0004 bd3 ba3.1k sqft67 Declaration Pl, Irvine, CA 92602For SaleMLS ID #OC26169000, Frank Agahi, Associated Realtors. CRMLS
- $1,925,0004 bd3 ba2.9k sqft11082 Meads, Orange, CA 92869For SaleMLS ID #PW26052111, Kathryn Hampton, First Team Real Estate. CRMLS
- $1,549,0004 bd3 ba2.5k sqft6573 E North View Dr, Anaheim, CA 92807For SaleMLS ID #OC26154867, Dean Harizavi, ARTA Financial Services. CRMLS
- $1,550,0004 bd3 ba2.6k sqft8805 E Crestview Ln, Anaheim, CA 92808For SaleMLS ID #PW26158684, Wendy Rawley, First Team Real Estate. CRMLS
- $1,778,8805 bd2 ba2.5k sqft1632 Melvin Way, Tustin, CA 92780For SaleMLS ID #SR26161489, Natalie Lozon, RE/MAX Gateway. CRMLS
- $1,700,0005 bd4 ba2.7k sqft2943 San Juan Dr, Fullerton, CA 92835For SaleMLS ID #PW26159912, Alex Horowitz, Coldwell Banker Diamond. CRMLS
- $1,888,0005 bd3 ba3.4k sqft1344 S Sandy Hill Dr, West Covina, CA 91791For SaleMLS ID #CV26080422, John Ascencio, Prime Impact Real Estate. CRMLS
- $2,399,9004 bd3 ba2.8k sqft10536 Beardsley Cir, Villa Park, CA 92861For SaleMLS ID #PW26161522, Stephanie Rezac, Seven Gables Real Estate. CRMLS
- $1,895,0005 bd3 ba2.6k sqft14912 Mayten Ave, Irvine, CA 92606For SaleMLS ID #OC26159470, Fred Sedighravesh, Keller Williams Realty Irvine. CRMLS
- $1,799,0004 bd4 ba2.7k sqft633 N Orange St, Orange, CA 92867For SaleMLS ID #LG26102351, John Kuzmic, Surterre Properties. CRMLS
- $1,960,0004 bd3 ba3.1k sqft8535 Portafino Pl, Whittier, CA 90603For SaleMLS ID #PW26119310, Lisa Ancich, Compass. CRMLS
Local buyer's agents are ready to help
