Welcome to this newly built exceptional Yorba Linda estate, where luxury, craftsmanship, and modern functionality come together in a truly turnkey residence. Offering 5 bedrooms, 3.5 bathrooms, and a versatile fifth bedroom being used as an office/den, this thoughtfully designed home features an open-concept floor plan highlighted by soaring ceilings, a grand staircase, designer lighting, crown molding, and premium finishes throughout.
The heart of the home is a stunning chef's kitchen appointed with top-of-the-line Wi-Fi-enabled Thermador appliances, a built-in luxury refrigerator, quartz countertops, farmhouse sink, abundant cabinetry, and an oversized walk-in pantry. Expansive bifold doors seamlessly connect the interior living spaces to the backyard, creating the ultimate indoor-outdoor entertaining experience.
Ideal for multigenerational living or guests, the main level offers a bedroom, full bathroom, and separate office/den. Upstairs, the impressive primary suite serves as a private retreat with a view balcony, custom built-ins, spa-inspired bath with dual vanities, soaking tub, oversized walk-in shower, and a spacious custom closet.
Additional upgrades include Milgard dual-pane windows, solid-core doors, recessed lighting throughout, custom closet systems, smart-home wiring, fire sprinklers, tankless water heater, oversized laundry room with sink and storage, epoxy-finished 3-car garage, and extensive built-in storage. The resort-style backyard is designed for year-round enjoyment with a covered patio, ambient lighting, mature landscaping, and multiple entertaining spaces. With quality upgrades at every turn and future rolling-gate capability already in place, this remarkable residence offers the perfect blend of elegance, comfort, and modern living in one of Yorba Linda's most desirable settings
New construction
Listed by: O'Donnell Real Estate • Ali Alzein • Contact: 951-992-6227
$3,250,000
6024 Short St, Yorba Linda, CA 92886
5beds
4,350sqft
Single Family Residence
Built in 2026
0.42 Acres Lot
$3,219,900 Zestimate®
$747/sqft
$-- HOA
What's special
- 102 days
- 1,766
- 119
Zillow last checked:
Listing updated:
Listed by:
Ali Alzein DRE #02204383 951-992-6227,
O'Donnell Real Estate,
Samey Karzi DRE #02086719 714-782-2824,
O'Donnell Real Estate
Source: CRMLS,MLS#: OC26066587 Originating MLS: California Regional MLS
Originating MLS: California Regional MLSFacts & features
Interior
Bedrooms & bathrooms
- Bedrooms: 5
- Bathrooms: 4
- Full bathrooms: 3
- 1/2 bathrooms: 1
- Main level bathrooms: 2
- Main level bedrooms: 2
Rooms
- Room types: Bonus Room, Bedroom, Den, Family Room, Foyer, Great Room, Kitchen, Laundry, Living Room, Primary Bathroom, Primary Bedroom, Office, Other, Pantry
Bathroom
- Features: Bathroom Exhaust Fan, Bathtub, Closet, Dual Sinks, Full Bath on Main Level, Quartz Counters, Separate Shower
Kitchen
- Features: Kitchen Island, Walk-In Pantry
Other
- Features: Walk-In Closet(s)
Pantry
- Features: Walk-In Pantry
Heating
- Central
Cooling
- Central Air, Gas
Appliances
- Included: Built-In Range, Convection Oven, Dishwasher, Disposal, Gas Oven, Gas Range, Refrigerator, Tankless Water Heater
- Laundry: Electric Dryer Hookup, Gas Dryer Hookup, Laundry Room
Features
- Balcony, Crown Molding, Eat-in Kitchen, High Ceilings, Open Floorplan, Pantry, Quartz Counters, Storage, Bedroom on Main Level, Entrance Foyer, Primary Suite, Walk-In Pantry, Walk-In Closet(s)
- Flooring: Wood
- Windows: ENERGY STAR Qualified Windows, Screens
- Has fireplace: Yes
- Fireplace features: Electric, Family Room, Living Room
- Common walls with other units/homes: No Common Walls
Interior area
- Total interior livable area: 4,350 sqft
Video & virtual tour
Property
Parking
- Total spaces: 3
- Parking features: Concrete, Direct Access, Driveway, Garage, Private, One Space
- Attached garage spaces: 3
Accessibility
- Accessibility features: Parking
Features
- Levels: Two
- Stories: 2
- Entry location: Front Door
- Patio & porch: Patio
- Pool features: None
- Spa features: None
- Fencing: Excellent Condition,Vinyl
- Has view: Yes
- View description: City Lights, Mountain(s), Neighborhood
Lot
- Size: 0.42 Acres
- Features: 0-1 Unit/Acre, Near Park, Sprinkler System
Details
- Parcel number: 34352206
- Special conditions: Standard
- Horse amenities: Riding Trail
Construction
Type & style
- Home type: SingleFamily
- Property subtype: Single Family Residence
Condition
- New construction: Yes
- Year built: 2026
Utilities & green energy
- Electric: Standard
- Sewer: Public Sewer
- Water: Public
- Utilities for property: Electricity Connected, Natural Gas Connected, Sewer Connected, Water Connected
Community & HOA
Community
- Features: Biking, Dog Park, Horse Trails, Street Lights, Sidewalks, Park
- Security: Carbon Monoxide Detector(s), Fire Detection System, Fire Sprinkler System, Smoke Detector(s)
- Subdivision: Yorba Linda
Location
- Region: Yorba Linda
Financial & listing details
- Price per square foot: $747/sqft
- Date on market: 6/22/2026
- Cumulative days on market: 102 days
- Listing terms: Cash,Cash to New Loan,Conventional
Estimated market value
$3,219,900
$3.06M - $3.38M
Not available
Price history
| Date | Event | Price |
|---|---|---|
| 7/20/2026 | Listed for sale | $3,250,000$747/sqft |
Source:  CRMLS #OC26066587 Report a problem CRMLS #OC26066587 Report a problem | ||
| 7/3/2026 | Listing removed | $3,250,000$747/sqft |
Source: CRMLS #OC26066587 Report a problem | ||
| 6/22/2026 | Listed for sale | $3,250,000$747/sqft |
Source: CRMLS #OC26066587 Report a problem | ||
Public tax history
Tax history is unavailable.
Monthly payment
Est. payment
Payment breakdown
Explore the cost of this home by adjusting the details. Changes won't be saved.Climate risks
Neighborhood: 92886
Nearby schools
Schools provided by the listing agent
- High: Esperanza
Source: CRMLS. This data may not be complete. We recommend contacting the local school district to confirm school assignments for this home.
- $1,354,1004 bd2 ba2.1k sqft6022 Short St, Yorba Linda, CA 92886Off Market
- $3,206,4007 bd6 ba5.5k sqft6021 Calle Mirador, Yorba Linda, CA 92886Off Market
- $750,5003 bd2 ba1.2k sqft6021 Calle Mirador #1, Yorba Linda, CA 92886Off Market
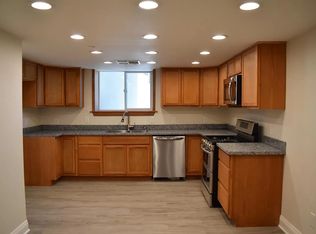
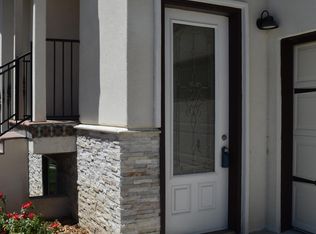
- $--3 bd2 ba1.1k sqft6021 Calle Mirador UNIT A, Yorba Linda, CA 92886Off Market
Similar homes
- $3,180,0006 bd5 ba4.9k sqft18742 Turfway Park, Yorba Linda, CA 92886For Sale
 MLS ID #PW26184848, Matt Luke, Major League Properties. CRMLS
 - $2,499,0005 bd3 ba2.8k sqft17052 El Cajon Ave, Yorba Linda, CA 92886For Sale
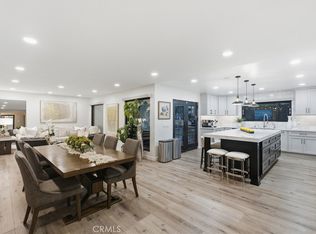 MLS ID #PW26216068, Stefanie Leal, Coldwell Banker Realty. CRMLS
 - $4,280,0005 bd6 ba5.5k sqft4090 Duke Dr, Yorba Linda, CA 92886For Sale
 MLS ID #TR26217346, Benkang Tong, 168 Realty Inc.. CRMLS
 - $2,980,0004 bd4 ba4.1k sqft1582 White Alder Cir, Orange, CA 92869For Sale
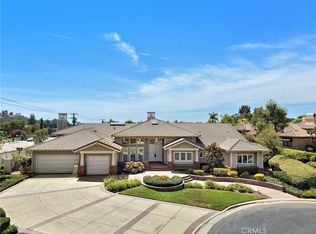 MLS ID #OC26181175, Danielle Panno, Onyx Homes. CRMLS
