PRICED TO SELL! Welcome to your coastal luxury masterpiece! Nestled in the prestigious, exclusive enclave of PARKSIDE ESTATES, this stunning 2020-built estate home perfectly blends sophisticated elegance with casual California living. Spanning an impressive 3562 sq. ft. meticulously crafted living space on a 5,756 sq. ft. lot, this two story architectural marvel features 4 spacious bedrooms, 5 bathrooms, offering an unparalleled lifestyle just moments from the ocean and adjacent to the serene Bolsa Chica Wetlands. Gourmet chef's kitchen, a true culinary sanctuary boasting a massive center island, premium finishes, and a open-concept flow into the main living areas. Breathtaking Great Room, designed for grand entertaining or intimate gatherings, featuring soaring ceilings, an abundance of natural lighting and Pacific Ocean daily breezes, free of charge! Seamless Indoor-Outdoor flow. massive glass doors open completely to a signature California Outdoor Patio with a cozy fireplace-your private oasis for year round coastal evenings. Estate quality, built to the highest standards in 2020, with custom finishes. Ultimate convenience, a rare 3 car garage providing ample storage and parking. Stunning curb appeal with low maintenance front and back yard. This is the most desirable and highly coveted floor plan. Do not miss the opportunity to own a landmark home in one of the areas most prestigious communities. (Make sure to also see the property video)
For sale
Listed by: Coldwell Banker Realty • Andrea Routh • Contact: 714-448-8158
$3,250,000
17311 Cobblestone Ln, Huntington Beach, CA 92649
4beds
3,562sqft
Single Family Residence
Built in 2020
5,756 Square Feet Lot
$3,138,500 Zestimate®
$912/sqft
$252/mo HOA
What's special
- 55 days
- 423
- 27
Zillow last checked:
Listing updated:
Listed by:
Andrea Routh DRE #01451545 714-448-8158,
Coldwell Banker Realty,
Bridget Root DRE #02022746 714-865-7499,
Coldwell Banker Realty
Source: CRMLS,MLS#: PW26178507 Originating MLS: California Regional MLS
Originating MLS: California Regional MLSFacts & features
Interior
Bedrooms & bathrooms
- Bedrooms: 4
- Bathrooms: 5
- Full bathrooms: 4
- 1/2 bathrooms: 1
- Main level bathrooms: 2
- Main level bedrooms: 1
Rooms
- Room types: Bedroom, Den, Entry/Foyer, Family Room, Foyer, Kitchen, Laundry, Loft, Living Room, Primary Bedroom, Other, Dining Room
Bedroom
- Features: Bedroom on Main Level
Bathroom
- Features: Bathtub, Dual Sinks, Soaking Tub, Separate Shower
Other
- Features: Walk-In Closet(s)
Heating
- Central
Cooling
- Central Air
Appliances
- Included: 6 Burner Stove, Dishwasher, Disposal, Microwave, Refrigerator, Range Hood, Tankless Water Heater
- Laundry: Laundry Room, Upper Level
Features
- Breakfast Bar, Built-in Features, Separate/Formal Dining Room, Open Floorplan, Bedroom on Main Level, Entrance Foyer, Instant Hot Water, Loft, Primary Suite, Walk-In Closet(s)
- Has fireplace: Yes
- Fireplace features: Outside
- Common walls with other units/homes: No Common Walls
Interior area
- Total interior livable area: 3,562 sqft
Video & virtual tour
Property
Parking
- Total spaces: 3
- Parking features: Direct Access, Driveway, Garage Faces Front, Garage
- Attached garage spaces: 3
Features
- Levels: Two
- Stories: 2
- Entry location: 1
- Patio & porch: See Remarks
- Exterior features: Rain Gutters
- Pool features: None
- Spa features: None
- Fencing: Excellent Condition,Privacy
Lot
- Size: 5,756 Square Feet
- Features: 0-1 Unit/Acre, Back Yard, Front Yard, Sprinklers In Rear, Sprinklers In Front, Level
Details
- Parcel number: 16336330
- Special conditions: Standard
Construction
Type & style
- Home type: SingleFamily
- Property subtype: Single Family Residence
Condition
- Turnkey
- New construction: No
- Year built: 2020
Utilities & green energy
- Sewer: Public Sewer
- Water: Public
- Utilities for property: Cable Connected, Electricity Connected, Natural Gas Connected
Community & HOA
Community
- Features: Curbs, Park, Street Lights, Sidewalks
- Security: Smoke Detector(s)
- Subdivision: Parkside Estates
HOA
- Has HOA: Yes
- Amenities included: Picnic Area, Playground, Trail(s)
- HOA fee: $252 monthly
- HOA name: Parkside Estate
- HOA phone: 949-403-7139
Location
- Region: Huntington Beach
Financial & listing details
- Price per square foot: $912/sqft
- Tax assessed value: $2,546,899
- Date on market: 8/26/2026
- Cumulative days on market: 56 days
- Listing terms: Cash,Cash to New Loan,Conventional,Submit
Estimated market value
$3,138,500
$2.98M - $3.30M
Not available
Price history
| Date | Event | Price |
|---|---|---|
| 8/26/2026 | Listed for sale | $3,250,000+35.4%$912/sqft |
Source:  CRMLS #PW26178507 Report a problem CRMLS #PW26178507 Report a problem | ||
| 4/4/2023 | Sold | $2,400,000-4%$674/sqft |
Source: Public Record Report a problem | ||
| 3/16/2023 | Pending sale | $2,498,888$702/sqft |
Source: CRMLS #OC23015451 Report a problem | ||
| 3/6/2023 | Contingent | $2,498,888$702/sqft |
Source: CRMLS #OC23015451 Report a problem | ||
| 1/28/2023 | Listed for sale | $2,498,888+42.3%$702/sqft |
Source: CRMLS #OC23015451 Report a problem | ||
| 12/17/2021 | Sold | $1,755,500$493/sqft |
Source: Public Record Report a problem | ||
Public tax history
| Year | Property taxes | Tax assessment |
|---|---|---|
| 2026 | -- | $2,546,899 +2% |
| 2025 | $27,578 +1.7% | $2,496,960 +2% |
| 2024 | $27,124 -2.1% | $2,448,000 +36.7% |
| 2023 | $27,714 -2.3% | $1,790,548 +2% |
| 2022 | $28,361 +1149.1% | $1,755,440 +909.3% |
| 2021 | $2,271 +1.1% | $173,924 +1% |
| 2020 | $2,245 | $172,141 +2% |
| 2019 | $2,245 +1.6% | $168,766 +13.8% |
| 2018 | $2,211 +13.6% | $148,300 +2% |
| 2017 | $1,945 | $145,393 +2% |
| 2016 | $1,945 | $142,543 |
Find assessor info on the county website
Monthly payment
Est. payment
Payment breakdown
Explore the cost of this home by adjusting the details. Changes won't be saved.Climate risks
Neighborhood: 92649
- $2,600,3005 bd5 ba3.7k sqft17321 Cobblestone Ln, Huntington Beach, CA 92649Off Market
- $2,807,0005 bd5 ba3.8k sqft17301 Cobblestone Ln, Huntington Beach, CA 92649Off Market
- $3,127,5005 bd6 ba3.8k sqft17322 Juniper Ln, Huntington Beach, CA 92649Off Market
- $2,792,0005 bd5 ba3.7k sqft17302 Juniper Ln, Huntington Beach, CA 92649Off Market
Similar homes
- $3,390,0004 bd5 ba3.5k sqft17382 Burrows Ln, Huntington Beach, CA 92649For Sale
 MLS ID #PW26155913, Amjad Musallam, The Westwood Real Estate Group. CRMLS
 - $3,399,0005 bd6 ba3.7k sqft17281 Cobblestone Ln, Huntington Beach, CA 92649For Sale
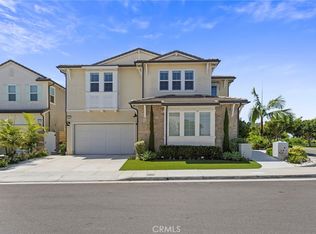 MLS ID #OC26182034, Dalal Almutawa, Keller Williams Realty. CRMLS
 - $3,250,0004 bd5 ba3.3k sqft122 Jayhawk, Irvine, CA 92602For Sale
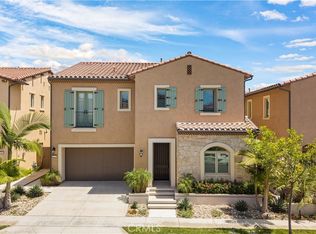 MLS ID #PW26129076, Naomi Suh, Grand Avenue Realty & Lending. CRMLS
 - $2,799,0003 bd3 ba2.7k sqft212 5th St, Seal Beach, CA 90740For Sale
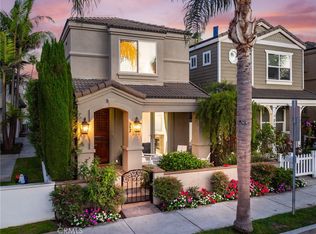 MLS ID #PW26208959, Philip DeMatteo, First Team Real Estate. CRMLS
