Welcome to this beautifully designed Contemporary Coastal corner residence, offering five bedrooms, five and a half baths, and approximately 3,761 square feet of thoughtfully designed living space, built in 2021.
Soaring ceilings create an impressive entry. A private main-level en-suite bedroom and convenient powder room offer flexibility and comfort. The open-concept great room seamlessly connects the kitchen, dining, and living areas, anchored by an oversized quartz island, Sub-Zero refrigerator and freezer, abundant cabinetry and prep space, water filtration, and a separate beverage and coffee station with mini fridge.
Expansive sliding glass doors open to a resort-style backyard with a sparkling pool, generous patio, and built-in barbecue for effortless indoor-outdoor living.
Upstairs, enjoy a versatile loft, dedicated laundry room, additional en-suite bedrooms, and a spacious primary suite overlooking the pool. The primary retreat features a spa-inspired bath with a large walk-in shower and an oversized walk-in closet.
Additional highlights include a three-car garage with EV charging, a desirable corner location, and convenient access in and out of the community; just minutes from Huntington Beach’s coastline.
For sale
Listed by: Keller Williams Realty • Dalal Almutawa • Contact: 949-445-9229
$3,399,000
17281 Cobblestone Ln, Huntington Beach, CA 92649
5beds
3,761sqft
Single Family Residence
Built in 2021
5,530 Square Feet Lot
$3,287,000 Zestimate®
$904/sqft
$252/mo HOA
What's special
- 50 days
- 485
- 32
Zillow last checked:
Listing updated:
Listed by:
Dalal Almutawa DRE #02249346 949-445-9229,
Keller Williams Realty
Source: CRMLS,MLS#: OC26182034 Originating MLS: California Regional MLS
Originating MLS: California Regional MLSFacts & features
Interior
Bedrooms & bathrooms
- Bedrooms: 5
- Bathrooms: 6
- Full bathrooms: 5
- 1/2 bathrooms: 1
- Main level bathrooms: 2
- Main level bedrooms: 1
Rooms
- Room types: Bedroom, Entry/Foyer, Family Room, Guest Quarters, Kitchen, Laundry, Loft, Living Room, Primary Bathroom, Primary Bedroom, Other, Pantry, Wine Cellar
Bedroom
- Features: Bedroom on Main Level
Bathroom
- Features: Vanity, Walk-In Shower
Other
- Features: Walk-In Closet(s)
Pantry
- Features: Walk-In Pantry
Cooling
- Central Air
Appliances
- Included: 6 Burner Stove, Double Oven, Dishwasher, Freezer, Gas Cooktop, Disposal, Microwave, Refrigerator, Range Hood, Water Purifier, Dryer, Washer
- Laundry: Inside, Laundry Room, Upper Level
Features
- High Ceilings, Open Floorplan, Bedroom on Main Level, Loft, Primary Suite, Walk-In Pantry, Wine Cellar, Walk-In Closet(s)
- Has fireplace: Yes
- Fireplace features: Living Room
- Common walls with other units/homes: No Common Walls
Interior area
- Total interior livable area: 3,761 sqft
Video & virtual tour
Property
Parking
- Total spaces: 3
- Parking features: Garage - Attached
- Attached garage spaces: 3
Features
- Levels: Two
- Stories: 2
- Entry location: 1
- Has private pool: Yes
- Pool features: In Ground, Private
- Has view: Yes
- View description: Park/Greenbelt
Lot
- Size: 5,530 Square Feet
- Features: 0-1 Unit/Acre
Details
- Parcel number: 16336333
- Special conditions: Standard
Construction
Type & style
- Home type: SingleFamily
- Property subtype: Single Family Residence
Condition
- New construction: No
- Year built: 2021
Utilities & green energy
- Sewer: Public Sewer
- Water: Public
Community & HOA
Community
- Features: Curbs, Golf, Hiking, Park, Street Lights, Sidewalks
- Subdivision: Parkside Classics (Prkc)
HOA
- Has HOA: Yes
- Amenities included: Playground
- HOA fee: $252 monthly
- HOA name: Parkside Estates
- HOA phone: 949-403-7139
Location
- Region: Huntington Beach
Financial & listing details
- Price per square foot: $904/sqft
- Tax assessed value: $2,173,705
- Date on market: 8/29/2026
- Cumulative days on market: 50 days
- Listing terms: Cash,Cash to New Loan,Conventional
Estimated market value
$3,287,000
$3.12M - $3.45M
Not available
Price history
| Date | Event | Price |
|---|---|---|
| 8/29/2026 | Listed for sale | $3,399,000+71.8%$904/sqft |
Source:  CRMLS #OC26182034 Report a problem CRMLS #OC26182034 Report a problem | ||
| 12/22/2021 | Sold | $1,978,000$526/sqft |
Source: Public Record Report a problem | ||
Public tax history
| Year | Property taxes | Tax assessment |
|---|---|---|
| 2026 | -- | $2,173,705 +2% |
| 2025 | $23,662 +1.7% | $2,131,084 +2% |
| 2024 | $23,272 +2.3% | $2,089,299 +3.6% |
| 2023 | $22,757 -28.9% | $2,017,333 +2% |
| 2022 | $32,028 +1310.5% | $1,977,778 +1037.2% |
| 2021 | $2,271 +1.1% | $173,924 +1% |
| 2020 | $2,245 | $172,141 +2% |
| 2019 | $2,245 +1.6% | $168,766 +13.8% |
| 2018 | $2,211 +13.6% | $148,300 +2% |
| 2017 | $1,945 | $145,393 +2% |
| 2016 | $1,945 | $142,543 |
Find assessor info on the county website
Monthly payment
Est. payment
Payment breakdown
Explore the cost of this home by adjusting the details. Changes won't be saved.Climate risks
Neighborhood: 92649
- $3,368,2005 bd5 ba4.1k sqft17291 Cobblestone Ln, Huntington Beach, CA 92649Off Market
- $2,845,0004 bd5 ba3.7k sqft17282 Juniper Ln, Huntington Beach, CA 92649Off Market
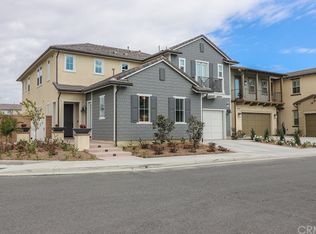
- $2,807,0005 bd5 ba3.8k sqft17301 Cobblestone Ln, Huntington Beach, CA 92649Off Market
- $3,073,5005 bd5 ba4.1k sqft17292 Juniper Ln, Huntington Beach, CA 92649Off Market
Similar homes
- $3,390,0004 bd5 ba3.5k sqft17382 Burrows Ln, Huntington Beach, CA 92649For Sale
 MLS ID #PW26155913, Amjad Musallam, The Westwood Real Estate Group. CRMLS
 - $3,250,0004 bd5 ba3.5k sqft17311 Cobblestone Ln, Huntington Beach, CA 92649For Sale
 MLS ID #PW26178507, Andrea Routh, Coldwell Banker Realty. CRMLS
 - $3,199,0004 bd4 ba3.4k sqft17130 Courtney Ln, Huntington Beach, CA 92649For Sale
 MLS ID #OC26176858, Elizabeth Sanzaro, Equity Pacific Coast. CRMLS
 - $3,395,0005 bd6 ba3.2k sqft114 2nd St, Seal Beach, CA 90740For Sale
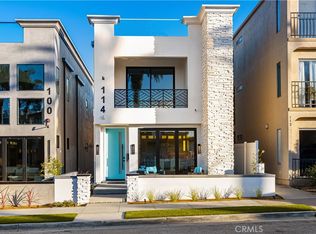 MLS ID #PW26082503, Paul Phillips, Durus Real Estate. CRMLS
