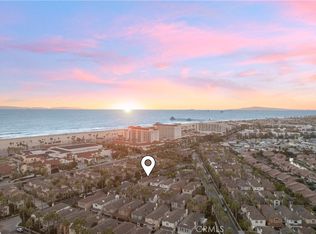
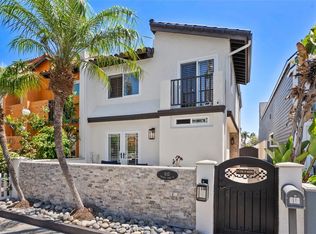
Imagine living in a permanent vacation paradise! This stunning SeaColony end-unit home, nestled in the exclusive gated community of “The Waterfront” behind the Hyatt Hotel, offers a lifestyle that feels like a getaway every single day.
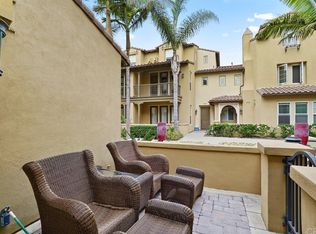
Step inside to a luminous, elegantly upgraded light and bright end unit residence boasting fresh paint, luxury laminate wood floors, and charming white wood shutters throughout. The spacious open layout features a light and bright family room with a cozy fireplace and French doors that open onto a private, sun-drenched courtyard complete with a picturesque water feature, lush landscaping and island countertop - ideal for outdoor entertaining. The heart of the home is its gourmet granite kitchen, complete with a large sit-up island that adjoins both the family and formal dining rooms, setting the stage for memorable gatherings. The grand formal living room features French doors that open to private patio. This largest Waterfront plan offers four well-appointed bedrooms upstairs—most with generous walk-in closets—along with three beautifully upgraded bathrooms and a convenient downstairs powder room.
Retreat to your luxurious primary suite, where a sprawling walk-in closet meets a spa-inspired bathroom featuring a separate shower and indulgent tub. An additional primary bedroom, perfect for guests or family members, includes its own private bath, walk-in closet, and dedicated desk area, while two sizable guest bedrooms share a stylish full bathroom. An office nook with built in desk and cabinets and a spacious upstairs laundry room with ample storage further enhance the home’s functionality.
Additional highlights include dual air conditioning, a large two-car attached garage with plenty of storage, and resort-style amenities like a sparkling resort style pool and rejuvenating spa. Plus, with white sandy beaches, the HB Pier, downtown attractions, and the new Pacific City just a short walk away, you’re always moments from the best of coastal living. Enjoy the 4th of July Fireworks, HB Air Show and other HB Beach events without the hassle of finding a place to park.
This exceptional home offers a perfect blend of luxury, convenience, and a relaxed vacation vibe—truly a dream come true for those seeking an unparalleled lifestyle.
For sale
Listed by: RE/MAX Select One • Joanne Chivers • Contact: 714-231-2016
Price cut: $215K (8/15)
$3,035,000
21338 Balerma Ln, Huntington Beach, CA 92648
4beds
3,459sqft
Condominium
Built in 2004
-- sqft lot
$-- Zestimate®
$877/sqft
$666/mo HOA
What's special
- 38 days
- 737
- 15
Zillow last checked:
Listing updated:
Listed by:
Joanne Chivers DRE #01049637 714-231-2016,
RE/MAX Select One
Source: CRMLS,MLS#: OC26157236 Originating MLS: California Regional MLS
Originating MLS: California Regional MLSFacts & features
Interior
Bedrooms & bathrooms
- Bedrooms: 4
- Bathrooms: 4
- Full bathrooms: 3
- 1/2 bathrooms: 1
- Main level bathrooms: 1
Rooms
- Room types: Bedroom, Entry/Foyer, Family Room, Kitchen, Laundry, Living Room, Primary Bathroom, Primary Bedroom, Office, Other, Dining Room
Primary bedroom
- Features: Multiple Primary Suites
Bedroom
- Features: All Bedrooms Up
Bathroom
- Features: Bathroom Exhaust Fan, Bathtub, Dual Sinks, Granite Counters, Stone Counters, Separate Shower, Upgraded, Vanity, Walk-In Shower
Family room
- Features: Separate Family Room
Kitchen
- Features: Granite Counters, Kitchen Island, Kitchen/Family Room Combo, Stone Counters
Other
- Features: Walk-In Closet(s)
Heating
- Forced Air, Fireplace(s)
Cooling
- Central Air, Dual, Gas
Appliances
- Included: 6 Burner Stove, Built-In Range, Convection Oven, Double Oven, Dishwasher, Freezer, Gas Cooktop, Disposal, Gas Oven, Microwave, Refrigerator, Water Heater
- Laundry: Inside, Laundry Room, Upper Level
Features
- Breakfast Bar, Block Walls, Crown Molding, Cathedral Ceiling(s), Separate/Formal Dining Room, Granite Counters, High Ceilings, Open Floorplan, Recessed Lighting, Unfurnished, All Bedrooms Up, Multiple Primary Suites, Primary Suite, Walk-In Closet(s)
- Flooring: Carpet, Laminate, Wood
- Doors: French Doors
- Windows: Double Pane Windows, Plantation Shutters, Shutters
- Has fireplace: Yes
- Fireplace features: Family Room, Gas, Living Room
- Common walls with other units/homes: 1 Common Wall,End Unit,No One Above,No One Below
Interior area
- Total interior livable area: 3,459 sqft
Video & virtual tour
Property
Parking
- Total spaces: 2
- Parking features: Direct Access, Garage, Garage Door Opener
- Attached garage spaces: 2
Features
- Levels: Two
- Stories: 2
- Entry location: ground
- Patio & porch: Concrete, Enclosed, Front Porch, Patio
- Pool features: Community, Fenced, In Ground, Association
- Has spa: Yes
- Spa features: Association, Heated, In Ground
- Fencing: Block
- Has view: Yes
- View description: Neighborhood
Lot
- Features: Corner Lot
Details
- Parcel number: 93719420
- Special conditions: Standard
Construction
Type & style
- Home type: Condo
- Property subtype: Condominium
- Attached to another structure: Yes
Materials
- Stucco, Copper Plumbing
- Foundation: Slab
- Roof: Tile
Condition
- Turnkey
- New construction: No
- Year built: 2004
Details
- Builder model: Residence 3
Utilities & green energy
- Sewer: Sewer Tap Paid
- Water: Public
- Utilities for property: Cable Available, Natural Gas Available, Phone Available, Sewer Connected, Water Available
Community & HOA
Community
- Features: Street Lights, Gated, Pool
- Security: Carbon Monoxide Detector(s), Fire Sprinkler System, Security Gate, Gated Community, Smoke Detector(s)
- Subdivision: Sea Colony At The Waterfront (Sclw)
HOA
- Has HOA: Yes
- Amenities included: Barbecue, Pool, Spa/Hot Tub
- HOA fee: $666 monthly
- HOA name: The Waterfront
- HOA phone: 949-450-0202
Location
- Region: Huntington Beach
Financial & listing details
- Price per square foot: $877/sqft
- Tax assessed value: $1,502,813
- Date on market: 8/1/2026
- Cumulative days on market: 39 days
- Listing terms: Cash,Cash to New Loan
Estimated market value
Not available
Estimated sales range
Not available
Not available
Price history
| Date | Event | Price |
|---|---|---|
| 8/15/2026 | Price change | $3,035,000-6.6%$877/sqft |
Source:  CRMLS #OC26157236 Report a problem CRMLS #OC26157236 Report a problem | ||
| 8/1/2026 | Listed for sale | $3,250,000+58990.9%$940/sqft |
Source: CRMLS #OC26157236 Report a problem | ||
| 4/2/2025 | Listing removed | $7,400$2/sqft |
Source: CRMLS #OC25039808 Report a problem | ||
| 2/24/2025 | Listed for rent | $7,400+7.2%$2/sqft |
Source: CRMLS #OC25039808 Report a problem | ||
| 8/17/2023 | Listing removed | -- |
Source: Zillow Rentals Report a problem | ||
| 7/7/2023 | Listed for rent | $6,900+6.2%$2/sqft |
Source: Zillow Rentals Report a problem | ||
| 8/12/2021 | Listing removed | -- |
Source:  RE/MAX International Report a problem RE/MAX International Report a problem | ||
| 8/7/2021 | Listed for rent | $6,500+18.2%$2/sqft |
Source: RE/MAX International #OC21173923 Report a problem | ||
| 10/12/2017 | Listing removed | $5,500$2/sqft |
Source: RE/MAX SELECT ONE #OC17205013 Report a problem | ||
| 10/10/2017 | Pending sale | $5,500$2/sqft |
Source: RE/MAX SELECT ONE #OC17205013 Report a problem | ||
| 10/10/2017 | Listed for sale | $5,500-99.6%$2/sqft |
Source: RE/MAX SELECT ONE #OC17205013 Report a problem | ||
| 10/9/2017 | Listing removed | $5,500$2/sqft |
Source: RE/MAX Select One #OC17205013 Report a problem | ||
| 9/5/2017 | Listed for rent | $5,500$2/sqft |
Source: RE/MAX Select One #OC17205013 Report a problem | ||
| 12/14/2004 | Sold | $1,370,000$396/sqft |
Source: Public Record Report a problem | ||
Public tax history
| Year | Property taxes | Tax assessment |
|---|---|---|
| 2026 | -- | $1,502,813 +2% |
| 2025 | $16,594 +1.7% | $1,473,347 +2% |
| 2024 | $16,312 +2.2% | $1,444,458 +2% |
| 2023 | $15,953 +2.7% | $1,416,136 +2% |
| 2022 | $15,537 +1.9% | $1,388,369 +2% |
| 2021 | $15,248 +0.6% | $1,361,147 +1% |
| 2020 | $15,151 | $1,347,191 +2% |
| 2019 | $15,151 +1.2% | $1,320,776 +2% |
| 2018 | $14,967 +2.9% | $1,294,879 +2% |
| 2017 | $14,541 | $1,269,490 +2% |
| 2016 | $14,541 +4.7% | $1,244,599 +1.5% |
| 2015 | $13,885 +3.1% | $1,225,904 +2% |
| 2014 | $13,469 | $1,201,891 +4.5% |
| 2013 | -- | $1,150,000 |
| 2012 | -- | $1,150,000 |
| 2011 | -- | $1,150,000 -9.4% |
| 2010 | -- | $1,269,000 -12.7% |
| 2009 | -- | $1,453,854 |
| 2008 | -- | $1,453,854 +2% |
| 2007 | -- | $1,425,348 -28.7% |
| 2006 | -- | $2,000,000 +46% |
| 2005 | -- | $1,370,000 |
Find assessor info on the county website
Monthly payment
Est. payment
Payment breakdown
Explore the cost of this home by adjusting the details. Changes won't be saved.Climate risks
Neighborhood: 92648
- $1,499,0002 bd3 ba1.8k sqft21359 Estepa Cir, Huntington Beach, CA 92648Sold

- $2,925,0004 bd4 ba3.4k sqft21331 Balerma Ln, Huntington Beach, CA 92648Sold
- $1,416,0003 bd3 ba1.6k sqft21355 Estepa Cir, Huntington Beach, CA 92648Off Market

- $2,127,9003 bd4 ba2.4k sqft21371 Estepa Circle, Huntington Beach, CA 92648Off Market
Similar homes
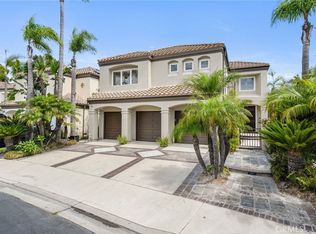
- $2,985,0004 bd4 ba3.2k sqft6461 Morningside Dr, Huntington Beach, CA 92648For Sale
 MLS ID #RS26188119, Oriana Shea, Real Brokerage Technologies. CRMLS
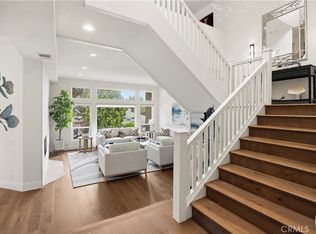
 - $3,195,0004 bd4 ba3.2k sqft16 Lucerne, Newport Beach, CA 92660For Sale
 MLS ID #NP26143621, Judy Welk-Pedersen, Judy Welk-Pedersen. CRMLS
 - $1,850,0004 bd3 ba1.8k sqft610 21st St, Huntington Beach, CA 92648For Sale
 MLS ID #OC26186684, Christine Green, First Team Real Estate. CRMLS
 - $3,950,0004 bd4 ba3.4k sqft18 Hillsdale Dr, Newport Beach, CA 92660For Sale
 MLS ID #OC26188137, Paul Daftarian, Luxe Real Estate. CRMLS
Local buyer's agents are ready to help
