STUNNING & TURNKEY ...267 Mesa Drive delivers the California lifestyle buyers dream about—complete with a private resort-style backyard featuring a sparkling pool and spa—all wrapped into 3,188 square feet of beautifully remodeled living space in coveted Eastside Costa Mesa. Now offered at $799 per square foot, it represents one of the best values for a fully remodeled, turnkey single-family home in Eastside Costa Mesa. Fresh from a complete top-to-bottom remodel, this exceptional home is ready to welcome its next lucky family. From the moment you arrive, the curb appeal stops you in your tracks. A striking two-story façade—white stucco, warm brick accents, a terracotta tile roof, and swaying palms—frames a charming enclosed front yard with lush grass and a private gated entry. Day or night, this home dazzles; the twilight glow from the signature upper balcony is nothing short of cinematic. Inside, warm wide-plank hardwood floors flow through light-drenched, open-concept living spaces designed for how families actually live. The chef's kitchen is a true showstopper, featuring a generous island perfect for homework, happy hour, and everything in between. French doors open seamlessly to the backyard, where the pool, spa, and outdoor entertaining spaces create the ultimate extension of the home. Five bedrooms give every family member their own sanctuary, including a flexible first-level bedroom ideal for guests or a home office. The sprawling primary suite features a massive walk-in closet with custom built-ins, direct balcony access, and sweeping golf course views. Upper-level laundry adds everyday ease. A spacious two-car garage completes the picture. Walkable to restaurants and parks, minutes to the beach, South Coast Plaza, and freeways—all within a top-rated school district. 267 Mesa Drive isn't just move-in ready. It's life-ready.
For sale
Listed by: The Oppenheim Group • Giovanne Helou • Contact: 310-866-9410
$2,549,000
267 Mesa Dr, Costa Mesa, CA 92627
5beds
3,188sqft
Single Family Residence
Built in 2000
4,721 Square Feet Lot
$2,483,400 Zestimate®
$800/sqft
$100/mo HOA
What's special
- 102 days |
- 1,349 |
- 79 |
Zillow last checked:
Listing updated:
Listed by:
Giovanne Helou DRE #02068352 310-866-9410,
The Oppenheim Group,
Lisa Helou DRE #00624164,
The Oppenheim Group
Source: CRMLS,MLS#: OC26146580 Originating MLS: California Regional MLS
Originating MLS: California Regional MLSFacts & features
Interior
Bedrooms & bathrooms
- Bedrooms: 5
- Bathrooms: 4
- Full bathrooms: 4
- Main level bathrooms: 1
- Main level bedrooms: 1
Rooms
- Room types: Bedroom, Family Room, Great Room, Kitchen, Laundry, Living Room, Primary Bedroom, Office, Other, Dining Room
Primary bedroom
- Features: Primary Suite
Bedroom
- Features: Bedroom on Main Level
Bathroom
- Features: Bathtub, Dual Sinks, Full Bath on Main Level, Remodeled, Soaking Tub, Separate Shower, Upgraded, Vanity, Walk-In Shower
Kitchen
- Features: Kitchen Island, Kitchen/Family Room Combo, Pots & Pan Drawers, Remodeled, Updated Kitchen
Other
- Features: Walk-In Closet(s)
Heating
- Central, Forced Air
Cooling
- Central Air
Appliances
- Included: Built-In Range, Dishwasher
- Laundry: Inside, Laundry Room, See Remarks, Upper Level
Features
- Beamed Ceilings, Breakfast Bar, Built-in Features, Brick Walls, Balcony, Block Walls, Ceiling Fan(s), Crown Molding, Dry Bar, Separate/Formal Dining Room, Eat-in Kitchen, High Ceilings, In-Law Floorplan, Living Room Deck Attached, Open Floorplan, Pantry, See Remarks, Storage, Bar, Bedroom on Main Level, Primary Suite
- Flooring: See Remarks
- Windows: Shutters
- Has fireplace: Yes
- Fireplace features: Great Room, Living Room, See Remarks
- Common walls with other units/homes: No Common Walls
Interior area
- Total interior livable area: 3,188 sqft
Property
Parking
- Total spaces: 2
- Parking features: Direct Access, Garage, Oversized, Paved, Private, Garage Faces Side, See Remarks
- Attached garage spaces: 2
Accessibility
- Accessibility features: Safe Emergency Egress from Home, See Remarks
Features
- Levels: Two
- Stories: 2
- Entry location: 1
- Patio & porch: Covered, Deck, Enclosed, Front Porch, Porch, See Remarks
- Exterior features: Barbecue
- Has private pool: Yes
- Pool features: In Ground, Private, See Remarks
- Has spa: Yes
- Spa features: Heated, In Ground, Private, See Remarks
- Fencing: Block,Excellent Condition,Masonry,Privacy,See Remarks
- Has view: Yes
- View description: City Lights, Golf Course, Neighborhood
Lot
- Size: 4,721 Square Feet
- Features: Corner Lot, Front Yard, Sprinklers In Front, Level, Yard
Details
- Parcel number: 43943105
- Special conditions: Standard
Construction
Type & style
- Home type: SingleFamily
- Architectural style: Bungalow,Craftsman,Custom,See Remarks
- Property subtype: Single Family Residence
Materials
- Drywall
- Foundation: See Remarks
- Roof: Tile
Condition
- Updated/Remodeled,Turnkey
- New construction: No
- Year built: 2000
Utilities & green energy
- Electric: Standard
- Sewer: Public Sewer
- Water: Public
- Utilities for property: Electricity Connected, Natural Gas Connected, Sewer Connected, See Remarks, Water Connected
Community & HOA
Community
- Features: Biking, Curbs, Storm Drain(s), Street Lights, Suburban
- Subdivision: Eastside North (Encm)
HOA
- Has HOA: Yes
- Amenities included: Other
- HOA fee: $100 monthly
- HOA name: MESA DRIVE ESTATES COMMUNITY ASSOCIATION
- HOA phone: 310-722-8353
Location
- Region: Costa Mesa
Financial & listing details
- Price per square foot: $800/sqft
- Tax assessed value: $1,653,000
- Date on market: 7/7/2026
- Cumulative days on market: 102 days
- Listing terms: Cash,Cash to New Loan
- Road surface type: Paved
Estimated market value
$2,483,400
$2.36M - $2.61M
$7,397/mo
Price history
| Date | Event | Price |
|---|---|---|
| 7/7/2026 | Listed for sale | $2,549,000+54.2%$800/sqft |
Source:  CRMLS #OC26146580 Report a problem CRMLS #OC26146580 Report a problem | ||
| 11/18/2025 | Sold | $1,653,000+89.5%$519/sqft |
Source: CRMLS #OC25202993 Report a problem | ||
| 4/19/2016 | Listing removed | $872,122$274/sqft |
Source: Homesearch.Com Realty Services Inc #5148073 Report a problem | ||
| 11/20/2015 | Listed for sale | $872,122-16.9%$274/sqft |
Source: Homesearch.Com Realty Services Inc #5122934 Report a problem | ||
| 11/26/2014 | Listing removed | -- |
Source: Auction.com Report a problem | ||
| 11/11/2014 | Listed for sale | -- |
Source: Auction.com Report a problem | ||
| 10/30/2006 | Sold | $1,050,000+170.3%$329/sqft |
Source: Public Record Report a problem | ||
| 2/21/2001 | Sold | $388,500+11%$122/sqft |
Source: Public Record Report a problem | ||
| 8/13/1999 | Sold | $350,000$110/sqft |
Source: Public Record Report a problem | ||
Public tax history
| Year | Property taxes | Tax assessment |
|---|---|---|
| 2026 | -- | $1,653,000 +17.5% |
| 2025 | $15,620 +16% | $1,406,771 +17.2% |
| 2024 | $13,464 +20.6% | $1,200,000 +20.4% |
| 2023 | $11,161 +2% | $996,703 +2% |
| 2022 | $10,945 +2.1% | $977,160 +2% |
| 2021 | $10,718 +5% | $958,000 +5.2% |
| 2020 | $10,208 | $910,860 +2% |
| 2019 | $10,208 +2.2% | $893,000 |
| 2018 | $9,991 +0% | $893,000 |
| 2017 | $9,986 | $893,000 +15.8% |
| 2016 | $9,986 +15.2% | $771,000 +6.7% |
| 2015 | $8,671 +6.2% | $722,914 |
| 2014 | $8,163 | $722,914 +21% |
| 2013 | -- | $597,450 +5% |
| 2012 | -- | $569,000 |
| 2011 | -- | $569,000 |
| 2010 | -- | $569,000 -7.3% |
| 2009 | -- | $614,000 -21.6% |
| 2008 | -- | $783,000 -25.4% |
| 2007 | -- | $1,050,000 +145.4% |
| 2006 | -- | $427,823 +2% |
| 2005 | -- | $419,435 +2% |
| 2004 | -- | $411,211 +1.9% |
| 2003 | -- | $403,675 +2% |
| 2002 | -- | $395,760 +66% |
| 2001 | $2,519 +166.7% | $238,473 +227.6% |
| 2000 | $944 | $72,803 |
Find assessor info on the county website
Monthly payment
Est. payment
Payment breakdown
Explore the cost of this home by adjusting the details. Changes won't be saved.Climate risks
Neighborhood: 92627
Nearby schools
GreatSchools rating
- 8/10Heinz Kaiser Elementary SchoolGrades: 3-6Distance: 1.4 mi
- 9/10Horace Ensign Intermediate SchoolGrades: 7-8Distance: 3.3 mi
- 9/10Newport Harbor High SchoolGrades: 9-12Distance: 3 mi
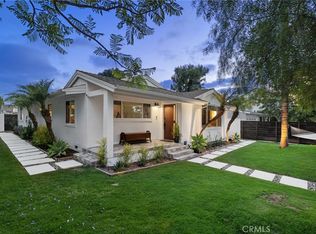
- $1,779,0003 bd2 ba1.4k sqft299 Mesa Dr, Costa Mesa, CA 92627Sold
- $1,732,1004 bd3 ba2k sqft269 Mesa Dr, Costa Mesa, CA 92627Off Market
- $1,035,9002 bd2 ba920 sqft275 Mesa Dr #C, Costa Mesa, CA 92627Off Market

- $--3 bd2 ba1.1k sqft275 Mesa Dr APT E, Costa Mesa, CA 92627Off Market
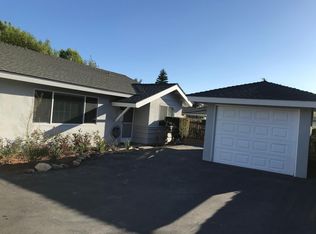
- $2,082,8004 bd4 ba3k sqft271 Mesa Dr, Costa Mesa, CA 92627Off Market
- $1,994,9003 bd2 ba2k sqft261 Mesa Dr, Costa Mesa, CA 92627Off Market
- $1,958,0003 bd2 ba2k sqft259 Mesa Dr, Costa Mesa, CA 92627Off Market
- $1,821,7004 bd2 ba2.2k sqft279 Mesa Dr, Costa Mesa, CA 92627Off Market
A local agent can set up tours, give advice and negotiate with sellers.
Similar homes
- $2,570,0004 bd5 ba2.5k sqft123 Doverwood, Irvine, CA 92620For Sale
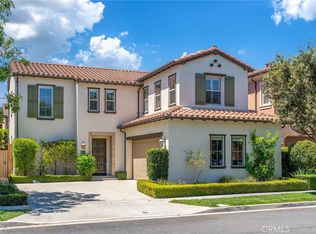 MLS ID #OC26164425, Joe Yan, Gold Orange Realty Inc.. CRMLS
 - $2,080,0004 bd4 ba3k sqft2033 Rembrandt, Santa Ana, CA 92704For Sale
 MLS ID #OC26161997, Xiren Zhang, Real Broker. CRMLS
 - $2,499,9994 bd3 ba3.3k sqft6 Thorn Hl, Irvine, CA 92602For Sale
 MLS ID #PW26136550, Monica Carr, Coldwell Banker Realty. CRMLS
 - $2,590,0005 bd3 ba3k sqft10935 Osterman Ave, Tustin, CA 92782For Sale
 MLS ID #OC26126201, Ken Heting Dai, Re/Max Champions Upland. CRMLS
 - $2,499,0003 bd4 ba3k sqft88 Iluna, Irvine, CA 92618For SaleMLS ID #OC26173606, Ayumi Lewis, Coldwell Banker Realty. CRMLS
- $2,299,0003 bd4 ba2.7k sqft620 22nd St, Huntington Beach, CA 92648For SaleMLS ID #OC26097710, Chelsea Roger, Coldwell Banker Realty. CRMLS
- $2,299,0003 bd5 ba2.9k sqft614 16th St, Huntington Beach, CA 92648For SaleMLS ID #OC26160334, Chelsea Roger, Coldwell Banker Realty. CRMLS
- $2,150,0004 bd4 ba2.8k sqft61 Bloomington, Irvine, CA 92620For SaleMLS ID #OC26158711, Grace Ding, Wetrust Realty. CRMLS
- $2,488,0004 bd4 ba3.2k sqft23 Cielo Azul, Mission Viejo, CA 92692For SaleMLS ID #OC26171868, Zachary Doan, Aspero Realty, Inc. CRMLS
- $2,399,0004 bd3 ba2.5k sqft116 Cordial, Irvine, CA 92620For SaleMLS ID #OC26109455, Kaige Zhao, Harvest Realty Development. CRMLS
- $2,398,0004 bd3 ba2.5k sqft72 Copper Mine, Irvine, CA 92602For SaleMLS ID #OC26115614, Sophia Pun, Wetrust Realty. CRMLS
- $2,395,0005 bd6 ba3.3k sqft1581 Viejo Ridge Dr, Lake Forest, CA 92610For SaleMLS ID #OC26122381, Gia Zaidi, Anvil Real Estate. CRMLS
- $2,098,8884 bd3 ba2.2k sqft8832 Arcel Cir, Huntington Beach, CA 92646For SaleMLS ID #OC26163564, Matthew Kanoudi, The L3. CRMLS
- $2,288,0005 bd5 ba3k sqft15 Verna, Fullerton, CA 92630For SaleMLS ID #OC26148057, Nancy Domino, Pacific Sterling Properties. CRMLS
- $2,289,5005 bd3 ba2.7k sqft27955 Rural Ln, Laguna Niguel, CA 92677For SaleMLS ID #OC26163867, Reza Shirangi, The Oppenheim Group. CRMLS
- $1,990,0005 bd3 ba2.3k sqft19 Mallard Dr, Aliso Viejo, CA 92656For SaleMLS ID #OC26174635, Susan Helton, Berkshire Hathaway HomeService. CRMLS
- $1,799,0003 bd4 ba2.3k sqft2105 Two Harbors Cir, Costa Mesa, CA 92627For SaleMLS ID #OC26097628, Chelsea Roger, Coldwell Banker Realty. CRMLS
- $2,650,0004 bd5 ba3k sqft4652 Charnock Dr, Irvine, CA 92604For SaleMLS ID #OC26099575, Michael Mei, Keller Williams Realty Irvine. CRMLS
- $2,699,0004 bd5 ba2.7k sqft58 Riverboat, Irvine, CA 92602For SaleMLS ID #OC26180024, Eleanor Yung, Coldwell Banker Realty. CRMLS
- $1,899,0004 bd3 ba2.2k sqft113 Sanctuary, Irvine, CA 92620For SaleMLS ID #OC26175768, Wenjie Li, Gold Orange Realty Inc.. CRMLS
Local buyer's agents are ready to help
