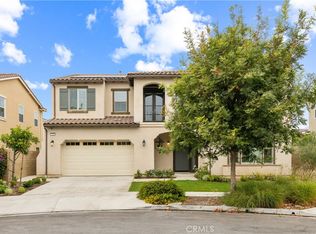
Move into your new home, just in time for the holidays. Welcome to 163 Fieldwood, an artfully crafted Mediterranean-inspired estate in Pavilion Park, Great Park’s premier established enclave. Situated on a premium 6,814 square foot corner lot with no front-facing neighbors and ample guest parking, this sprawling 4,156-square-foot residence offers unmatched privacy and sophistication.
Inside, soaring two-story ceilings and an exquisite outdoor atrium with a tranquil water fountain set a tone of timeless elegance, perfectly complemented by brand-new luxury Lalegno-Incanto engineered oak flooring made in Italy. Designed for grand-scale entertaining, the expansive great room opens up to the outdoor entertainment area via a multi-panel sliding glass door, seamlessly connecting the interior to the covered California Room and patio.
The chef-inspired gourmet kitchen is a striking centerpiece featuring a sweeping oversized island, elegant granite countertops, custom cabinetry, and professional-grade GE Monogram stainless steel appliances, including dual ovens, dishwasher, and a 6-burner stove. A formal dining room offers an intimate space for evening meals.
The highly functional floor plan includes five bedrooms and an office, highlighted by a private main-level en-suite bedroom ideal for guests or seamless multi-generational living, and a separate home office that can serve as a playroom or sixth bedroom. Upstairs, a spacious loft with balcony access joins three generous en-suite secondary bedrooms. The indulgent primary suite is a true sanctuary with massive proportions, an extensively organized walk-in closet, and a spa-inspired bath with a separate soaking tub and large walk-in shower.
Additional upgrades include custom window coverings, a finished three-car tandem garage with epoxy flooring and an EV charger, and dual tankless water heaters.
Residents enjoy world-class Great Park amenities including 21 pools, sports courts, scenic trails, a community greenhouse, and clubhouses for private events, plus the highly anticipated Canopy retail and dining destination opening in late 2026. Ideally located minutes from Woodbury Town Center, Irvine Spectrum, John Wayne Airport, and major freeways (I-5, 241, 133, 73), and zoned for award-winning Portola High and Beacon Park K-8, this is an exceptional opportunity to experience uncompromising luxury.
For sale
Listed by: Major League Properties • Nelida Mora • Contact: 714-477-7369
$3,488,000
163 Fieldwood, Irvine, CA 92618
5beds
4,156sqft
Single Family Residence
Built in 2013
6,814 Square Feet Lot
$-- Zestimate®
$839/sqft
$215/mo HOA
What's special
- 18 days
- 693
- 47
Zillow last checked:
Listing updated:
Listed by:
Nelida Mora DRE #01458023 714-477-7369,
Major League Properties
Source: CRMLS,MLS#: PW26190993 Originating MLS: California Regional MLS
Originating MLS: California Regional MLSFacts & features
Interior
Bedrooms & bathrooms
- Bedrooms: 5
- Bathrooms: 6
- Full bathrooms: 5
- 1/2 bathrooms: 1
- Main level bathrooms: 2
- Main level bedrooms: 1
Rooms
- Room types: Bonus Room, Bedroom, Entry/Foyer, Exercise Room, Family Room, Foyer, Kitchen, Laundry, Loft, Living Room, Primary Bathroom, Primary Bedroom, Office, Other, Dining Room
Primary bedroom
- Features: Multiple Primary Suites
Primary bedroom
- Features: Primary Suite
Primary bedroom
- Features: Main Level Primary
Bedroom
- Features: Bedroom on Main Level
Bathroom
- Features: Bathroom Exhaust Fan, Bathtub, Dual Sinks
Kitchen
- Features: Granite Counters, Kitchen Island, Kitchen/Family Room Combo
Heating
- Central
Cooling
- Central Air, Zoned
Appliances
- Included: 6 Burner Stove, Built-In Range, Double Oven, Dishwasher, Gas Oven, Microwave, Range Hood
- Laundry: Washer Hookup, Inside, Laundry Room, Upper Level
Features
- Breakfast Bar, Balcony, Block Walls, Separate/Formal Dining Room, Eat-in Kitchen, Granite Counters, High Ceilings, In-Law Floorplan, Open Floorplan, Recessed Lighting, Two Story Ceilings, Unfurnished, Bedroom on Main Level, Entrance Foyer, French Door(s)/Atrium Door(s), Loft, Main Level Primary, Multiple Primary Suites, Primary Suite, Walk-In Closet(s)
- Flooring: Laminate, Stone, Tile
- Doors: Atrium Doors, Sliding Doors
- Windows: Plantation Shutters
- Has fireplace: Yes
- Fireplace features: Family Room
- Common walls with other units/homes: No Common Walls
Interior area
- Total interior livable area: 4,156 sqft
Video & virtual tour
Property
Parking
- Total spaces: 3
- Parking features: Concrete, Direct Access, Driveway, Electric Vehicle Charging Station(s), Garage Faces Front, Garage, Tandem
- Attached garage spaces: 3
Features
- Levels: Two
- Stories: 2
- Entry location: 1st floor
- Patio & porch: Covered
- Exterior features: Rain Gutters
- Pool features: Community, Association
- Has spa: Yes
- Spa features: Association, Community
- Fencing: Block
- Has view: Yes
- View description: Neighborhood
Lot
- Size: 6,814 Square Feet
- Features: 0-1 Unit/Acre, Back Yard, Front Yard, Landscaped, Near Park, Yard
Details
- Parcel number: 58036311
- Special conditions: Standard
Construction
Type & style
- Home type: SingleFamily
- Property subtype: Single Family Residence
Materials
- Foundation: Slab
Condition
- Turnkey
- New construction: No
- Year built: 2013
Utilities & green energy
- Sewer: Public Sewer
- Water: Public
- Utilities for property: Electricity Connected, Natural Gas Connected, Water Connected
Community & HOA
Community
- Features: Biking, Hiking, Storm Drain(s), Street Lights, Sidewalks, Park, Pool
- Security: Carbon Monoxide Detector(s)
- Subdivision: Melrose (Ppmel)
HOA
- Has HOA: Yes
- Amenities included: Sport Court, Fire Pit, Maintenance Front Yard, Outdoor Cooking Area, Barbecue, Picnic Area, Playground, Pickleball, Pool, Recreation Room, Spa/Hot Tub, Tennis Court(s), Trail(s)
- HOA fee: $215 monthly
- HOA name: Great Park Neighborhoods Community Association
- HOA phone: 800-428-5588
Location
- Region: Irvine
Financial & listing details
- Price per square foot: $839/sqft
- Tax assessed value: $2,094,086
- Date on market: 9/6/2026
- Cumulative days on market: 19 days
- Listing terms: Cash,Cash to New Loan,Conventional
- Exclusions: All personal property
- Road surface type: Paved
Estimated market value
Not available
Estimated sales range
Not available
Not available
Price history
| Date | Event | Price |
|---|---|---|
| 9/7/2026 | Listed for sale | $3,488,000+31.8%$839/sqft |
Source:  CRMLS #PW26190993 Report a problem CRMLS #PW26190993 Report a problem | ||
| 5/1/2026 | Sold | $2,645,500+57.9%$637/sqft |
Source: Public Record Report a problem | ||
| 12/30/2013 | Sold | $1,675,000$403/sqft |
Source: Public Record Report a problem | ||
Public tax history
| Year | Property taxes | Tax assessment |
|---|---|---|
| 2026 | -- | $2,094,086 +2% |
| 2025 | $33,126 +2% | $2,053,026 +2% |
| 2024 | $32,474 +2.2% | $2,012,771 +2% |
| 2023 | $31,768 +2% | $1,973,305 +2% |
| 2022 | $31,143 +2% | $1,934,613 +2% |
| 2021 | $30,531 +0.8% | $1,896,680 +1% |
| 2020 | $30,289 | $1,877,232 +2% |
| 2019 | $30,289 +1.6% | $1,840,424 +2% |
| 2018 | $29,805 +4.1% | $1,804,338 +2% |
| 2017 | $28,644 | $1,768,959 +2% |
| 2016 | $28,644 +2% | $1,734,274 +1.5% |
| 2015 | $28,081 +3.7% | $1,708,224 +2% |
| 2014 | $27,070 | $1,674,763 +1473.8% |
| 2013 | -- | $106,414 |
Find assessor info on the county website
Monthly payment
Est. payment
Payment breakdown
Explore the cost of this home by adjusting the details. Changes won't be saved.Climate risks
Neighborhood: Orange County Great Park

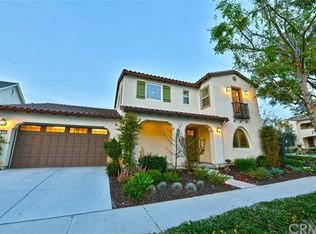
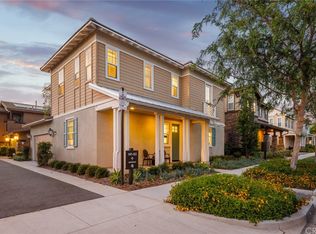
Similar homes
- $3,380,0004 bd5 ba3.5k sqft58 Sagan, Irvine, CA 92618For Sale
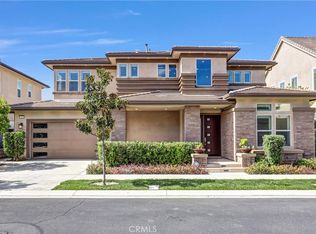 MLS ID #PW26146266, Jay Jung, Coldwell Banker Platinum Prop.. CRMLS
 - $3,698,0004 bd5 ba3.9k sqft60 Harlow, Irvine, CA 92618For Sale
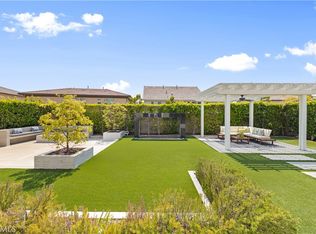 MLS ID #OC26204716, CiCi Lu, JC Pacific Corp. CRMLS
 - $2,850,0004 bd5 ba3.6k sqft103 Drama, Irvine, CA 92618For Sale
 MLS ID #TR26150265, Meng Su, Universal Elite Inc.. CRMLS
 - $3,289,0005 bd5 ba3.7k sqft68 Gainsboro, Irvine, CA 92620For Sale
 MLS ID #OC26113140, James Drake, Central Development Group LTD.. CRMLS
