Welcome to the prestigious gated community of The Oaks in Portola Hills. Uncommon quality and impeccably maintained. This gorgeous 5 bedroom, 4 1/2 bathroom home boasts breathtaking panoramic views of the city lights, rolling hills, and Catalina Island. The open floorplan and soaring ceilings create a spacious and welcoming environment. As you enter the home, you will notice the stylish and elegant upgrades, high-end finishes, and efficient amenities, including Solar with backup battery and Water purifier and Softener system. The main floor features a private and spacious Master suite, oversized and elegant bathroom, and an abundance of cabinetry. The master bath features a walk-in shower, soaking tub, and plenty of space for relaxation. Also on the first level is an executive office or bedroom with ensuite bath, a separate powder room and large laundry room. The beautifully upgraded kitchen includes commercial grade stainless appliances, an oversized KitchenAid refrigerator, and “meteor shower” granite island with enough room to seat 6 comfortably, perfect for family and guests to gather in the heart of the home. The kitchen is adjacent to the Great Room which is in the center of the first level with custom built-in cabinetry, 2 story ceilings, Somfy motorized shade/screens to enjoy fresh air and views for miles. The kitchen opens seamlessly to the dining area with a cozy fireplace and a butler’s pantry area as well as a huge walk-in pantry with an additional refrigerator. Upstairs, are two additional bedroom wings, one is a spacious bedroom with ensuite. In between the wings, you'll find a huge loft, multi-purpose bonus room and the second wing features two additional bedrooms, adjoined by a Jack 'N Jill bath. Dine Al Fresco on the covered patio while you take in the views. The backyard amenities include a Built in BBQ, outdoor fridge, pristine hardscape, landscape and a pebble tec saltwater pool and spa. Its the perfect home to entertain, relax and soak up the sun. The garages are the ultimate Man Cave, thoughtfully designed, with epoxy flooring, custom cabinetry and overhead storage. Community amenities include- Iron Ridge Pool and Clubhouse, BBQ area, New dog park & Pickleball courts. Hiking trails & outdoor activities abound. The Oaks is a charming neighborhood with the friendliest of neighbors! Easy access to the toll way to reach the airport, shopping and beaches with ease. Plan your private tour to view this amazing home today!
For sale by owner
$2,999,000
1672 Sunset View Dr, Lake Forest, CA 92679
5beds
3,957sqft
SingleFamily
Built in 2016
6,828 Square Feet Lot
$2,854,000 Zestimate®
$758/sqft
$419/mo HOA
What's special
Spacious bedroom with ensuiteStylish and elegant upgradesOversized and elegant bathroomOversized kitchenaid refrigeratorHigh-end finishesCommercial grade stainless appliancesWalk-in shower
- 2 hours
- 46
- 1
Listed by:
Property Owner (213) 887-7888
Facts & features
Interior
Bedrooms & bathrooms
- Bedrooms: 5
- Bathrooms: 5
- Full bathrooms: 4
- 1/2 bathrooms: 1
Features
- Has fireplace: No
Interior area
- Total interior livable area: 3,957 sqft
Property
Parking
- Parking features: Garage - Attached
Features
- Has spa: Yes
Lot
- Size: 6,828 Square Feet
Details
- Parcel number: 60633337
Construction
Type & style
- Home type: SingleFamily
Condition
- New construction: No
- Year built: 2016
Community & HOA
HOA
- Has HOA: Yes
- HOA fee: $419 monthly
Location
- Region: Lake Forest
Financial & listing details
- Price per square foot: $758/sqft
- Tax assessed value: $2,651,958
- Date on market: 10/17/2026
Estimated market value
$2,854,000
$2.71M - $3.00M
$8,993/mo
Price history
| Date | Event | Price |
|---|---|---|
| 10/17/2026 | Listed for sale | $2,999,000+20%$758/sqft |
Source: Owner Report a problem | ||
| 5/30/2023 | Sold | $2,499,000+0.4%$632/sqft |
Source: Public Record Report a problem | ||
| 5/9/2023 | Pending sale | $2,489,000$629/sqft |
Source:  CRMLS #OC23054352 Report a problem CRMLS #OC23054352 Report a problem | ||
| 4/28/2023 | Contingent | $2,489,000$629/sqft |
Source: CRMLS #OC23054352 Report a problem | ||
| 4/13/2023 | Listed for sale | $2,489,000$629/sqft |
Source: CRMLS #OC23054352 Report a problem | ||
Public tax history
| Year | Property taxes | Tax assessment |
|---|---|---|
| 2026 | -- | $2,651,958 +2% |
| 2025 | $27,166 +1.5% | $2,599,959 +2% |
| 2024 | $26,762 -0.5% | $2,548,980 +64.8% |
| 2023 | $26,892 +71% | $1,546,624 +2% |
| 2022 | $15,727 +2% | $1,516,299 +2% |
| 2021 | $15,413 +0.9% | $1,486,568 +1% |
| 2020 | $15,275 | $1,471,326 +2% |
| 2019 | $15,275 -1.4% | $1,442,477 +3.7% |
| 2018 | $15,499 +145.8% | $1,390,494 +129.7% |
| 2017 | $6,306 | $605,392 |
Find assessor info on the county website
Monthly payment
Est. payment
Payment breakdown
Explore the cost of this home by adjusting the details. Changes won't be saved.Climate risks
Neighborhood: 92679
- $3,100,0005 bd5 ba3.7k sqft1662 Sunset View Dr, Trabuco Canyon, CA 92679Sold
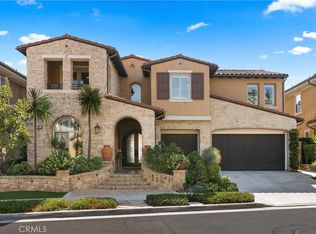
- $2,772,0005 bd4 ba4.7k sqft1682 Sunset View Dr, Lake Forest, CA 92679Off Market
- $2,604,0004 bd3 ba4.4k sqft1652 Sunset View Dr, Lake Forest, CA 92679Off Market
- $1,915,9003 bd2 ba2.7k sqft1692 Sunset View Dr, Lake Forest, CA 92679Off Market
Similar homes
- $1,996,0005 bd5 ba3.4k sqft2168 Aliso Peak Way, Trabuco Canyon, CA 92679For Sale
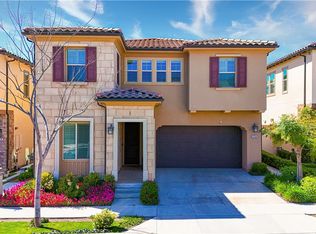 MLS ID #WS26055405, BIYUN GAO, Real Brokerage Technologies. CRMLS
 - $3,300,0005 bd6 ba4.2k sqft17 Calliope, Lake Forest, CA 92630For Sale
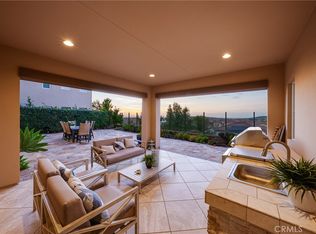 MLS ID #PW26202445, Shan Mao, Can-Achieve Real Estate. CRMLS
 - $3,350,0005 bd6 ba3.7k sqft42 Barberry, Lake Forest, CA 92630For Sale
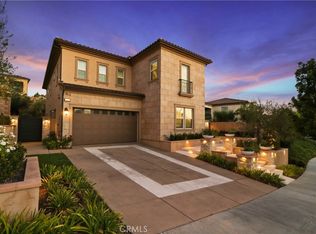 MLS ID #TR26179831, Florence O'Young, IRN Realty. CRMLS
 - $2,999,0005 bd7 ba4.3k sqft31800 Paseo Tarazona, San Juan Capistrano, CA 92675For Sale
 MLS ID #PW26160409, Kathleen Tedesco, Compass. CRMLS
Local buyer's agents are ready to help
