Skip main navigation
Sold for $3,100,000
  • Listed by: Elevate Real Estate Inc • Nancy Bishay • Contact: 805-428-6323
    Bought with: Executives Group Real Estate Inc.
    $3,100,000

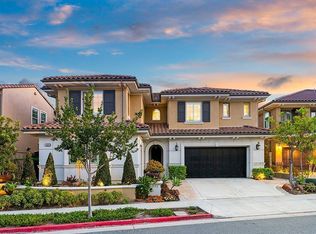
    1662 Sunset View Dr, Trabuco Canyon, CA 92679

    5beds
    3,785sqft
    Single Family Residence
    Built in 2016
    6,918 Square Feet Lot
    $3,097,600 Zestimate®
    $819/sqft
    $7,977 Estimated rent

    Home value

    $3,097,600

    $2.85M - $3.35M

    $7,977/mo

    Zestimate® history
    Loading
    Loading...

    Owner options

    List your home for rent

    $7,977/mo

    Rent Zestimate®

    Find your next renter with Zillow Rental Manager. Plus, with online applications, you can quickly screen prospective tenants – for free.

    Learn more

    $7,977/mo

    Rent Zestimate®

    Refinance and save

    $19,654/mo

    Est. payment

    Refinancing to a lower rate could help reduce your monthly payments and save thousands over the life of the loan.

    See today's rates

    $19,654/mo

    Est. payment

    Explore your selling options

    Work with a Zillow partner agent

    Leverage their expertise and Zillow's premium Showcase listings to get your home seen by more buyers.

    Get started

    List with your own agent

    Get your home in front of millions of buyers by listing it on Zillow.

    Learn how to do it

    Sell it yourself

    Take full control of how buyers see your home on Zillow by listing For Sale by Owner (FSBO).

    List your home

    What's special

    Stone-accented fireplaceCustom poolSecondary en-suite bedroomLuxurious primary suiteSpacious open-concept designPrivate resort-style backyardRefined tile work
    Breathtaking backyard views await within the prestigious gated community of The Oaks at Portola Hills. This exceptional residence masterfully blends luxury and comfort, offering a spacious open-concept design, elevated finishes, and sweeping panoramic views that enhance everyday living. The expansive main level showcases soaring ceilings, custom lighting, and a luxurious primary suite featuring a custom millwork accent wall, spa-inspired bath with freestanding tub, dual vanities, an oversized walk-in closet, and private sliding doors leading to the pool and backyard retreat. A secondary en-suite bedroom and elegant powder room complete the main floor, ideal for guests or multigenerational living. Upstairs, you’ll find three spacious bedrooms, two baths, and a versatile loft perfect for work, study, or play. At the heart of the home, the chef’s kitchen impresses with Wolf and Sub-Zero appliances, a stunning Silver Lennon granite island, pull-out drawers, custom built-ins, and seamless flow into the main living area. Sliding glass doors open to the California Room, creating effortless indoor-outdoor living. Outside, a private resort-style backyard awaits with a custom pool, outdoor kitchen, and beautifully designed spaces for entertaining or relaxing. Thoughtful upgrades include solar panels, water softener, hardwood flooring, designer carpeting, plantation shutters, a stone-accented fireplace, upgraded staircase, flat-panel prewire, Cat 6 wiring, surround sound, satellite-ready package, prewire for charging station, custom framed mirrors, refined tile work, and the third car garage is set up as a home gym. Residents of The Oaks enjoy resort-inspired amenities including a pool, spa, clubhouse, BBQ areas, dog park, and scenic trails, all conveniently located near premier dining, shopping, and freeway access. This remarkable home truly captivates at every turn.

    Zillow last checked:

    Listing updated:

    Listed by:

    Nancy Bishay DRE #02086284 805-428-6323,

    Elevate Real Estate Inc

    Bought with:

    Lluvia Martinez, DRE #01719643

    Executives Group Real Estate Inc.

    Source: CRMLS,MLS#: OC26038791MLS LogoOriginating MLS: California Regional MLS

    Facts & features

    Interior

    Bedrooms & bathrooms
    • Bedrooms: 5
    • Bathrooms: 5
    • Full bathrooms: 4
    • 1/2 bathrooms: 1
    • Main level bathrooms: 3
    • Main level bedrooms: 2
    Rooms
    • Room types: Bedroom, Entry/Foyer, Kitchen, Laundry, Loft, Living Room, Primary Bathroom, Primary Bedroom, Other, Pantry, Dining Room
    Primary bedroom
    • Features: Main Level Primary
    Bedroom
    • Features: Bedroom on Main Level
    Bathroom
    • Features: Closet, Dual Sinks, Full Bath on Main Level, Soaking Tub, Separate Shower, Walk-In Shower
    Kitchen
    • Features: Butler's Pantry, Granite Counters, Kitchen Island, Kitchen/Family Room Combo, Quartz Counters, Walk-In Pantry
    Other
    • Features: Walk-In Closet(s)
    Pantry
    • Features: Walk-In Pantry
    Heating
    • Central
    Cooling
    • Central Air
    Appliances
    • Included: Double Oven, Dishwasher, Microwave, Refrigerator, Water Softener, Tankless Water Heater
    • Laundry: Laundry Room
    Features
    • Balcony, Ceiling Fan(s), Separate/Formal Dining Room, Granite Counters, High Ceilings, Open Floorplan, Pantry, Quartz Counters, Recessed Lighting, Wired for Sound, Bedroom on Main Level, Loft, Main Level Primary, Primary Suite, Walk-In Pantry, Walk-In Closet(s)
    • Doors: Double Door Entry
    • Windows: Double Pane Windows
    • Has fireplace: Yes
    • Fireplace features: Family Room
    • Common walls with other units/homes: No Common Walls
    Interior area
    • Total interior livable area: 3,785 sqft

    Property

    Parking
    • Total spaces: 3
    • Parking features: Garage
    • Attached garage spaces: 3
    Features
    • Levels: Two
    • Stories: 2
    • Entry location: 1
    • Has private pool: Yes
    • Pool features: Community, Private, Association
    • Has spa: Yes
    • Spa features: Community, Private
    • Has view: Yes
    • View description: Catalina, City Lights, Park/Greenbelt
    Lot
    • Size: 6,918 Square Feet
    • Features: 0-1 Unit/Acre
    Details
    • Parcel number: 60633336
    • Special conditions: Standard

    Construction

    Type & style
    • Home type: SingleFamily
    • Property subtype: Single Family Residence
    Condition
    • Updated/Remodeled,Turnkey
    • New construction: No
    • Year built: 2016

    Utilities & green energy

    • Sewer: Public Sewer
    • Water: Public
    • Utilities for property: Electricity Available, Electricity Connected, Natural Gas Available, Natural Gas Connected, Water Available, Water Connected

    Community & HOA

    Community
    • Features: Biking, Dog Park, Hiking, Park, Street Lights, Sidewalks, Gated, Pool
    • Security: Gated Community
    HOA
    • Has HOA: Yes
    • Amenities included: Clubhouse, Sport Court, Dog Park, Fire Pit, Other Courts, Barbecue, Picnic Area, Playground, Pickleball, Pool, Spa/Hot Tub, Tennis Court(s), Trail(s)
    • HOA fee: $419 monthly
    • HOA name: Portola Hills North Community Association
    • HOA phone: 800-369-7260
    Location
    • Region: Trabuco Canyon

    Financial & listing details

    • Price per square foot: $819/sqft
    • Tax assessed value: $1,779,038
    • Annual tax amount: $18,464
    • Date on market: 3/17/2026
    • Listing terms: Cash,Conventional

    Price history

    DateEventPrice
    4/23/2026Sold$3,100,000+4%$819/sqft
    Source: CRMLS #OC26038791 Report a problem
    3/19/2026Pending sale$2,980,000$787/sqft
    Source: CRMLS #OC26038791 Report a problem
    3/17/2026Listed for sale$2,980,000+102.6%$787/sqft
    Source: CRMLS #OC26038791 Report a problem
    4/19/2017Sold$1,471,000$389/sqft
    Source: Public Record Report a problem

    Public tax history

    YearProperty taxesTax assessment
    2025$18,464 +1.6%$1,779,038 +2%
    2024$18,178 +2.4%$1,744,155 +2%
    2023$17,750 +1.8%$1,709,956 +2%
    2022$17,432 +2%$1,676,428 +2%
    2021$17,084 +0.9%$1,643,557 +1%
    2020$16,931 $1,626,705 +6.3%
    2019$16,931 +2%$1,530,260 +2%
    2018$16,606 +170.7%$1,500,255 +154.9%
    2017$6,134 $588,669
    Find assessor info on the county website

    Neighborhood: 92679

    Nearby schools

    GreatSchools rating
    Schools provided by the listing agent
    • Elementary: Portola Hills
    • High: El Toro

    Source: CRMLS. This data may not be complete. We recommend contacting the local school district to confirm school assignments for this home.

    Get a cash offer in 3 minutes
    Find out how much your home could sell for in as little as 3 minutes with a no-obligation cash offer.
    Estimated market value
    $3,097,600
    Get a cash offer in 3 minutes
    Find out how much your home could sell for in as little as 3 minutes with a no-obligation cash offer.
    Estimated market value
    $3,097,600