From the moment you arrive, this beautifully remodeled residence sets the tone for a lifestyle of comfort, privacy, and effortless living. Thoughtfully
upgraded from the garage to the backyard, every space is move-in ready and designed to be enjoyed from day one.
At the heart of the home, the open-concept living area flows into a renovated kitchen featuring an oversized refrigerator, high-end appliances, and
generous space for cooking and entertaining. The flexible SIX -bedroom layout also includes a dedicated home office, ideal for working remotely, plus
private lower-level guest quarters with a full bathroom.
Upstairs, the spacious primary retreat offers a beautifully remodeled bathroom with quality fixtures and finishes, along with two generous closets. Two
additional bedrooms share a convenient Jack-and-Jill bathroom, while another bedroom features its own ensuite.
Outside, your private resort awaits. The level backyard features a custom pergola with full-length privacy curtains and an adjustable motorized roof,
complete outdoor lighting, a BBQ area, fire pit, pool, and spa—everything needed for memorable gatherings or peaceful days at home.
Enjoy morning coffee and unforgettable sunsets surrounded by expansive panoramic views of the hills and mountains, beautifully green throughout
the season. This is more than a move-in-ready home; it is the lifestyle you have been waiting for. A setting this special deserves to be experienced in
person. Text or call for showing today .
Under contract
Listed by: Rise Realty • Akram Rasouli • Contact: 714-348-8305
$3,388,000
27055 Big Horn Mountain Way, Yorba Linda, CA 92887
6beds
4,615sqft
Single Family Residence
Built in 1996
0.89 Acres Lot
$3,253,100 Zestimate®
$734/sqft
$-- HOA
What's special
- 48 days |
- 2,158 |
- 107 |
Zillow last checked:
Listing updated:
Listed by:
Akram Rasouli DRE #01942918 714-348-8305,
Rise Realty
Source: CRMLS,MLS#: PW26089845 Originating MLS: California Regional MLS
Originating MLS: California Regional MLSFacts & features
Interior
Bedrooms & bathrooms
- Bedrooms: 6
- Bathrooms: 5
- Full bathrooms: 5
- Main level bathrooms: 2
- Main level bedrooms: 1
Rooms
- Room types: Bathroom, Bonus Room, Bedroom, Converted Bedroom, Family Room, Game Room, Great Room, Kitchen, Laundry, Living Room, Primary Bathroom, Primary Bedroom, Office, Other, Retreat, Utility Room, Wine Cellar, Dining Room
Bedroom
- Features: Bedroom on Main Level
Bathroom
- Features: Bathtub, Closet, Full Bath on Main Level, Hollywood Bath, Linen Closet, Multiple Shower Heads, Stone Counters, Remodeled, Separate Shower, Tub Shower
Kitchen
- Features: Kitchen Island, Kitchen/Family Room Combo, Pots & Pan Drawers, Quartz Counters, Stone Counters, Remodeled, Self-closing Drawers, Updated Kitchen, Utility Sink
Cooling
- Central Air
Appliances
- Included: 6 Burner Stove, Barbecue, Dishwasher, Freezer, Disposal, Gas Water Heater, Refrigerator, Water Heater
- Laundry: Inside, Laundry Room
Features
- Breakfast Bar, Built-in Features, Balcony, Cathedral Ceiling(s), Dry Bar, Separate/Formal Dining Room, High Ceilings, Multiple Staircases, Open Floorplan, Quartz Counters, Stone Counters, Storage, Wood Product Walls, Bedroom on Main Level, Jack and Jill Bath, Utility Room, Wine Cellar, Walk-In Closet(s)
- Flooring: Stone
- Doors: Double Door Entry, French Doors, Service Entrance
- Has fireplace: Yes
- Fireplace features: Family Room, Gas, Living Room, Primary Bedroom, Outside, Propane
- Common walls with other units/homes: No Common Walls
Interior area
- Total interior livable area: 4,615 sqft
Video & virtual tour
Property
Parking
- Total spaces: 4
- Parking features: Door-Multi, Direct Access, Garage Faces Front, Garage, Garage Door Opener, Private, Storage
- Attached garage spaces: 4
Features
- Levels: Two
- Stories: 2
- Entry location: FRONT
- Patio & porch: Concrete, Patio
- Exterior features: Barbecue, Lighting, Fire Pit
- Has private pool: Yes
- Pool features: In Ground, Private
- Has spa: Yes
- Spa features: Heated, In Ground, Private
- Has view: Yes
- View description: Canyon, Hills, Mountain(s), Panoramic
Lot
- Size: 0.89 Acres
- Features: Back Yard, Sprinklers In Rear, Landscaped
Details
- Additional structures: Gazebo, Storage
- Parcel number: 32910102
- Special conditions: Standard
Construction
Type & style
- Home type: SingleFamily
- Architectural style: Contemporary,Mediterranean
- Property subtype: Single Family Residence
Condition
- Updated/Remodeled,Turnkey
- New construction: No
- Year built: 1996
Details
- Builder name: TOLL BROTHERS
Utilities & green energy
- Sewer: Public Sewer
- Water: Public
- Utilities for property: Cable Available, Electricity Available, Sewer Available, Water Available
Community & HOA
Community
- Features: Hiking, Mountainous, Park, Sidewalks
- Security: Carbon Monoxide Detector(s)
- Subdivision: Vista Bel Aire (Vsba)
Location
- Region: Yorba Linda
Financial & listing details
- Price per square foot: $734/sqft
- Tax assessed value: $2,550,000
- Date on market: 7/10/2026
- Cumulative days on market: 48 days
- Listing terms: Cash,Cash to New Loan,1031 Exchange
- Road surface type: Paved
Estimated market value
$3,253,100
$3.09M - $3.42M
$7,978/mo
Price history
| Date | Event | Price |
|---|---|---|
| 8/22/2026 | Contingent | $3,388,000$734/sqft |
Source:  CRMLS #PW26089845 Report a problem CRMLS #PW26089845 Report a problem | ||
| 7/10/2026 | Listed for sale | $3,388,000+2.7%$734/sqft |
Source: CRMLS #PW26089845 Report a problem | ||
| 11/14/2025 | Listing removed | $3,300,000+2.3%$715/sqft |
Source:  SDMLS #PW25076280 Report a problem SDMLS #PW25076280 Report a problem | ||
| 6/23/2025 | Listed for sale | $3,225,000+29%$699/sqft |
Source: SDMLS #PW25076280 Report a problem | ||
| 8/26/2024 | Sold | $2,500,000+4.6%$542/sqft |
Source: CRMLS #PW24149623 Report a problem | ||
| 8/17/2024 | Pending sale | $2,390,000+63.4%$518/sqft |
Source: CRMLS #PW24149623 Report a problem | ||
| 4/3/2007 | Sold | $1,462,500$317/sqft |
Source: Public Record Report a problem | ||
Public tax history
| Year | Property taxes | Tax assessment |
|---|---|---|
| 2026 | -- | $2,550,000 +2% |
| 2025 | $29,324 +28.3% | $2,500,000 +30.2% |
| 2024 | $22,858 +6.9% | $1,919,738 +2% |
| 2023 | $21,390 +1% | $1,882,097 +2% |
| 2022 | $21,179 +1.9% | $1,845,194 +2% |
| 2021 | $20,792 +0.3% | $1,809,014 +1% |
| 2020 | $20,720 | $1,790,465 +2% |
| 2019 | $20,720 +3.7% | $1,755,358 +2% |
| 2018 | $19,976 +8.9% | $1,720,940 +8.3% |
| 2017 | $18,338 | $1,589,000 |
| 2016 | $18,338 +2.4% | $1,589,000 |
| 2015 | $17,911 +26.7% | $1,589,000 +27.2% |
| 2014 | $14,131 | $1,249,620 +18% |
| 2013 | -- | $1,059,000 |
| 2012 | -- | $1,059,000 |
| 2011 | -- | $1,059,000 -14.3% |
| 2010 | -- | $1,235,240 |
| 2009 | -- | $1,235,240 -9.7% |
| 2008 | -- | $1,368,000 +98.6% |
| 2007 | -- | $688,900 +2% |
| 2006 | -- | $675,393 +2% |
| 2005 | -- | $662,150 +2% |
| 2004 | -- | $649,167 +1.9% |
| 2003 | -- | $637,270 +2% |
| 2002 | -- | $624,775 +2% |
| 2001 | $7,290 +1.5% | $612,525 +2% |
| 2000 | $7,182 | $600,515 |
Find assessor info on the county website
Monthly payment
Est. payment
Payment breakdown
Explore the cost of this home by adjusting the details. Changes won't be saved.Climate risks
Neighborhood: 92887
Getting around
0 / 100
Car-DependentNearby schools
GreatSchools rating
- 10/10Bryant Ranch Elementary SchoolGrades: K-5Distance: 0.9 mi
- 7/10Travis Ranch SchoolGrades: K-8Distance: 3.1 mi
- 10/10Yorba Linda High SchoolGrades: 9-12Distance: 4.8 mi
Schools provided by the listing agent
- Elementary: Bryant Ranch
- Middle: Travis
- High: Yorba Linda
Source: CRMLS. This data may not be complete. We recommend contacting the local school district to confirm school assignments for this home.
- $2,500,0005 bd5 ba4.7k sqft27045 Big Horn Mountain Way, Yorba Linda, CA 92887Sold
- $2,667,6005 bd4 ba4.6k sqft27065 Big Horn Mountain Way, Yorba Linda, CA 92887Off Market
- $2,061,6004 bd4 ba3.8k sqft27035 Big Horn Mountain Way, Yorba Linda, CA 92887Off Market
- $819,9045 bd3 ba3.7k sqft27075 Big Horn Mountain Way, Yorba Linda, CA 92887Off Market
- $2,655,100-- bd-- ba-- sqft27030 Daisy Cir, Yorba Linda, CA 92887Off Market
- $2,935,0006 bd6 ba5.5k sqft27025 Daisy Cir, Yorba Linda, CA 92887Sold
- $2,341,1004 bd3 ba3.9k sqft27025 Big Horn Mountain Way, Yorba Linda, CA 92887Off Market
- $2,854,4005 bd5 ba-- sqft27020 Daisy Cir, Yorba Linda, CA 92887Off Market
A local agent can set up tours, give advice and negotiate with sellers.
Similar homes
- $2,988,0005 bd6 ba4.3k sqft27880 Mount Whitney Way, Yorba Linda, CA 92887For Sale
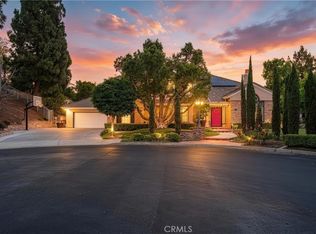 MLS ID #WS26162293, ZHEN LIANG, HOME TIMES REALTY. CRMLS
 - $2,699,9005 bd5 ba4.3k sqft27830 Mount Whitney Way, Yorba Linda, CA 92887For Sale
 MLS ID #PW26157507, Ede Costa, BHHS CA Properties. CRMLS
 - $3,180,0006 bd5 ba4.9k sqft18742 Turfway Park, Yorba Linda, CA 92886For Sale
 MLS ID #PW26184848, Matt Luke, Major League Properties. CRMLS
 - $2,990,0005 bd5 ba4.5k sqft20183 Umbria Way, Yorba Linda, CA 92886For Sale
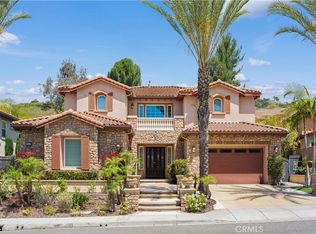 MLS ID #TR26109555, Qiong Tan, Universal Elite Inc.. CRMLS
 - $2,980,0004 bd4 ba4.1k sqft1582 White Alder Cir, Orange, CA 92869For SaleMLS ID #OC26181175, Danielle Panno, Onyx Homes. CRMLS
- $1,995,0005 bd4 ba3.1k sqft5415 Los Monteros, Yorba Linda, CA 92887For SaleMLS ID #OC26078851, Rick Lin, Wetrust Realty. CRMLS
- $3,750,0005 bd6 ba6k sqft19901 Penn Pl, Yorba Linda, CA 92886For SaleMLS ID #TR26101266, Qiong Tan, Universal Elite Inc.. CRMLS
- $3,348,8886 bd5 ba6.3k sqft1067 Trevecca Pl, Claremont, CA 91711For SaleMLS ID #CV26161937, Michelle Esparza, COLDWELL BANKER REALTY. CRMLS
- $3,999,0006 bd8 ba6.8k sqft3111 Gardenia Ln, Yorba Linda, CA 92886For SaleMLS ID #OC26112235, Kellie Martinez, Redfin. CRMLS
- $3,350,0005 bd6 ba3.7k sqft42 Barberry, Lake Forest, CA 92630For SaleMLS ID #TR26179831, Florence O'Young, IRN Realty. CRMLS
- $2,895,0005 bd5 ba4.7k sqft3434 E Woodbine Rd, Orange, CA 92867For SaleMLS ID #PW26158475, John Katnik, Katnik Brothers R.E. Services. CRMLS
- $2,889,9995 bd5 ba5.1k sqft20008 E Monarch Ct, Walnut, CA 91789For SaleMLS ID #TR26130805, REN TINA LUO, ReMax 2000 Realty. CRMLS
- $2,300,0005 bd5 ba5k sqft16173 Eastridge Ct, Chino Hills, CA 91709For SaleMLS ID #OC26147508, Fei Li, Latitude 33 Real Estate. CRMLS
- $2,199,9994 bd4 ba3.3k sqft7593 E Endemont Ct, Anaheim, CA 92808For SaleMLS ID #NP26169187, Rand Penrod, Arbor Real Estate. CRMLS
- $3,460,0005 bd5 ba3.8k sqft23 Mahogany Dr, Irvine, CA 92620For SaleMLS ID #OC26106651, Fei Li, Latitude 33 Real Estate. CRMLS
- $3,390,0005 bd6 ba4.6k sqft123 Calderon, Irvine, CA 92618For SaleMLS ID #TR26044367, Willow Liu Weil, AG One Realty Inc.. CRMLS
- $2,799,9995 bd4 ba3.6k sqft1812 Overview Cir, Santa Ana, CA 92705For SaleMLS ID #PW26111751, Christina Brogan, First Team Real Estate. CRMLS
- $2,399,9005 bd3 ba4.3k sqft385 S Via Montanera, Anaheim, CA 92807For SaleMLS ID #PW26065734, Michael Kelly, First Team Real Estate. CRMLS
- $2,860,0004 bd8 ba5.9k sqft648 Pomello Dr, Claremont, CA 91711For SaleMLS ID #CV26181464, Chaoyan Wang, PINNACLE REAL ESTATE GROUP. CRMLS
- $2,220,0007 bd5 ba4.2k sqft2785 State St, Corona, CA 92881For SaleMLS ID #TR26130305, Thomas Hung, Exp Realty of California Inc. CRMLS
Local buyer's agents are ready to help
