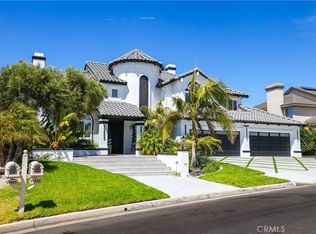
This magnificent MULTI-GENERATIONAL residence is a testament to grandeur and elegance, boasting over 4,700 square feet of living space on a remarkable pastoral view lot. From the moment you enter through the impressive double door entry, you are greeted by a world of luxury and sophistication. An awe-inspiring circular staircase and soaring ceilings set the stage for what awaits. The living room and dining room, with their expansive ceilings, are bathed in natural light, courtesy of walls of windows. A welcoming fireplace and hearth add a touch of warmth and charm to these already impressive spaces. The light and bright chef's kitchen, recently refinished and modernized, complements its high-end stainless steel appliances. Elegant granite countertops, a generously sized center island, and a breakfast nook offer not only practicality but also stunning views of the pool and beyond. The kitchen seamlessly connects to the family room, where an immense mantel and fireplace serve as a focal point, creating the ideal setting for both entertaining and relaxation. The lower level of this remarkable residence also features a separate quarters with a private entrance. Here, you'll discover a game room with wet bar, a bedroom with a private bath, a walk-in closet, and French doors that lead to the backyard. Additional amenities on this floor include a convenient laundry room and an executive office adorned with built-in cabinets. Ascending the circular staircase to the upper level, you'll find the primary wing, which includes a spacious main bedroom complete with a fireplace and a walk-out deck. The primary bathroom spares no detail, offering a jetted tub, two walk-in closets, a large walk-in shower, and dual sinks. Additionally, two secondary bedrooms are connected by a well-appointed jack-and-jill bathroom, and there's an junior suite bedroom with its own private bath and walk-in closet. The grounds of this estate are nothing short of breathtaking! Entertain family and friends in style, with a rock pool that features a slide, grotto, waterfall, and a private spa to sit out and enjoy nature and the stars. A wrap-around BBQ area and walk-out deck provide the perfect vantage point to admire the rolling hills of Chino National Forest and mountains that surround this remarkable property. All of this with a 4 car garage and the best schools with Bryant Ranch Elementary, Travis Ranch Junior High and Yorba Linda High School.
Sold for $2,500,000
Street View
Zillow last checked:
Listing updated:
Bought with:
JOHN LIU, DRE #01263426
NORTHLAND REAL ESTATE GROUP, I
Source: CRMLS,MLS#: PW23171736 Originating MLS: California Regional MLS
Originating MLS: California Regional MLSPrice history
| Date | Event | Price |
|---|---|---|
| 6/4/2024 | Listing removed | -- |
Source:  Berkshire Hathaway HomeServices CA Properties Report a problem Berkshire Hathaway HomeServices CA Properties Report a problem | ||
| 11/1/2023 | Sold | $2,500,000+0%$523/sqft |
Source:  CRMLS #PW23171736 Report a problem CRMLS #PW23171736 Report a problem | ||
| 10/17/2023 | Pending sale | $2,499,999$523/sqft |
Source: Berkshire Hathaway HomeServices CA Properties #PW23171736 Report a problem | ||
| 10/4/2023 | Contingent | $2,499,999$523/sqft |
Source: Berkshire Hathaway HomeServices CA Properties #PW23171736 Report a problem | ||
| 9/19/2023 | Pending sale | $2,499,999$523/sqft |
Source: Berkshire Hathaway HomeServices CA Properties #PW23171736 Report a problem | ||
| 9/19/2023 | Contingent | $2,499,999$523/sqft |
Source: CRMLS #PW23171736 Report a problem | ||
| 9/15/2023 | Listed for sale | $2,499,999-3.8%$523/sqft |
Source: CRMLS #PW23171736 Report a problem | ||
| 8/12/2023 | Listing removed | -- |
Source: BHHS broker feed Report a problem | ||
| 6/26/2023 | Price change | $2,598,000-2%$544/sqft |
Source: Berkshire Hathaway HomeServices CA Properties #PW23039847 Report a problem | ||
| 5/30/2023 | Price change | $2,649,900-1.8%$555/sqft |
Source: Berkshire Hathaway HomeServices CA Properties #PW23039847 Report a problem | ||
| 3/11/2023 | Listed for sale | $2,698,888+154.6%$565/sqft |
Source: Berkshire Hathaway HomeServices CA Properties #PW23039847 Report a problem | ||
| 7/7/2010 | Sold | $1,060,000-6.4%$222/sqft |
Source: Public Record Report a problem | ||
| 6/9/2009 | Sold | $1,133,050-21.9%$237/sqft |
Source: Public Record Report a problem | ||
| 11/20/2008 | Listing removed | $1,450,000$304/sqft |
Source: Listhub #P627418 Report a problem | ||
| 9/28/2008 | Price change | $1,450,000+7.4%$304/sqft |
Source: Listhub #P627418 Report a problem | ||
| 9/3/2008 | Price change | $1,350,000-12.9%$283/sqft |
Source: Century 21 #P627418 Report a problem | ||
| 8/15/2008 | Price change | $1,550,000-8.8%$325/sqft |
Source: Century 21 #P627418 Report a problem | ||
| 5/1/2008 | Price change | $1,699,678+9.7%$356/sqft |
Source: Century 21 #P627418 Report a problem | ||
| 4/27/2008 | Price change | $1,550,000-8.8%$325/sqft |
Source: Century 21 #P627418 Report a problem | ||
| 4/21/2008 | Price change | $1,699,678+1.5%$356/sqft |
Source: Century 21 #P627418 Report a problem | ||
| 4/5/2008 | Price change | $1,675,000+3.1%$351/sqft |
Source: Century 21 #P627418 Report a problem | ||
| 3/5/2008 | Price change | $1,625,000+8.3%$340/sqft |
Source: Century 21 #P627418 Report a problem | ||
| 1/19/2008 | Listed for sale | $1,500,000-7.7%$314/sqft |
Source: Century 21 #P627418 Report a problem | ||
| 9/23/2005 | Sold | $1,625,000$340/sqft |
Source: Public Record Report a problem | ||
Nearby homes
- $3,388,0006 bd5 ba4.6k sqft27055 Big Horn Mountain Way, Yorba Linda, CA 92887For Sale
- $2,061,6004 bd4 ba3.8k sqft27035 Big Horn Mountain Way, Yorba Linda, CA 92887Off Market
- $2,630,100-- bd-- ba-- sqft27030 Daisy Cir, Yorba Linda, CA 92887Off Market
- $2,667,6005 bd4 ba4.6k sqft27065 Big Horn Mountain Way, Yorba Linda, CA 92887Off Market
Get a cash offer in 3 minutes
Find out how much your home could sell for in as little as 3 minutes with a no-obligation cash offer.
Estimated market value
$2,845,500
