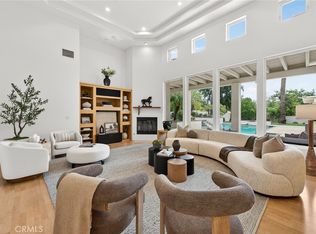
This extraordinary Claremont estate offers approximately 6,334 square feet of living space, six bedrooms, five bathrooms, and nearly one acre of beautifully landscaped grounds. Privately situated on a cul-de-sac, this residence combines grand-scale living, extensive upgrades, and resort-style amenities. A circular driveway, mature landscaping, and dramatic double-door entry set the tone. Inside, a two-story foyer opens to living spaces enhanced by Carrara marble finishes, natural light, and thoughtful design throughout. The remodeled kitchen features custom cabinetry, GE Café Series appliances, a large center island, and opens seamlessly to the dining and living areas. Additional highlights include a custom bar, multiple fireplaces, dedicated upstairs and downstairs offices with built-ins, and a fully equipped home theater with tiered seating. The home offers two primary suites, each with private en suite bathrooms. The main-level retreat features custom cabinets, a walk-in closet, dual vanities, and a freestanding soaking tub. Upstairs, the second primary suite includes a private sitting area with two-way fireplace, luxurious bath, and his and her walk-in closet. Four upstairs bedrooms, including a large playroom, and two remodeled bathrooms complete the second floor. A detached casita offers its own bedroom, bathroom, living room, dining area, kitchen, laundry room, and updated flooring. The resort-inspired backyard showcases mountain views, expansive lawns, mature trees, winding pathways, and a pool that was recently replastered and retiled, along with a refinished pool deck. A covered outdoor living area is perfect for year-round entertaining. Other amenities include a koi pond with waterfall and stone bridge, sauna, spa, firepit, playground area, garden structures, and multiple seating areas. Recent improvements include a newer roof, solar system, two 5kW Enphase batteries, a newer two-car garage, and ample parking, completing this truly exceptional Claremont Estate.
For sale
Listed by: COLDWELL BANKER REALTY • Michelle Esparza • Contact: 626-622-6299
$3,450,000
1067 Trevecca Pl, Claremont, CA 91711
6beds
6,334sqft
:
Get pre-qualified$23,391/mo
Single Family Residence
Built in 1999
1 Acres Lot
$3,289,700 Zestimate®
$545/sqft
$-- HOA
What's special
- 3 days |
- 501 |
- 35 |
Zillow last checked:
Listing updated:
Listed by:
Michelle Esparza DRE #01479947 626-622-6299,
COLDWELL BANKER REALTY
Source: CRMLS,MLS#: CV26161937 Originating MLS: California Regional MLS
Originating MLS: California Regional MLSFacts & features
Interior
Bedrooms & bathrooms
- Bedrooms: 6
- Bathrooms: 5
- Full bathrooms: 3
- 3/4 bathrooms: 1
- 1/2 bathrooms: 1
- Main level bathrooms: 2
- Main level bedrooms: 2
Rooms
- Room types: Bathroom, Bonus Room, Bedroom, Entry/Foyer, Family Room, Foyer, Kitchen, Laundry, Library, Living Room, Primary Bathroom, Primary Bedroom, Media Room, Office, Other, Projection Room, Pantry, Retreat, Dining Room
Primary bedroom
- Features: Primary Suite
Primary bedroom
- Features: Main Level Primary
Bedroom
- Features: Bedroom on Main Level
Bathroom
- Features: Bathroom Exhaust Fan, Bathtub, Closet, Dual Sinks, Enclosed Toilet, Full Bath on Main Level, Hollywood Bath, Low Flow Plumbing Fixtures, Quartz Counters, Remodeled
Kitchen
- Features: Built-in Trash/Recycling, Kitchen Island, Kitchen/Family Room Combo, Quartz Counters, Remodeled, Updated Kitchen, Walk-In Pantry
Heating
- Forced Air, Solar
Cooling
- Central Air
Appliances
- Included: Built-In Range, Convection Oven, Double Oven, Dishwasher, Freezer, Gas Cooktop, Disposal, Gas Oven, Gas Range, Ice Maker, Microwave, Refrigerator, Range Hood, Self Cleaning Oven, Water Softener, Trash Compactor, Tankless Water Heater, Vented Exhaust Fan, Water To Refrigerator, Warming Drawer
- Laundry: Washer Hookup, Gas Dryer Hookup, Inside, Laundry Room
Features
- Breakfast Bar, Built-in Features, Crown Molding, Separate/Formal Dining Room, Eat-in Kitchen, High Ceilings, In-Law Floorplan, Open Floorplan, Pantry, Quartz Counters, Recessed Lighting, Tile Counters, Two Story Ceilings, Unfurnished, Bar, Wired for Sound, Bedroom on Main Level, Entrance Foyer, Jack and Jill Bath, Main Level Primary, Multiple Primary Suites
- Flooring: Laminate, Tile
- Doors: Double Door Entry, Mirrored Closet Door(s)
- Windows: Blinds, Double Pane Windows, Drapes, Screens
- Has fireplace: Yes
- Fireplace features: Family Room, Primary Bedroom
- Common walls with other units/homes: No Common Walls
Interior area
- Total interior livable area: 6,334 sqft
Property
Parking
- Total spaces: 2
- Parking features: Circular Driveway, Concrete, Door-Multi, Direct Access, Driveway, Garage, Garage Door Opener, Garage Faces Side
- Attached garage spaces: 2
Accessibility
- Accessibility features: None
Features
- Levels: Two
- Stories: 2
- Entry location: GROUND
- Patio & porch: Rear Porch, Concrete, Open, Patio
- Exterior features: Koi Pond
- Has private pool: Yes
- Pool features: Gunite, In Ground, Private
- Has spa: Yes
- Spa features: Above Ground
- Fencing: Block,Stucco Wall
- Has view: Yes
- View description: Mountain(s), Neighborhood
Lot
- Size: 1 Acres
- Features: Back Yard, Cul-De-Sac, Front Yard, Garden, Lawn, Lot Over 40000 Sqft, Landscaped, Sprinklers Timer, Sprinkler System
Details
- Additional structures: Guest House Detached, Guest House
- Parcel number: 8673033024
- Special conditions: Standard
Construction
Type & style
- Home type: SingleFamily
- Property subtype: Single Family Residence
Materials
- Roof: Spanish Tile
Condition
- Updated/Remodeled,Turnkey
- New construction: No
- Year built: 1999
Utilities & green energy
- Electric: 220 Volts in Garage, 220 Volts For Spa
- Sewer: Public Sewer
- Water: Public
- Utilities for property: Electricity Available, Electricity Connected, Natural Gas Available, Natural Gas Connected, Sewer Connected, Water Connected
Community & HOA
Community
- Features: Hiking, Mountainous, Park
- Security: Carbon Monoxide Detector(s), Fire Sprinkler System, Smoke Detector(s)
Location
- Region: Claremont
Financial & listing details
- Price per square foot: $545/sqft
- Tax assessed value: $1,568,427
- Annual tax amount: $19,758
- Date on market: 7/24/2026
- Cumulative days on market: 3 days
- Listing terms: Cash,Conventional
- Exclusions: Family Room Chandelier Dining Room light fixtures (2), All flat screen TVs & mounts
Estimated market value
$3,289,700
$3.13M - $3.45M
$7,842/mo
Price history
| Date | Event | Price |
|---|---|---|
| 7/24/2026 | Listed for sale | $3,450,000+315.2%$545/sqft |
Source:  CRMLS #CV26161937 Report a problem CRMLS #CV26161937 Report a problem | ||
| 2/8/2000 | Sold | $831,000$131/sqft |
Source: Public Record Report a problem | ||
Public tax history
| Year | Property taxes | Tax assessment |
|---|---|---|
| 2025 | $19,758 +3.8% | $1,568,427 +2% |
| 2024 | $19,031 +2.6% | $1,537,675 +2% |
| 2023 | $18,540 +1.6% | $1,507,526 +2% |
| 2022 | $18,252 +1.6% | $1,477,967 +2% |
| 2021 | $17,966 +2.8% | $1,448,988 +1% |
| 2020 | $17,483 | $1,434,131 +2% |
| 2019 | $17,483 +18.6% | $1,406,012 +14.5% |
| 2018 | $14,741 | $1,227,905 +2% |
| 2017 | $14,741 +2.7% | $1,203,830 +2% |
| 2016 | $14,355 +4.7% | $1,180,227 +1.5% |
| 2015 | $13,705 +2.3% | $1,162,499 +2% |
| 2014 | $13,403 | $1,139,728 +2.5% |
| 2012 | -- | $1,112,333 +2% |
| 2011 | -- | $1,090,524 +0.8% |
| 2010 | -- | $1,082,374 -0.2% |
| 2009 | -- | $1,084,946 +2% |
| 2008 | -- | $1,063,674 +2% |
| 2007 | -- | $1,042,819 +2% |
| 2006 | -- | $1,022,373 |
| 2005 | -- | $1,022,373 +4% |
| 2004 | -- | $982,674 +1.9% |
| 2003 | -- | $964,665 +2% |
| 2002 | -- | $945,751 +166.1% |
| 2000 | -- | $355,420 |
Find assessor info on the county website
Monthly payment
Est. payment
Payment breakdown
Explore the cost of this home by adjusting the details. Changes won't be saved.Climate risks
Neighborhood: Northeast Claremont
Nearby schools
GreatSchools rating
- 9/10Chaparral Elementary SchoolGrades: K-6Distance: 1.9 mi
- 9/10El Roble Intermediate SchoolGrades: 7-8Distance: 3.6 mi
- 9/10Claremont High SchoolGrades: 9-12Distance: 2.6 mi
Schools provided by the listing agent
- Elementary: Chaparral
- Middle: El Roble
- High: Claremont
Source: CRMLS. This data may not be complete. We recommend contacting the local school district to confirm school assignments for this home.
- $2,363,8006 bd5 ba5.3k sqft1059 Trevecca Pl, Claremont, CA 91711Off Market
- $2,377,5007 bd7 ba5.5k sqft1072 Trevecca Pl, Claremont, CA 91711Off Market
- $2,456,7005 bd5 ba5.4k sqft4088 Chaminade Ct, Claremont, CA 91711Off Market
- $2,541,4005 bd4 ba4.8k sqft4076 Chaminade Ct, Claremont, CA 91711Off Market
- $2,393,6005 bd5 ba5.4k sqft1068 Trevecca Pl, Claremont, CA 91711Off Market
- $2,475,5005 bd5 ba5.5k sqft1042 Trevecca Pl, Claremont, CA 91711Off Market
- $2,537,0006 bd5 ba5k sqft1062 Trevecca Pl, Claremont, CA 91711Off Market
- $2,213,5006 bd6 ba5k sqft1050 Trevecca Pl, Claremont, CA 91711Off Market
A local agent can set up tours, give advice and negotiate with sellers.
Similar homes
- $3,260,0007 bd9 ba7.3k sqft1008 Amarillo Dr, Claremont, CA 91711For Sale
 MLS ID #CV26113987, Rachel Ain, HARMONY HOME, INC. CRMLS
 - $2,650,0005 bd6 ba5.8k sqft4394 Hiwassee, Claremont, CA 91711For Sale
 MLS ID #CV26144059, Ryan Zimmerman, CONCIERGE REALTY GROUP. CRMLS
 - $2,990,0005 bd6 ba5.6k sqft4463 Cardinal Cushing, Claremont, CA 91711For Sale
 MLS ID #CV26064675, Raquel Hickernell, The Agency. CRMLS
 - $4,200,0006 bd5 ba7.2k sqft3742 Hollins Ave, Claremont, CA 91711For Sale
 MLS ID #CV26099043, Daryl Beans, DSB REAL ESTATE. CRMLS
 - $2,550,0006 bd5 ba6.2k sqft3624 Hollins Ave, Claremont, CA 91711For SaleMLS ID #PW26118893, Alwin Lee, RE Listings Inc. CRMLS
- $3,500,0005 bd6 ba6.4k sqft346 Morgan Ranch Rd, Glendora, CA 91741For SaleMLS ID #CV26155586, Joseph Gonzales, CENTURY 21 CITRUS REALTY INC. CRMLS
- $2,999,8885 bd5 ba6.2k sqft5074 Earl Ct, Rancho Cucamonga, CA 91701For SaleMLS ID #AR26156567, Michael Chao, Pinnacle Real Estate Group. CRMLS
- $2,699,0007 bd6 ba6.8k sqft4305 N Sunflower Ave, Covina, CA 91724For SaleMLS ID #RS24148183, Athelle Singson, NTMR Holdings Inc.. CRMLS
- $2,060,0005 bd3 ba3.5k sqft821 Guanajuato Dr, Claremont, CA 91711For SaleMLS ID #TR26110126, Ricky Lee, Ricky&Jessie Realty. CRMLS
- $3,499,0006 bd7 ba6.4k sqft21866 Buckskin Dr, Walnut, CA 91789For SaleMLS ID #TR26119203, Ivy Wang, WeTrust Realty. CRMLS
- $2,450,0005 bd6 ba5.6k sqft2560 Galicia, La Verne, CA 91750For SaleMLS ID #CV26153961, Marty Rodriguez, CENTURY 21 MASTERS. CRMLS
- $2,999,9005 bd4 ba4k sqft9077 Reales St, Alta Loma, CA 91737For SaleMLS ID #CV26094859, Ricardo Acevedo, Acevedo Real Estate Professionals. CRMLS
- $2,550,0006 bd7 ba8k sqft200 W 24th St, Upland, CA 91784For SaleMLS ID #WS26100194, XIA LIN, Wetrust Realty. CRMLS
- $3,790,0005 bd3 ba3.2k sqft4610 Philadelphia St, Chino, CA 91710For SaleMLS ID #TR26044973, A. K. Ho, Pacific Sterling Realty. CRMLS
- $2,480,0005 bd6 ba5.6k sqft2420 Vista Del Sol, La Verne, CA 91750For SaleMLS ID #TR26150494, Yu Ting Huang, Infinite Sun Realty. CRMLS
- $3,995,0006 bd7 ba8.5k sqft4972 Clover Pl, Rancho Cucamonga, CA 91737For SaleMLS ID #CV26067829, Kelli Vanevenhoven, Coldwell Banker Icon. CRMLS
- $3,380,0005 bd4 ba4.9k sqft1025 N Horseshoe Bnd, Walnut, CA 91789For SaleMLS ID #TR26040330, REN TINA LUO, ReMax 2000 Realty. CRMLS
- $2,975,0006 bd7 ba6.3k sqft250 Clementine Ct, Glendora, CA 91741For SaleMLS ID #IV26119626, CRYSTAL HOGGARD, EXP REALTY OF CALIFORNIA INC. CRMLS
- $3,450,0004 bd5 ba3.9k sqft5042 Morgan Pl, Rancho Cucamonga, CA 91737New ConstructionMLS ID #CV26144485, Laura Dandoy, The Real Estate Resource Group. CRMLS
- $3,998,0006 bd6 ba6.7k sqft1051 Oak Canyon Ln, Glendora, CA 91741For SaleMLS ID #CV25118511, Maureen Haney, COMPASS. CRMLS
Local buyer's agents are ready to help
