EXQUISITE LUXURY, BREATHTAKING PANORAMIC VIEWS, AND EXCEPTIONAL CURB APPEAL await at this impressive residence! Ideally positioned on a highly desirable single-loaded cul-de-sac street, this distinguished 5-bedroom, 4.5-bath home offers approximately 4,293 sq. ft. of beautifully appointed living space on an expansive 15,810 sq. ft. lot with a 3-car garage. Towering palms, manicured landscaping, lush grassy areas, and striking architecture create an unforgettable first impression. Step through the dramatic Metal Wrought Iron glass scrolled designed double-door entry into an elegant, light-filled interior featuring just-completed fresh interior paint, newly installed remote controlled blinds, soaring two-story ceilings, crown molding, recessed lighting, multiple fireplaces, and generously proportioned living spaces designed for sophisticated entertaining and comfortable everyday living. A dedicated office provides an ideal private workspace, while the desirable larger main-floor bedroom and bathroom offering flexibility for guests or multi-generational living. The well-appointed kitchen features granite counter tops, a center island, built-in appliances, breakfast bar, breakfast nook, and walk-in pantry, opening seamlessly to the inviting family room. Wrought Iron door leading into a walk-in wine room, allows you to display all your fine wines. Upstairs, the expansive primary suite with fireplace and raised hearth is a serene retreat featuring a spacious bath with dual sinks, soaking tub, separate shower, and 2 over-sized walk-in closets. Additional 3 bedrooms, one is an ensuite, a Jack-and-Jill bath, bonus/game room, and retreat spaces complete the versatile floor plan. Some additional features are a water conditioning system and whole house water filter, Outdoors, discover a private resort-inspired sanctuary framed by sweeping mountain, hillside, neighborhood, and city-light views. Expansive grassy area, a private in-ground spa, charming gazebo, built-in BBQ, multiple patios, and a covered outdoor living area create an extraordinary setting for elegant entertaining, alfresco dining, and unforgettable sunset evenings. Located within the highly regarded Yorba Linda High School boundaries, this exceptional residence presents a rare opportunity to experience refined luxury, exceptional privacy, commanding views, and an extraordinary indoor-outdoor lifestyle in one of Yorba Linda’s most coveted settings.
Coming soon 08/11
Listed by: BHHS CA Properties • Ede Costa • Contact: 714-932-5307
$2,699,900
27830 Mount Whitney Way, Yorba Linda, CA 92887
5beds
4,293sqft
:
Get pre-qualified$17,691/mo
Single Family Residence
Built in 1993
0.36 Acres Lot
$2,283,200 Zestimate®
$629/sqft
$-- HOA
What's special
- 9 days |
- 647 |
- 34 |
Zillow last checked:
Listing updated:
Listed by:
Ede Costa DRE #01219307 714-932-5307,
BHHS CA Properties
Source: CRMLS,MLS#: PW26157507 Originating MLS: California Regional MLS
Originating MLS: California Regional MLSFacts & features
Interior
Bedrooms & bathrooms
- Bedrooms: 5
- Bathrooms: 5
- Full bathrooms: 4
- 1/2 bathrooms: 1
- Main level bathrooms: 2
- Main level bedrooms: 1
Rooms
- Room types: Bathroom, Bonus Room, Bedroom, Entry/Foyer, Family Room, Game Room, Guest Quarters, Kitchen, Laundry, Library, Living Room, Primary Bathroom, Primary Bedroom, Office, Other, Pantry, Retreat, Dining Room
Primary bedroom
- Features: Primary Suite
Bedroom
- Features: Bedroom on Main Level
Bathroom
- Features: Bathroom Exhaust Fan, Bathtub, Closet, Dual Sinks, Enclosed Toilet, Full Bath on Main Level, Granite Counters, Hollywood Bath, Linen Closet, Soaking Tub
Kitchen
- Features: Granite Counters, Kitchen Island, Kitchen/Family Room Combo, Stone Counters, Walk-In Pantry
Pantry
- Features: Walk-In Pantry
Heating
- Central, Forced Air, Fireplace(s)
Cooling
- Central Air, Dual
Appliances
- Included: Built-In Range, Double Oven, Dishwasher, Electric Oven, Freezer, Gas Cooktop, Disposal, Hot Water Circulator, Ice Maker, Microwave, Refrigerator, Range Hood, Water Softener, Water To Refrigerator, Water Heater, Water Purifier
- Laundry: Washer Hookup, Electric Dryer Hookup, Gas Dryer Hookup, Inside, Laundry Room
Features
- Breakfast Bar, Built-in Features, Balcony, Breakfast Area, Ceiling Fan(s), Crown Molding, Cathedral Ceiling(s), Coffered Ceiling(s), Separate/Formal Dining Room, Eat-in Kitchen, Granite Counters, High Ceilings, In-Law Floorplan, Multiple Staircases, Open Floorplan, Pantry, Stone Counters, Recessed Lighting, Tile Counters, Two Story Ceilings, Bedroom on Main Level
- Flooring: Carpet, Tile
- Doors: Double Door Entry, French Doors, Sliding Doors
- Windows: Blinds, Casement Window(s), French/Mullioned, Roller Shields
- Has fireplace: Yes
- Fireplace features: Family Room, Gas, Living Room, Primary Bedroom
- Common walls with other units/homes: No Common Walls
Interior area
- Total interior livable area: 4,293 sqft
Property
Parking
- Total spaces: 6
- Parking features: Door-Multi, Direct Access, Driveway, Garage Faces Front, Garage, Garage Door Opener, On Site
- Attached garage spaces: 3
- Uncovered spaces: 3
Accessibility
- Accessibility features: Safe Emergency Egress from Home
Features
- Levels: Two
- Stories: 2
- Entry location: 1
- Patio & porch: Covered, Open, Patio
- Exterior features: Barbecue, Rain Gutters
- Pool features: None
- Has spa: Yes
- Spa features: Gunite, Heated, In Ground, Private
- Fencing: Brick
- Has view: Yes
- View description: City Lights, Hills, Mountain(s), Neighborhood
Lot
- Size: 0.36 Acres
- Features: Back Yard, Cul-De-Sac, Sloped Down, Front Yard, Sprinklers In Rear, Sprinklers In Front, Landscaped, Sprinkler System, Yard
Details
- Additional structures: Gazebo, Cabana
- Parcel number: 32916303
- Special conditions: Standard
Construction
Type & style
- Home type: SingleFamily
- Architectural style: Traditional
- Property subtype: Single Family Residence
Materials
- Stucco
- Foundation: Concrete Perimeter, Pillar/Post/Pier, Raised
- Roof: Tile
Condition
- Turnkey
- New construction: No
- Year built: 1993
Utilities & green energy
- Electric: 220 Volts in Laundry, Standard
- Sewer: Public Sewer, Sewer Tap Paid
- Water: Public
- Utilities for property: Cable Connected, Electricity Available, Natural Gas Connected, Phone Available, Sewer Connected, Water Connected
Community & HOA
Community
- Features: Foothills, Gutter(s), Hiking, Mountainous, Park, Preserve/Public Land, Storm Drain(s), Street Lights, Suburban, Valley
- Security: Carbon Monoxide Detector(s), Smoke Detector(s)
- Subdivision: Summit Chase (Sumc)
Location
- Region: Yorba Linda
Financial & listing details
- Price per square foot: $629/sqft
- Tax assessed value: $1,218,767
- Annual tax amount: $15,614
- Date on market: 7/21/2026
- Listing terms: Cash,Cash to New Loan
- Road surface type: Paved
Estimated market value
$2,283,200
$2.10M - $2.49M
$7,390/mo
Price history
| Date | Event | Price |
|---|---|---|
| 12/26/2001 | Sold | $825,000$192/sqft |
Source: Public Record Report a problem | ||
Public tax history
| Year | Property taxes | Tax assessment |
|---|---|---|
| 2025 | $15,614 +2.8% | $1,218,767 +2% |
| 2024 | $15,186 +9.8% | $1,194,870 +2% |
| 2023 | $13,836 +1.2% | $1,171,442 +2% |
| 2022 | $13,671 +1.9% | $1,148,473 +2% |
| 2021 | $13,409 +0.7% | $1,125,954 +1% |
| 2020 | $13,312 | $1,114,409 +2% |
| 2019 | $13,312 +3.6% | $1,092,558 +2% |
| 2018 | $12,844 +3% | $1,071,136 +2% |
| 2017 | $12,474 | $1,050,134 +2% |
| 2016 | $12,474 +5.5% | $1,029,544 +1.5% |
| 2015 | $11,829 +4% | $1,014,080 +2% |
| 2014 | $11,376 | $994,216 +0.5% |
| 2013 | -- | $989,723 +2% |
| 2012 | -- | $970,317 +2% |
| 2011 | -- | $951,292 +0.8% |
| 2010 | -- | $944,183 -0.2% |
| 2009 | -- | $946,427 +2% |
| 2008 | -- | $927,870 +2% |
| 2007 | -- | $909,677 +2% |
| 2006 | -- | $891,841 +2% |
| 2005 | -- | $874,354 +2% |
| 2004 | -- | $857,210 +1.9% |
| 2003 | -- | $841,500 +2% |
| 2002 | -- | $825,000 +35.2% |
| 2001 | $7,265 +1.5% | $610,350 +2% |
| 2000 | $7,157 | $598,383 |
Find assessor info on the county website
Monthly payment
Est. payment
Payment breakdown
Explore the cost of this home by adjusting the details. Changes won't be saved.Climate risks
Neighborhood: 92887
Nearby schools
GreatSchools rating
- 10/10Bryant Ranch Elementary SchoolGrades: K-5Distance: 0.3 mi
- 7/10Travis Ranch SchoolGrades: K-8Distance: 2.8 mi
- 10/10Yorba Linda High SchoolGrades: 9-12Distance: 4.6 mi
Schools provided by the listing agent
- Elementary: Bryant Ranch
- Middle: Travis Ranch
- High: Yorba Linda
Source: CRMLS. This data may not be complete. We recommend contacting the local school district to confirm school assignments for this home.
- $2,300,0004 bd4 ba3.7k sqft27820 Mount Whitney Way, Yorba Linda, CA 92887Sold
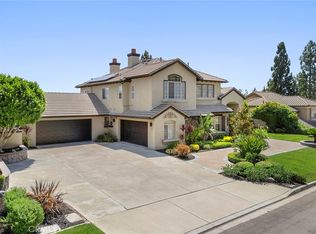
- $2,372,7005 bd3 ba4.2k sqft27840 Mount Whitney Way, Yorba Linda, CA 92887Off Market
- $2,177,4004 bd3 ba3.4k sqft27850 Mount Whitney Way, Yorba Linda, CA 92887Off Market
- $2,087,4003 bd3 ba3.4k sqft27810 Mount Whitney Way, Yorba Linda, CA 92887Off Market
- $2,374,3005 bd4 ba4.2k sqft27810 Aleutia Way, Yorba Linda, CA 92887Off Market
- $2,223,1003 bd3 ba3.6k sqft27820 Aleutia Way, Yorba Linda, CA 92887Off Market
- $2,721,0004 bd4 ba4.1k sqft5670 Smokey Mountain Way, Yorba Linda, CA 92887Off Market
- $2,346,6004 bd4 ba4.3k sqft5680 Smokey Mountain Way, Yorba Linda, CA 92887Off Market
A local agent can set up tours, give advice and negotiate with sellers.
Similar homes
- $2,475,0005 bd5 ba4.5k sqft27840 Aleutia Way, Yorba Linda, CA 92887For Sale
 MLS ID #PW26132296, Kirt Olson, Pacific Legacy R.E. & Inv, Inc. CRMLS
 - $2,699,0005 bd5 ba3.6k sqft2568 N San Miguel Dr, Orange, CA 92867For Sale
 MLS ID #PW26158465, John Katnik, Katnik Brothers R.E. Services. CRMLS
 - $3,127,0005 bd5 ba4.8k sqft4890 Green Crest Dr, Yorba Linda, CA 92887For Sale
 MLS ID #PW26141836, Raquel Premo, Circa Properties, Inc.. CRMLS
 - $1,995,0005 bd4 ba3.1k sqft5415 Los Monteros, Yorba Linda, CA 92887For Sale
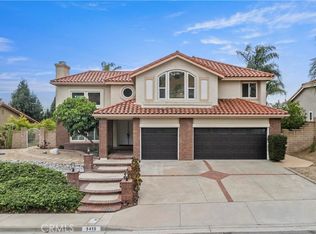 MLS ID #OC26078851, Rick Lin, Wetrust Realty. CRMLS
 - $2,999,9995 bd5 ba4.9k sqft18998 Buckskin Cir, Yorba Linda, CA 92886For SaleMLS ID #CV26158027, Ling Beh, STRIVE REAL ESTATE. CRMLS
- $2,075,0005 bd3 ba2.9k sqft5065 Aviemore Dr, Yorba Linda, CA 92887For SaleMLS ID #PW26140158, Jeffrey Padgett, Century 21 Cornerstone. CRMLS
- $2,680,0005 bd5 ba4.8k sqft3316 Red Pine Rd, Yorba Linda, CA 92886For SaleMLS ID #WS26139217, ISTER WONG, Pacific Sterling Realty/San Gabriel. CRMLS
- $2,990,0005 bd5 ba4.5k sqft20183 Umbria Way, Yorba Linda, CA 92886For SaleMLS ID #TR26109555, Qiong Tan, Universal Elite Inc.. CRMLS
- $1,688,0004 bd4 ba3k sqft28105 Hollyberry Ln, Yorba Linda, CA 92887For SaleMLS ID #OC26082815, Joanna Zhou, IRN Realty. CRMLS
- $1,599,8004 bd3 ba2.7k sqft5505 Feather Grass Ln, Yorba Linda, CA 92887For SaleMLS ID #PW26128043, Kristen Fowler, First Team Real Estate. CRMLS
- $2,706,6665 bd5 ba5k sqft18345 Watson Way, Yorba Linda, CA 92886For SaleMLS ID #CV26018795, Amy Lee, PINNACLE REAL ESTATE GROUP. CRMLS
- $2,599,9004 bd5 ba4k sqft518 N Belridge Ter, Brea, CA 92821For SaleMLS ID #PW26160857, Jackie Yoo, Keller Williams Realty. CRMLS
- $2,550,0005 bd6 ba4.2k sqft2879 Venezia Ct, Chino Hills, CA 91709For SaleMLS ID #TR26036939, Carol Wong, Universal Elite Inc.. CRMLS
- $2,590,0004 bd4 ba3.9k sqft17405 Vinwood Ln, Yorba Linda, CA 92886For SaleMLS ID #PW26095345, JW Najulee, Lifetime Realty Inc. CRMLS
- $2,195,0003 bd4 ba3.4k sqft20142 Milano Ct, Yorba Linda, CA 92886For SaleMLS ID #PW26123442, Ede Costa, BHHS CA Properties. CRMLS
- $1,768,0005 bd5 ba3.8k sqft5128 Glenview St, Chino Hills, CA 91709For SaleMLS ID #CV26159536, Alex Zhao, RE/MAX MASTERS REALTY. CRMLS
- $2,590,0005 bd5 ba5.4k sqft1662 Cherokee Rd, Corona, CA 92881For SaleMLS ID #OC26130616, Ellen Berry, First Team Real Estate. CRMLS
- $1,899,9995 bd3 ba3k sqft20430 Via Sonador, Yorba Linda, CA 92886For SaleMLS ID #OC26149238, Laura Hamann, Circa Properties, Inc.. CRMLS
- $2,799,0006 bd5 ba5.2k sqft17265 Blue Spruce Ln, Yorba Linda, CA 92886For SaleMLS ID #PW26081220, Kristen Fowler, First Team Real Estate. CRMLS
- $2,650,0005 bd6 ba5.8k sqft4394 Hiwassee, Claremont, CA 91711For SaleMLS ID #CV26144059, Ryan Zimmerman, CONCIERGE REALTY GROUP. CRMLS
Local buyer's agents are ready to help
