Nestled on a single loaded Cul de Sac with INCREDIBLE CITY LIGHT VIEWS this home CAPTURES DESIGNER DETAILS through-out. Impeccable curb appeal with it's newly landscaped front & backyard which give you a feel right out of a Landscape Architectural Magazine. The home has many striking features, when you enter the foyer the voluminous ceilings & wrought iron staircase set a tone of elegance. At the top of the staircase is a designer skylight that enhances the design of the home. The high ceilings in the living room & adjacent to the dining room give an open flow to the home & are complimented with picturesque designer windows & French doors. A beautiful feature of the family room is the striking Ledger Stone wall which wraps into the kitchen. The kitchen is the WOW FACTOR, a chef’s dream with Custom Signature Glazed Omega cabinets with rope trim, finished off w/leather granite countertops, stone backsplash, & high-end appliances including a GE Monogram built-in refrigerator & double oven w/convection & warming drawer, a plumbed Miele espresso machine, & a Thermador microwave drawer. A walk-in pantry w/glass iron door completes the kitchen’s upscale design. A downstairs versatile bedroom w/Murphy bed offers flexibility as a home office or guest suite, & a remodeled bathroom with a walk-in glass shower add the finishing touch. Upstairs, the primary bedroom is a luxurious sanctuary, featuring a double-sided fireplace, a private deck with stunning CITY & MOUNTAIN views.The spa-like primary bathroom boasts custom cabinets, Bedrosian plank tile flooring, Montreal quartz countertops, upgraded wall tile, a glass-enclosed shower,separate tub, dual vanity areas, and 2 walk-in closets with amazing custom organizers. A bonus room with built-in Murphy bed provides additional living space. There are 2 more bedrooms and 3rd bathroom. Throughout the home, ceiling fans, upgraded flooring, and Kirsch Silhouette blinds ensure comfort & style.The backyard is an entertainer’s paradise, featuring a covered patio with fans and speakers, 600 sq ft composite decking w/8-person Sundance spa, adds a beautiful feature. An expanded concrete countertop BBQ peninsula, landscape lighting, drought resistant plants, modern above-ground planters, astro turf, stepping stones, and a gazebo with a cover. The property also includes an extra-long driveway, a second garage that is 22 feet deep, and 14 fully owned solar panels. Located within the Yorba Linda High School boundary, this home is a 10.
Sold for $2,300,000
Listed by: BHHS CA Properties • Ede Costa • Contact: 714-932-5307
Bought with: Keller Williams Realty
Tax assessed value
$2,300,000
27820 Mount Whitney Way, Yorba Linda, CA 92887
4beds
3,700sqft
Single Family Residence
Built in 1992
0.37 Acres Lot
$2,450,900 Zestimate®
$622/sqft
$6,768 Estimated rent
Home value
$2,450,900
$2.30M - $2.62M
$6,768/mo
Zestimate® history
Owner options
List your home for rent
$6,768/mo
Rent Zestimate®
Find your next renter with Zillow Rental Manager. Plus, with online applications, you can quickly screen prospective tenants – for free.
$6,768/mo
Rent Zestimate®
Refinance and save
$14,288/mo
Est. payment
Refinancing to a lower rate could help reduce your monthly payments and save thousands over the life of the loan.
$14,288/mo
Est. payment
Explore your selling options
Work with a Zillow partner agent
Leverage their expertise and Zillow's premium Showcase listings to get your home seen by more buyers.
Get startedList with your own agent
Get your home in front of millions of buyers by listing it on Zillow.
Learn how to do itSell it yourself
Take full control of how buyers see your home on Zillow by listing For Sale by Owner (FSBO).
List your homeWhat's special
Zillow last checked:
Listing updated:
Listed by:
Ede Costa DRE #01219307 714-932-5307,
BHHS CA Properties
Bought with:
Edith Israel, DRE #01399225
Keller Williams Realty
James Allen, DRE #01056460
Keller Williams Realty
Source: CRMLS,MLS#: PW24157920 Originating MLS: California Regional MLS
Originating MLS: California Regional MLSFacts & features
Interior
Bedrooms & bathrooms
- Bedrooms: 4
- Bathrooms: 4
- Full bathrooms: 2
- 1/4 bathrooms: 2
- Main level bathrooms: 1
- Main level bedrooms: 1
Rooms
- Room types: Bathroom, Bonus Room, Bedroom, Family Room, Kitchen, Laundry, Living Room, Primary Bathroom, Primary Bedroom, Other, Pantry, Dining Room
Bedroom
- Features: Bedroom on Main Level
Bathroom
- Features: Bathroom Exhaust Fan, Bathtub, Closet, Dual Sinks, Enclosed Toilet, Full Bath on Main Level, Hollywood Bath, Quartz Counters, Remodeled, Soaking Tub
Bathroom
- Features: Jack and Jill Bath
Family room
- Features: Separate Family Room
Kitchen
- Features: Granite Counters, Kitchen Island, Kitchen/Family Room Combo, Stone Counters, Remodeled, Self-closing Cabinet Doors, Self-closing Drawers, Updated Kitchen, Walk-In Pantry
Heating
- Central, Forced Air, Fireplace(s), Solar, Zoned
Cooling
- Central Air, Dual, Zoned
Appliances
- Included: Built-In Range, Convection Oven, Double Oven, Dishwasher, Gas Cooktop, Gas Range, Ice Maker, Microwave, Refrigerator, Water Softener, Water To Refrigerator, Water Heater, Warming Drawer
- Laundry: Laundry Chute, Electric Dryer Hookup, Gas Dryer Hookup, Inside, Laundry Room
Features
- Beamed Ceilings, Built-in Features, Balcony, Breakfast Area, Ceiling Fan(s), Crown Molding, Cathedral Ceiling(s), Separate/Formal Dining Room, Eat-in Kitchen, Granite Counters, High Ceilings, Open Floorplan, Pantry, Quartz Counters, Stone Counters, Recessed Lighting, Two Story Ceilings, Bar, Bedroom on Main Level, Jack and Jill Bath, Walk-In Pantry
- Flooring: Carpet, Stone, Vinyl
- Doors: French Doors, Sliding Doors
- Windows: Double Pane Windows
- Has fireplace: Yes
- Fireplace features: Bath, Family Room, Living Room, Primary Bedroom
- Common walls with other units/homes: No Common Walls
Interior area
- Total interior livable area: 3,700 sqft
Property
Parking
- Total spaces: 8
- Parking features: Boat, Direct Access, Driveway, Garage Faces Front, Garage, Oversized, Private, Garage Faces Side
- Attached garage spaces: 4
- Uncovered spaces: 4
Accessibility
- Accessibility features: Accessible Doors
Features
- Levels: Two
- Stories: 2
- Entry location: 1
- Patio & porch: Covered, Deck, Open, Patio
- Exterior features: Barbecue
- Pool features: None
- Has spa: Yes
- Spa features: Above Ground, Heated, Private
- Fencing: Wood,Wrought Iron
- Has view: Yes
- View description: City Lights, Hills, Mountain(s)
Lot
- Size: 0.37 Acres
- Features: 0-1 Unit/Acre, Back Yard, Cul-De-Sac, Front Yard, Sprinklers In Rear, Sprinklers In Front, Lawn, Landscaped, Sprinkler System, Yard
Details
- Parcel number: 32915302
- Special conditions: Standard
Construction
Type & style
- Home type: SingleFamily
- Architectural style: Traditional
- Property subtype: Single Family Residence
Materials
- Stone, Stucco
- Roof: Tile
Condition
- Turnkey
- New construction: No
- Year built: 1992
Details
- Builder name: Summit Chase
Utilities & green energy
- Electric: Photovoltaics Seller Owned, Standard
- Sewer: Public Sewer
- Water: Public
- Utilities for property: Cable Available, Natural Gas Available, Sewer Connected, Water Connected
Community & HOA
Community
- Features: Hiking, Park, Street Lights
- Security: Carbon Monoxide Detector(s), Smoke Detector(s)
- Subdivision: Summit Chase (Sumc)
Location
- Region: Yorba Linda
Financial & listing details
- Price per square foot: $622/sqft
- Tax assessed value: $2,300,000
- Annual tax amount: $27,074
- Date on market: 8/9/2024
- Cumulative days on market: 13 days
- Listing terms: Cash,Cash to New Loan
- Exclusions: Clicking the first 360 icon will take you to a property page with a photo gallery, and video tour
- Road surface type: Paved
Price history
| Date | Event | Price |
|---|---|---|
| 10/1/2024 | Sold | $2,300,000+0.4%$622/sqft |
Source:  CRMLS #PW24157920 Report a problem CRMLS #PW24157920 Report a problem | ||
| 8/23/2024 | Pending sale | $2,289,900$619/sqft |
Source: CRMLS #PW24157920 Report a problem | ||
| 8/9/2024 | Listed for sale | $2,289,900$619/sqft |
Source: CRMLS #PW24157920 Report a problem | ||
Public tax history
| Year | Property taxes | Tax assessment |
|---|---|---|
| 2025 | $27,074 +148.2% | $2,300,000 +190.8% |
| 2024 | $10,910 +13.4% | $790,802 +2% |
| 2023 | $9,625 +1.5% | $775,297 +2% |
| 2022 | $9,485 +2.1% | $760,096 +2% |
| 2021 | $9,294 +1.2% | $745,193 +1% |
| 2020 | $9,182 | $737,552 +2% |
| 2019 | $9,182 +3.5% | $723,091 +2% |
| 2018 | $8,868 +3% | $708,913 +2% |
| 2017 | $8,610 | $695,013 +2% |
| 2016 | $8,610 +7% | $681,386 +1.5% |
| 2015 | $8,045 +3.8% | $671,151 +2% |
| 2014 | $7,749 | $658,005 +0.5% |
| 2013 | -- | $655,032 +2% |
| 2012 | -- | $642,189 +2% |
| 2011 | -- | $629,598 +0.8% |
| 2010 | -- | $624,893 -0.2% |
| 2009 | -- | $626,378 +2% |
| 2008 | -- | $614,097 +2% |
| 2007 | -- | $602,056 +2% |
| 2006 | -- | $590,251 +2% |
| 2005 | -- | $578,678 +2% |
| 2004 | -- | $567,332 +1.9% |
| 2003 | -- | $556,935 +2% |
| 2002 | -- | $546,015 +2% |
| 2001 | $6,411 +1.5% | $535,309 +2% |
| 2000 | $6,314 | $524,813 |
Find assessor info on the county website
Neighborhood: 92887
Nearby homes
- $2,699,9005 bd5 ba4.2k sqft27830 Mount Whitney Way, Yorba Linda, CA 92887Coming Soon
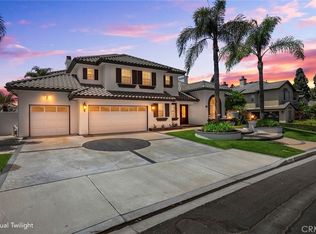
- $2,087,4003 bd3 ba3.4k sqft27810 Mount Whitney Way, Yorba Linda, CA 92887Off Market
- $2,372,7005 bd3 ba4.2k sqft27840 Mount Whitney Way, Yorba Linda, CA 92887Off Market
- $2,374,3005 bd4 ba4.2k sqft27810 Aleutia Way, Yorba Linda, CA 92887Off Market
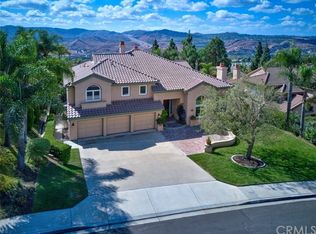
- $2,190,5004 bd3 ba3.4k sqft27800 Aleutia Way, Yorba Linda, CA 92887Off Market
- $2,346,6004 bd4 ba4.3k sqft5680 Smokey Mountain Way, Yorba Linda, CA 92887Off Market
- $2,280,5005 bd3 ba4.1k sqft5690 Smokey Mountain Way, Yorba Linda, CA 92887Off Market
- $2,223,1003 bd3 ba3.6k sqft27820 Aleutia Way, Yorba Linda, CA 92887Off Market
Nearby schools
GreatSchools rating
- 10/10Bryant Ranch Elementary SchoolGrades: K-5Distance: 0.3 mi
- 7/10Travis Ranch SchoolGrades: K-8Distance: 2.8 mi
- 10/10Yorba Linda High SchoolGrades: 9-12Distance: 4.6 mi
Schools provided by the listing agent
- Elementary: Bryant Ranch
- Middle: Travis Ranch
- High: Yorba Linda
Source: CRMLS. This data may not be complete. We recommend contacting the local school district to confirm school assignments for this home.
Get a cash offer in 3 minutes
Find out how much your home could sell for in as little as 3 minutes with a no-obligation cash offer.
Estimated market value
$2,450,900
Get a cash offer in 3 minutes
Find out how much your home could sell for in as little as 3 minutes with a no-obligation cash offer.
Estimated market value
$2,450,900
- California
- Orange County
- Yorba Linda
- 92887
- 27820 Mount Whitney Way
Nearby cities
Nearby zip codes
Other Yorba Linda Topics
