Welcome to this exceptional Toll Brothers estate in the prestigious Vista Del Verde Golf Course community, where timeless elegance, refined craftsmanship, and resort-inspired living come together in one extraordinary residence—with no HOA and no Mello-Roos. Boasting 5 bedrooms, 4.5 bathrooms, approximately 4,856 sqft. of luxurious living space, and situated on an expansive 12,100 sqft. lot. A grand foyer with soaring ceilings makes a stunning first impression, showcasing exquisite travertine flooring & rich hardwood floors, and elegantly appointed formal living and dining rooms designed for sophisticated entertaining. Thoughtfully designed for both comfort and versatility, the desirable floor plan features a main-level guest suite and a private executive office that can easily be converted into a sixth bedroom. A dramatic dual staircase leads to the upper level, where you'll find 4 spacious secondary bedrooms and a luxurious primary suite complete with a private retreat, cozy fireplace, a spa-inspired bathroom, and an expansive walk-in closet, creating the perfect sanctuary for relaxation. At the heart of the home is the gourmet chef's kitchen, beautifully appointed with granite countertops, premium stainless steel appliances, abundant custom cabinetry, and a large center island with breakfast bar. The kitchen opens seamlessly to the expansive family room, creating an inviting space for everyday living and effortless entertaining. Walls of windows throughout the formal living room, dining room, family room, and office flood the interior with abundant natural light while offering beautiful views of the spectacular resort-style backyard. Designed for year-round enjoyment, the private outdoor oasis features a custom rock waterfall pool and spa, built-in BBQ, lush mature landscaping, and multiple outdoor entertaining areas—perfect for relaxing with family or hosting unforgettable gatherings. Ideally located in one of Yorba Linda's most sought-after neighborhoods, this remarkable home is just minutes from the renowned Black Gold Golf Club, scenic parks, hiking and equestrian trails, premier shopping, fine dining, and award-winning schools within the highly regarded Placentia-Yorba Linda Unified School District. Commuters will also appreciate convenient access to 57 and 91 freeway, providing easy connectivity throughout Orange, Los Angeles, Riverside, and San Bernardino counties.
For sale
Listed by: Pacific Sterling Realty/San Gabriel • ISTER WONG • Contact: 626-378-7979
$2,680,000
3316 Red Pine Rd, Yorba Linda, CA 92886
5beds
4,856sqft
:
Get pre-qualified$17,603/mo
Single Family Residence
Built in 2002
0.28 Acres Lot
$2,617,000 Zestimate®
$552/sqft
$-- HOA
What's special
- 46 days |
- 1,102 |
- 35 |
Likely to sell faster than
Zillow last checked:
Listing updated:
Listed by:
ISTER WONG DRE #01292146 626-378-7979,
Pacific Sterling Realty/San Gabriel
Source: CRMLS,MLS#: WS26139217 Originating MLS: California Regional MLS
Originating MLS: California Regional MLSFacts & features
Interior
Bedrooms & bathrooms
- Bedrooms: 5
- Bathrooms: 5
- Full bathrooms: 4
- 1/2 bathrooms: 1
- Main level bathrooms: 1
- Main level bedrooms: 1
Rooms
- Room types: Bathroom, Bedroom, Entry/Foyer, Family Room, Laundry, Living Room, Primary Bathroom, Primary Bedroom, Other, Retreat, Dining Room
Primary bedroom
- Features: Main Level Primary
Bedroom
- Features: Bedroom on Main Level
Bathroom
- Features: Bathtub, Closet, Dual Sinks, Full Bath on Main Level, Granite Counters, Separate Shower, Tile Counters
Bathroom
- Features: Jack and Jill Bath
Kitchen
- Features: Granite Counters, Kitchen Island
Other
- Features: Walk-In Closet(s)
Heating
- Central
Cooling
- Central Air
Appliances
- Included: Double Oven, Dishwasher, Disposal, Gas Oven, Gas Range, Microwave, Refrigerator, Trash Compactor
- Laundry: Laundry Room
Features
- Breakfast Bar, Breakfast Area, Ceiling Fan(s), Crown Molding, Cathedral Ceiling(s), Separate/Formal Dining Room, Granite Counters, Multiple Staircases, Open Floorplan, Recessed Lighting, Bedroom on Main Level, Jack and Jill Bath, Main Level Primary, Walk-In Closet(s)
- Flooring: Laminate, Tile, Wood
- Doors: Double Door Entry
- Windows: Screens
- Has fireplace: Yes
- Fireplace features: Electric, Family Room, Living Room, Primary Bedroom, Wood Burning
- Common walls with other units/homes: No Common Walls
Interior area
- Total interior livable area: 4,856 sqft
Property
Parking
- Total spaces: 3
- Parking features: Door-Multi, Direct Access, Garage Faces Front, Garage
- Attached garage spaces: 3
Features
- Levels: Two
- Stories: 2
- Entry location: Front door
- Exterior features: Rain Gutters
- Has private pool: Yes
- Pool features: In Ground, Private
- Has spa: Yes
- Spa features: In Ground, Private
- Fencing: Block
- Has view: Yes
- View description: Neighborhood, Pool
Lot
- Size: 0.28 Acres
- Features: Front Yard, Garden
Details
- Parcel number: 32227331
- Special conditions: Standard
Construction
Type & style
- Home type: SingleFamily
- Property subtype: Single Family Residence
Materials
- Roof: Tile
Condition
- New construction: No
- Year built: 2002
Utilities & green energy
- Sewer: Public Sewer
- Water: Public
Community & HOA
Community
- Features: Sidewalks
- Security: Carbon Monoxide Detector(s)
- Subdivision: Montecito (Vdv) (Mont)
Location
- Region: Yorba Linda
Financial & listing details
- Price per square foot: $552/sqft
- Tax assessed value: $1,560,469
- Annual tax amount: $17,866
- Date on market: 6/27/2026
- Cumulative days on market: 46 days
- Listing terms: Cash,Conventional,Submit
Estimated market value
$2,617,000
$2.49M - $2.75M
$7,994/mo
Price history
| Date | Event | Price |
|---|---|---|
| 6/27/2026 | Listed for sale | $2,680,000+42.6%$552/sqft |
Source:  CRMLS #WS26139217 Report a problem CRMLS #WS26139217 Report a problem | ||
| 4/11/2019 | Listing removed | $6,300$1/sqft |
Source: RE/MAX 2000 REALTY #WS19043909 Report a problem | ||
| 3/27/2019 | Listed for rent | $6,300$1/sqft |
Source: RE/MAX 2000 REALTY #WS19043909 Report a problem | ||
| 3/27/2019 | Listing removed | $1,880,000$387/sqft |
Source: RE/MAX 2000 REALTY #WS19041385 Report a problem | ||
| 3/5/2019 | Listed for sale | $1,880,000+54.4%$387/sqft |
Source: RE/MAX 2000 REALTY #WS19041385 Report a problem | ||
| 3/23/2011 | Sold | $1,218,000-6.2%$251/sqft |
Source: Public Record Report a problem | ||
| 11/25/2010 | Price change | $1,298,000-4.4%$267/sqft |
Source: Tarbell Realtors #P751998 Report a problem | ||
| 11/14/2010 | Price change | $1,358,000-2.9%$280/sqft |
Source: Tarbell Realtors #P751998 Report a problem | ||
| 9/14/2010 | Listed for sale | $1,398,000+56%$288/sqft |
Source: Tarbell Realtors #P751998 Report a problem | ||
| 4/22/2003 | Sold | $896,000$185/sqft |
Source: Public Record Report a problem | ||
Public tax history
| Year | Property taxes | Tax assessment |
|---|---|---|
| 2025 | $17,866 +2.3% | $1,560,469 +2% |
| 2024 | $17,470 +1.7% | $1,529,872 +2% |
| 2023 | $17,171 +1% | $1,499,875 +2% |
| 2022 | $17,001 +1.8% | $1,470,466 +2% |
| 2021 | $16,696 +0.4% | $1,441,634 +1% |
| 2020 | $16,624 | $1,426,852 +2% |
| 2019 | $16,624 +3.8% | $1,398,875 +2% |
| 2018 | $16,023 +3% | $1,371,447 +2% |
| 2017 | $15,553 | $1,344,556 +2% |
| 2016 | $15,553 +2.1% | $1,318,193 +1.5% |
| 2015 | $15,239 +4.3% | $1,298,393 +2% |
| 2014 | $14,616 | $1,272,960 +4.5% |
| 2013 | -- | $1,218,000 |
| 2012 | -- | $1,218,000 +15.8% |
| 2011 | -- | $1,051,967 +0.8% |
| 2010 | -- | $1,044,105 -0.2% |
| 2009 | -- | $1,046,586 +2% |
| 2008 | -- | $1,026,065 +2% |
| 2007 | -- | $1,005,947 +2% |
| 2006 | -- | $986,223 +2% |
| 2005 | -- | $966,886 +2% |
| 2004 | -- | $947,928 +118.9% |
| 2003 | -- | $433,003 +84.9% |
| 2002 | -- | $234,164 |
Find assessor info on the county website
Monthly payment
Est. payment
Payment breakdown
Explore the cost of this home by adjusting the details. Changes won't be saved.Climate risks
Neighborhood: 92886
Nearby schools
GreatSchools rating
- 9/10Lakeview Elementary SchoolGrades: K-5Distance: 0.8 mi
- 9/10Yorba Linda Middle SchoolGrades: 6-8Distance: 1.7 mi
- 9/10El Dorado High SchoolGrades: 9-12Distance: 2.1 mi
- $2,378,6005 bd5 ba4.6k sqft3324 Red Pine Rd, Yorba Linda, CA 92886Off Market
- $3,093,5006 bd6 ba5.6k sqft3308 Red Pine Rd, Yorba Linda, CA 92886Off Market
- $2,580,6005 bd6 ba4.7k sqft17261 Blue Spruce Ln, Yorba Linda, CA 92886Off Market
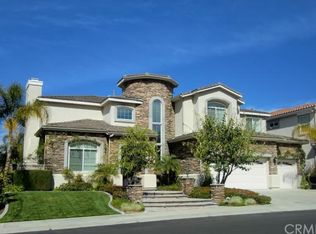
- $2,799,0006 bd5 ba5.2k sqft17265 Blue Spruce Ln, Yorba Linda, CA 92886For Sale
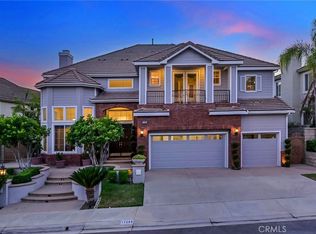
- $3,118,7005 bd6 ba5.3k sqft3332 Red Pine Rd, Yorba Linda, CA 92886Off Market
- $2,566,8005 bd4 ba5.2k sqft3300 Red Pine Rd, Yorba Linda, CA 92886Off Market
- $2,956,7006 bd6 ba5.8k sqft17255 Blue Spruce Ln, Yorba Linda, CA 92886Off Market
- $2,600,0005 bd4 ba5k sqft17269 Blue Spruce Ln, Yorba Linda, CA 92886Off Market
A local agent can set up tours, give advice and negotiate with sellers.
Similar homes
- $2,799,0006 bd5 ba5.2k sqft17265 Blue Spruce Ln, Yorba Linda, CA 92886For SaleMLS ID #PW26081220, Kristen Fowler, First Team Real Estate. CRMLS
- $2,490,0004 bd4 ba3.9k sqft17405 Vinwood Ln, Yorba Linda, CA 92886For Sale
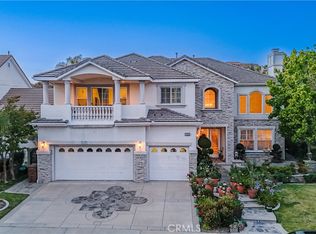 MLS ID #PW26095345, JW Najulee, Lifetime Realty Inc. CRMLS
 - $2,706,6665 bd5 ba5k sqft18345 Watson Way, Yorba Linda, CA 92886For Sale
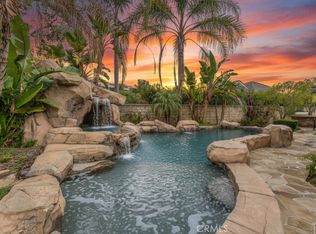 MLS ID #CV26018795, Amy Lee, PINNACLE REAL ESTATE GROUP. CRMLS
 - $2,999,9995 bd5 ba4.9k sqft18998 Buckskin Cir, Yorba Linda, CA 92886For Sale
 MLS ID #CV26158027, Ling Beh, STRIVE REAL ESTATE. CRMLS
 - $2,990,0005 bd5 ba4.5k sqft20183 Umbria Way, Yorba Linda, CA 92886For SaleMLS ID #TR26109555, Qiong Tan, Universal Elite Inc.. CRMLS
- $1,850,0004 bd3 ba2.9k sqft3421 Silver Dollar Way, Yorba Linda, CA 92886For SaleMLS ID #PW26112755, Michelle Sullivan, BHHS CA Properties. CRMLS
- $3,788,0005 bd6 ba5.4k sqft18974 Secretariat Way, Yorba Linda, CA 92886For SaleMLS ID #TR26140512, Yuan Le, Ricky&Jessie Realty. CRMLS
- $2,699,0005 bd5 ba3.6k sqft2568 N San Miguel Dr, Orange, CA 92867For SaleMLS ID #PW26158465, John Katnik, Katnik Brothers R.E. Services. CRMLS
- $1,909,9995 bd3 ba2.7k sqft20935 Timber Ridge Rd, Yorba Linda, CA 92886For SaleMLS ID #PW26170187, Nanette Shapiro, T.N.G. Real Estate Consultants. CRMLS
- $3,699,0005 bd6 ba7.2k sqft16871 Bastanchury Rd, Yorba Linda, CA 92886For SaleMLS ID #OC26122627, Randy Ora, Berkshire Hathaway HomeService. CRMLS
- $2,699,9905 bd6 ba4.6k sqft1001 W Las Palmas Dr, Fullerton, CA 92835For SaleMLS ID #WS26122973, DIANA LUO, AMDJ Realty, Inc.. CRMLS
- $3,400,0008 bd6 ba4.3k sqft5821 Blueberry St, Yorba Linda, CA 92886For SaleMLS ID #PW26051229, Sharon Kaak, Triple Crown Real Estate. CRMLS
- $1,695,0005 bd3 ba2.7k sqft17962 Sequoia Cir, Yorba Linda, CA 92886For SaleMLS ID #DW26149707, Marina Allensworth, Realty World Allensworth. CRMLS
- $3,899,9995 bd6 ba5.3k sqft19566 Connemara Ct, Yorba Linda, CA 92886For SaleMLS ID #PW26018792, Sarah Edwards, Seven Gables Real Estate. CRMLS
- $2,988,0005 bd6 ba4.3k sqft27880 Mount Whitney Way, Yorba Linda, CA 92887For SaleMLS ID #WS26162293, ZHEN LIANG, HOME TIMES REALTY. CRMLS
- $1,950,0004 bd3 ba2.8k sqft6012 Toyon Ter, Yorba Linda, CA 92886For SaleMLS ID #PW26170064, Adrianna Kestly, Keller Williams Realty. CRMLS
- $2,500,0005 bd5 ba4.5k sqft270 Flowerfield Ln, La Habra Heights, CA 90631For SaleMLS ID #PW26101072, Jan Fiore, Coldwell Banker Diamond. CRMLS
- $2,300,0004 bd3 ba2.6k sqft4305 Willow Tree Ln, Yorba Linda, CA 92887For SaleMLS ID #OC26114096, Cesi Pagano, Keller Williams Realty. CRMLS
- $2,799,0005 bd6 ba6.3k sqft2233 Wind River Ln, Rowland Heights, CA 91748For SaleMLS ID #TR26108951, Ivy Kung, eCentury Mortgage & Realty Inc. CRMLS
- $2,498,0005 bd5 ba3.3k sqft21078 Willow Heights Dr, Diamond Bar, CA 91765For SaleMLS ID #WS26108557, ALICE LIM, Beverly and Company, Inc.. CRMLS
Local buyer's agents are ready to help
