Luxury Living with Breathtaking Panoramic Views! Welcome to this exquisitely upgraded approximately 4,000-square-foot residence offering 4 spacious bedrooms and 4.5 luxurious bathrooms, perfectly positioned on one of the community’s most desirable lots. Showcasing breathtaking panoramic mountain views by day and sparkling city-light views by night, this exceptional home offers a rare combination of luxury, privacy, and an outstanding location that is seldom available within the neighborhood. Thoughtfully designed with quality craftsmanship throughout, the home features extensive custom built-in cabinetry that enhances both beauty and functionality. A rare and highly desirable floor plan featuring a spacious secondary Main Level Master suite offering flexibility for multi-generational living, extended family, guests, or a private home office.Elegant built-ins grace the living room and family room, while the formal dining area showcases a beautifully designed custom buffet with a built-in wine rack, creating the perfect space for entertaining. Natural light pours through expansive windows adorned with a combination of Hunter Douglas window treatments and motorized remote-controlled window blinds and salt free electronic water softening system providing both sophistication and everyday convenience. Every detail reflects pride of ownership, with extensive upgrades throughout that create a refined yet comfortable living experience. The spacious floor plan flows seamlessly to the beautifully landscaped backyard, where you’ll enjoy a private pool, BBQ entertaining area, generous lot size, and professionally designed landscaping—all framed by spectacular panoramic views. One of the tandem garage space converted into a storage with built in cabinets. While many homes within the community offer similar floor plans, this home truly stands apart thanks to its premium location, exceptional upgrades, and one-of-a-kind setting. Whether you’re hosting unforgettable gatherings or simply relaxing while taking in the breathtaking scenery, this home delivers an extraordinary lifestyle rarely found. A rare opportunity to own one of the community’s finest homes—where luxury, comfort, and unforgettable views come together in perfect harmony.
Sold for $2,808,000
Listed by: Nexthome Pacific Estates • Jackie Yoo • Contact: 714-331-2333
Bought with: Redfin Corporation
$2,808,000
518 N Belridge Ter, Brea, CA 92821
4beds
4,000sqft
Single Family Residence
Built in 2014
7,399 Square Feet Lot
$2,808,300 Zestimate®
$702/sqft
$7,428 Estimated rent
Home value
$2,808,300
$2.61M - $3.03M
$7,428/mo
Zestimate® history
Owner options
List your home for rent
$7,428/mo
Rent Zestimate®
Find your next renter with Zillow Rental Manager. Plus, with online applications, you can quickly screen prospective tenants – for free.
$7,428/mo
Rent Zestimate®
Refinance and save
$18,933/mo
Est. payment
Refinancing to a lower rate could help reduce your monthly payments and save thousands over the life of the loan.
$18,933/mo
Est. payment
Explore your selling options
Work with a Zillow partner agent
Leverage their expertise and Zillow's premium Showcase listings to get your home seen by more buyers.
Get startedList with your own agent
Get your home in front of millions of buyers by listing it on Zillow.
Learn how to do itSell it yourself
Take full control of how buyers see your home on Zillow by listing For Sale by Owner (FSBO).
List your homeWhat's special
Private poolBeautifully landscaped backyardSparkling city-light viewsExpansive windowsMotorized remote-controlled window blindsGenerous lot sizeBbq entertaining area
Zillow last checked:
Listing updated:
Listed by:
Jackie Yoo DRE #01795348 714-331-2333,
Nexthome Pacific Estates,
John Seung Lee DRE #01971979 626-433-3353,
Nexthome Pacific Estates
Bought with:
Jonathan Pearson, DRE #01494751
Redfin Corporation
Source: CRMLS,MLS#: PW26160857 Originating MLS: California Regional MLS
Originating MLS: California Regional MLSFacts & features
Interior
Bedrooms & bathrooms
- Bedrooms: 4
- Bathrooms: 5
- Full bathrooms: 4
- 1/2 bathrooms: 1
- Main level bathrooms: 2
- Main level bedrooms: 1
Rooms
- Room types: Bedroom, Den, Entry/Foyer, Family Room, Foyer, Kitchen, Laundry, Living Room, Primary Bedroom, Other, Pantry, Dining Room
Bedroom
- Features: Bedroom on Main Level
Bathroom
- Features: Bathroom Exhaust Fan, Bathtub, Dual Sinks, Enclosed Toilet, Full Bath on Main Level, Quartz Counters, Separate Shower, Tub Shower, Upgraded, Walk-In Shower
Kitchen
- Features: Built-in Trash/Recycling, Granite Counters, Kitchen Island, Kitchen/Family Room Combo, Quartz Counters, Walk-In Pantry
Other
- Features: Walk-In Closet(s)
Pantry
- Features: Walk-In Pantry
Heating
- Central
Cooling
- Central Air, Attic Fan
Appliances
- Included: 6 Burner Stove, Built-In Range, Dishwasher, Gas Cooktop, Disposal, Microwave, Refrigerator, Water Softener, Tankless Water Heater, Dryer, Washer
- Laundry: Laundry Room, Upper Level
Features
- Built-in Features, Balcony, Breakfast Area, Ceiling Fan(s), Crown Molding, Cathedral Ceiling(s), Separate/Formal Dining Room, Eat-in Kitchen, Granite Counters, High Ceilings, Open Floorplan, Pantry, Quartz Counters, Recessed Lighting, Tandem, Bar, Bedroom on Main Level, Entrance Foyer, Primary Suite, Walk-In Pantry, Walk-In Closet(s)
- Flooring: Carpet, Wood
- Windows: Blinds
- Has fireplace: Yes
- Fireplace features: Outside
- Common walls with other units/homes: No Common Walls
Interior area
- Total interior livable area: 4,000 sqft
Property
Parking
- Total spaces: 2
- Parking features: Driveway, Garage
- Attached garage spaces: 2
Features
- Levels: Two
- Stories: 2
- Entry location: 1
- Patio & porch: Covered, Open, Patio
- Has private pool: Yes
- Pool features: Private, Association
- Has spa: Yes
- Spa features: Association, Private
- Has view: Yes
- View description: City Lights, Mountain(s), Panoramic
Lot
- Size: 7,399 Square Feet
- Features: 0-1 Unit/Acre
Details
- Parcel number: 30616317
- Special conditions: Standard
Construction
Type & style
- Home type: SingleFamily
- Property subtype: Single Family Residence
Condition
- New construction: No
- Year built: 2014
Utilities & green energy
- Sewer: Public Sewer
- Water: Public
- Utilities for property: Electricity Available, Natural Gas Available, Sewer Available, Water Available
Community & HOA
Community
- Features: Biking, Dog Park, Park, Street Lights, Suburban, Sidewalks
- Security: Security System, Carbon Monoxide Detector(s), Fire Sprinkler System, Smoke Detector(s)
- Subdivision: Blackstone (Bkstn)
HOA
- Has HOA: Yes
- Amenities included: Barbecue, Picnic Area, Playground, Pool, Spa/Hot Tub
- HOA fee: $299 monthly
- HOA name: Blackstone
- HOA phone: 562-926-3372
Location
- Region: Brea
Financial & listing details
- Price per square foot: $702/sqft
- Tax assessed value: $1,930,628
- Date on market: 7/29/2026
- Cumulative days on market: 9 days
- Listing terms: Cash,Conventional
Price history
| Date | Event | Price |
|---|---|---|
| 9/9/2026 | Sold | $2,808,000+82.3%$702/sqft |
Source:  CRMLS #PW26160857 Report a problem CRMLS #PW26160857 Report a problem | ||
| 6/30/2015 | Sold | $1,540,000$385/sqft |
Source: Public Record Report a problem | ||
Public tax history
| Year | Property taxes | Tax assessment |
|---|---|---|
| 2026 | -- | $1,930,628 +2% |
| 2025 | $23,348 +5% | $1,892,773 +2% |
| 2024 | $22,238 +2.7% | $1,855,660 +2% |
| 2023 | $21,645 +0.9% | $1,819,275 +2% |
| 2022 | $21,442 +1.9% | $1,783,603 +2% |
| 2021 | $21,033 +0.7% | $1,748,631 +1% |
| 2020 | $20,877 | $1,730,701 +2% |
| 2019 | $20,877 +2.8% | $1,696,766 +2% |
| 2018 | $20,307 +3.4% | $1,663,497 +2.3% |
| 2017 | $19,631 | $1,625,760 +4% |
| 2016 | $19,631 +3.9% | $1,563,383 +148.7% |
| 2015 | $18,902 +2624.6% | $628,500 +906.6% |
| 2014 | $694 | $62,438 +0.5% |
| 2013 | -- | $62,156 |
Find assessor info on the county website
Neighborhood: 92821
Nearby homes
- $2,441,3005 bd5 ba4k sqft536 N Belridge Ter, Brea, CA 92821Off Market
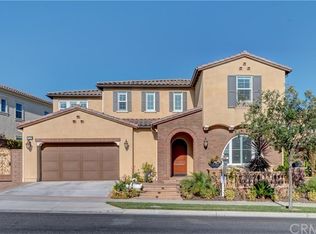
- $2,740,9005 bd5 ba4k sqft500 N Belridge Ter, Brea, CA 92821Off Market
- $2,671,2005 bd5 ba4.2k sqft554 N Belridge Ter, Brea, CA 92821Off Market
- $2,980,7005 bd5 ba4.2k sqft2794 E Ojai Dr, Brea, CA 92821Off Market
- $2,712,6005 bd6 ba4.6k sqft535 N Belridge Ter, Brea, CA 92821Off Market
- $2,487,4005 bd4 ba4k sqft519 N Belridge Ter, Brea, CA 92821Off Market
- $2,825,5005 bd4 ba4k sqft2782 E Ojai Dr, Brea, CA 92821Off Market
- $2,499,5004 bd5 ba3.9k sqft553 N Belridge Ter, Brea, CA 92821Off Market
Nearby schools
GreatSchools rating
- 10/10Olinda Elementary SchoolGrades: K-6Distance: 0.6 mi
- 8/10Brea Junior High SchoolGrades: 7-8Distance: 2 mi
- 9/10Brea-Olinda High SchoolGrades: 9-12Distance: 0.8 mi
Get a cash offer in 3 minutes
Find out how much your home could sell for in as little as 3 minutes with a no-obligation cash offer.
Estimated market value
$2,808,300
Get a cash offer in 3 minutes
Find out how much your home could sell for in as little as 3 minutes with a no-obligation cash offer.
Estimated market value
$2,808,300
- California
- Orange County
- Brea
- 92821
- 518 N Belridge Ter
