Private gated estate situated on a rare flat one-acre lot in one of Yorba Linda's most desirable and private settings. Offering 6 bedrooms and 5.5 bathrooms, this expansive residence is ideal for large families, multigenerational living, and those who love to entertain. The thoughtfully designed floor plan features formal living and dining rooms, a spacious family room, and an upgraded kitchen that seamlessly opens to the bar area and main living spaces, creating the perfect environment for both everyday living and memorable gatherings. A downstairs office and oversized laundry room provide additional functionality and flexibility. The impressive primary suite offers vaulted ceilings, three large walk-in closets, and a spa-inspired bathroom. Two bathrooms within the home feature temperature-controlled soaking systems designed to enhance comfort and relaxation, creating a unique spa-like experience. Designed to embrace Southern California indoor-outdoor living, the resort-style grounds feature a private tennis court, pool, spa, covered outdoor entertaining area, built-in BBQ grill, and additional recreational space. The expansive flat lot provides exceptional privacy and offers potential for a future guest house or ADU. A private gated entrance, oversized driveway, and 4-car garage enhance the estate feel while providing ample parking for family and guests. With no HOA, a highly desirable location, and rare usable acreage, this exceptional property presents a unique opportunity to enjoy space, privacy, and resort-style living in Yorba Linda.
For sale
Listed by: Edico Realty, Inc. • Ayako Shimokobe • Contact: 9497057718
$4,800,000
4085 Live Oak Ln, Yorba Linda, CA 92886
6beds
5,232sqft
:
Get pre-qualified$31,683/mo
Single Family Residence
Built in 1984
1 Acres Lot
$4,561,100 Zestimate®
$917/sqft
$-- HOA
What's special
- 66 days |
- 1,151 |
- 56 |
Zillow last checked:
Listing updated:
Listed by:
Ayako Shimokobe DRE #02029339 9497057718,
Edico Realty, Inc.
Source: CRMLS,MLS#: OC26116726 Originating MLS: California Regional MLS
Originating MLS: California Regional MLSFacts & features
Interior
Bedrooms & bathrooms
- Bedrooms: 6
- Bathrooms: 6
- Full bathrooms: 2
- 3/4 bathrooms: 3
- 1/2 bathrooms: 1
- Main level bathrooms: 2
- Main level bedrooms: 1
Rooms
- Room types: Bathroom, Family Room, Foyer, Kitchen, Laundry, Living Room, Primary Bathroom, Primary Bedroom, Office, Other, Pantry, Dining Room
Bathroom
- Features: Jack and Jill Bath
Bathroom
- Features: Bathtub, Dual Sinks, Multiple Shower Heads, Remodeled, Soaking Tub, Separate Shower, Walk-In Shower
Family room
- Features: Separate Family Room
Kitchen
- Features: Kitchen/Family Room Combo, Quartz Counters, Remodeled, Updated Kitchen, Walk-In Pantry
Other
- Features: Walk-In Closet(s)
Pantry
- Features: Walk-In Pantry
Heating
- Central
Cooling
- Central Air
Appliances
- Included: 6 Burner Stove, Convection Oven, Dishwasher, Electric Cooktop, Microwave, Range Hood, Tankless Water Heater, Water Heater
- Laundry: Inside, Laundry Room
Features
- Breakfast Area, Ceiling Fan(s), Crown Molding, Separate/Formal Dining Room, Eat-in Kitchen, High Ceilings, Open Floorplan, Quartz Counters, Recessed Lighting, Bar, Entrance Foyer, Jack and Jill Bath, Primary Suite, Walk-In Pantry, Walk-In Closet(s)
- Flooring: Carpet, Tile, Wood
- Doors: Double Door Entry, French Doors
- Has fireplace: Yes
- Fireplace features: Family Room, Living Room, Primary Bedroom
- Common walls with other units/homes: No Common Walls
Interior area
- Total interior livable area: 5,232 sqft
Property
Parking
- Total spaces: 4
- Parking features: Door-Multi, Direct Access, Driveway, Garage, Private
- Attached garage spaces: 4
Accessibility
- Accessibility features: Parking
Features
- Levels: Two
- Stories: 2
- Entry location: 1
- Patio & porch: Arizona Room, Covered
- Has private pool: Yes
- Pool features: Heated, Private
- Has spa: Yes
- Spa features: Private
- Fencing: Good Condition
- Has view: Yes
- View description: Pool, Trees/Woods
Lot
- Size: 1 Acres
- Features: 0-1 Unit/Acre, Garden, Lawn
Details
- Parcel number: 35001302
- Special conditions: Standard
Construction
Type & style
- Home type: SingleFamily
- Architectural style: Custom
- Property subtype: Single Family Residence
Materials
- Roof: Tile
Condition
- Additions/Alterations
- New construction: No
- Year built: 1984
Utilities & green energy
- Sewer: Public Sewer
- Water: Public
Community & HOA
Community
- Features: Sidewalks
- Security: Security System, Carbon Monoxide Detector(s), Fire Detection System, Security Gate, 24 Hour Security, Smoke Detector(s)
- Subdivision: Other
Location
- Region: Yorba Linda
Financial & listing details
- Price per square foot: $917/sqft
- Tax assessed value: $1,651,422
- Annual tax amount: $18,628
- Date on market: 5/29/2026
- Cumulative days on market: 66 days
- Listing terms: Cash,Cash to New Loan,Conventional
- Inclusions: Refrigerator, Security monitor system
Estimated market value
$4,561,100
$4.33M - $4.79M
$7,969/mo
Price history
| Date | Event | Price |
|---|---|---|
| 5/30/2026 | Listed for sale | $4,800,000$917/sqft |
Source:  CRMLS #OC26116726 Report a problem CRMLS #OC26116726 Report a problem | ||
Public tax history
| Year | Property taxes | Tax assessment |
|---|---|---|
| 2025 | $18,628 +2.3% | $1,651,422 +2% |
| 2024 | $18,218 +1.7% | $1,619,042 +2% |
| 2023 | $17,911 +0.9% | $1,587,297 +2% |
| 2022 | $17,748 +1.8% | $1,556,174 +2% |
| 2021 | $17,435 +0.4% | $1,525,661 +1% |
| 2020 | $17,358 | $1,510,018 +2% |
| 2019 | $17,358 +4.6% | $1,480,410 +2% |
| 2018 | $16,591 +2.1% | $1,451,383 +2% |
| 2017 | $16,254 | $1,422,925 +2% |
| 2016 | $16,254 +2.2% | $1,395,025 +1.5% |
| 2015 | $15,906 +4.2% | $1,374,071 +2% |
| 2014 | $15,271 | $1,347,155 +0.5% |
| 2013 | -- | $1,341,067 +2% |
| 2012 | -- | $1,314,772 +2% |
| 2011 | -- | $1,288,993 +0.8% |
| 2010 | -- | $1,279,360 -0.2% |
| 2009 | -- | $1,282,400 +2% |
| 2008 | -- | $1,257,255 +2% |
| 2007 | -- | $1,232,603 +2% |
| 2006 | -- | $1,208,435 +2% |
| 2005 | -- | $1,184,741 +2% |
| 2004 | -- | $1,161,511 +1.9% |
| 2003 | -- | $1,140,224 +2% |
| 2002 | -- | $1,117,867 +2% |
| 2001 | $11,705 +1.8% | $1,095,949 +2% |
| 2000 | $11,502 | $1,074,460 |
Find assessor info on the county website
Monthly payment
Est. payment
Payment breakdown
Explore the cost of this home by adjusting the details. Changes won't be saved.Climate risks
Neighborhood: 92886
Nearby schools
GreatSchools rating
- 10/10Fairmont Elementary SchoolGrades: K-6Distance: 1.5 mi
- 5/10Orange County School Of Computer ScienceGrades: 7-8Distance: 1.6 mi
- 10/10Yorba Linda High SchoolGrades: 9-12Distance: 1.1 mi
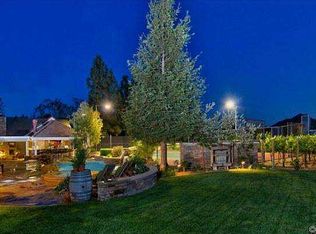
- $4,597,0005 bd6 ba5k sqft4075 Live Oak Ln, Yorba Linda, CA 92886Off Market
- $6,057,9006 bd9 ba10k sqft4115 Live Oak Ln, Yorba Linda, CA 92886Off Market
- $1,492,0004 bd2 ba2.2k sqft4080 Beech Ave, Yorba Linda, CA 92886Off Market
- $1,472,5003 bd2 ba2.1k sqft4074 Beech Ave, Yorba Linda, CA 92886Off Market
- $1,529,9004 bd2 ba2.2k sqft4088 Beech Ave, Yorba Linda, CA 92886Off Market
- $3,634,0006 bd6 ba5.5k sqft20631 Mirkwood Run, Yorba Linda, CA 92886Off Market
- $6,217,5005 bd7 ba8.4k sqft4080 Live Oak Ln, Yorba Linda, CA 92886Off Market
- $1,674,1003 bd2 ba2.2k sqft4070 Beech Ave, Yorba Linda, CA 92886Off Market
A local agent can set up tours, give advice and negotiate with sellers.
Similar homes
- $3,788,0005 bd6 ba5.4k sqft18974 Secretariat Way, Yorba Linda, CA 92886For Sale
 MLS ID #TR26140512, Yuan Le, Ricky&Jessie Realty. CRMLS
 - $3,899,9995 bd6 ba5.3k sqft19566 Connemara Ct, Yorba Linda, CA 92886For SaleMLS ID #PW26018792, Sarah Edwards, Seven Gables Real Estate. CRMLS
- $2,990,0005 bd5 ba4.5k sqft20183 Umbria Way, Yorba Linda, CA 92886For Sale
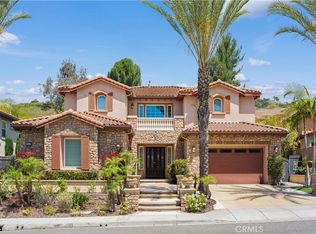 MLS ID #TR26109555, Qiong Tan, Universal Elite Inc.. CRMLS
 - $2,999,9995 bd5 ba4.9k sqft18998 Buckskin Cir, Yorba Linda, CA 92886For Sale
 MLS ID #CV26158027, Ling Beh, STRIVE REAL ESTATE. CRMLS
 - $3,699,0005 bd6 ba7.2k sqft16871 Bastanchury Rd, Yorba Linda, CA 92886For SaleMLS ID #OC26122627, Randy Ora, Berkshire Hathaway HomeService. CRMLS
- $5,695,0008 bd8 ba7.6k sqft19426 Via Del Caballo, Yorba Linda, CA 92886For SaleMLS ID #CV26156772, Hao Wang, Real Brokerage Technologies, Inc. CRMLS
- $4,500,0006 bd7 ba6.9k sqft381 S Henning Way, Anaheim, CA 92807For SaleMLS ID #PW25278410, William Holden, First Team Real Estate. CRMLS
- $2,988,0005 bd6 ba4.3k sqft27880 Mount Whitney Way, Yorba Linda, CA 92887For SaleMLS ID #WS26162293, ZHEN LIANG, HOME TIMES REALTY. CRMLS
- $4,249,9004 bd6 ba6.7k sqft130 S Leola Way, Anaheim, CA 92807For SaleMLS ID #PW26107974, Lara Tooma, First Team Real Estate. CRMLS
- $4,388,0005 bd7 ba6.4k sqft7722 E Sandberg Ln, Orange, CA 92869For SaleMLS ID #PW26094636, Jennifer McKeen, BHHS CA Properties. CRMLS
- $3,980,0006 bd6 ba6.4k sqft2868 Oak Knoll Dr, Diamond Bar, CA 91765For SaleMLS ID #TR26151147, Nancy Liu, ReMax Elite Realty. CRMLS
- $2,475,0005 bd5 ba4.5k sqft27840 Aleutia Way, Yorba Linda, CA 92887For SaleMLS ID #PW26132296, Kirt Olson, Pacific Legacy R.E. & Inv, Inc. CRMLS
- $4,950,0007 bd6 ba6.8k sqft10282 Old Lamplighter Ln, Villa Park, CA 92861For SaleMLS ID #PW26081490, Samia Hishmeh, North Hills Realty. CRMLS
- $2,495,0005 bd4 ba3.8k sqft17525 Sunwest Cir, Yorba Linda, CA 92886For SaleMLS ID #PW26043929, John Katnik, Katnik Brothers R.E. Services. CRMLS
- $4,095,0005 bd4 ba4.8k sqft18821 Ridgeview Cir, Villa Park, CA 92861For SaleMLS ID #OC26143536, Garrett Weston, Coldwell Banker Realty. CRMLS
- $4,980,0007 bd8 ba7.6k sqft2611 Steeplechase Ln, Diamond Bar, CA 91765For SaleMLS ID #PF26133607, Yen Wu, Redfin Corporation. CRMLS
- $2,799,0006 bd5 ba5.2k sqft17265 Blue Spruce Ln, Yorba Linda, CA 92886For SaleMLS ID #PW26081220, Kristen Fowler, First Team Real Estate. CRMLS
- $5,100,0007 bd7 ba6.6k sqft10762 Center Dr, Villa Park, CA 92861For SaleMLS ID #PW26050390, Richard Crawford, BHHS CA Properties. CRMLS
- $2,699,0005 bd5 ba3.6k sqft2568 N San Miguel Dr, Orange, CA 92867For SaleMLS ID #PW26158465, John Katnik, Katnik Brothers R.E. Services. CRMLS
- $3,600,0004 bd5 ba4k sqft4855 Green Crest Dr, Yorba Linda, CA 92887For SaleMLS ID #PW26119825, Peter Au, Pacific Sotheby's International Realty. CRMLS
Local buyer's agents are ready to help
