Welcome to 17525 Sunwest Circle, a Custom Estate Nestled on a Sought After Cul-De-Sac in the Heart of Yorba Linda. This Fully Remodeled Smart Home Lives as a Single Level Home with Five Bedrooms (Three Main Floor Bedrooms Including the Primary), Four Full Bathrooms, 100% Owned Solar, Extra Long Paver Driveway, Detached RV/Car Garage with Lift, and a Resort-Style Backyard. Upgrades Include Dual Pane Windows, Metal Roof, Built-In Speaker System, Custom Staircase, New Ducting, New Doors, Custom Closet Systems, Whole House Reverse Osmosis & Water Softener, and Much More! As You Enter the Home, You are Greeted by a Custom Stone Entry and an Expansive Living Room with an Abundance of Natural Light Overlooking the Front Yard. Enjoy a Gourmet Kitchen with Granite Counters, Island with Seating, Custom Cabinetry with Pull-Out Drawers, Stainless Steel Appliances, and Dining Area. The Bar Sits Adjacent to the Kitchen and Enjoys a Wood-Beamed Ceiling and Quartzite Counters. The Spacious Family Room Boasts a Wood-Beamed Ceiling, Built-Ins, Stone Fireplace, Backyard Access, and Opens Directly to the Kitchen. The Luxurious Master Suite Provides a Walk-In Closet with Built-Ins, Additional His/Hers Mirrored Closets, Wood-Beamed Ceiling, and Stacked Stone Accent Wall. The Spa-Like En-Suite Bath Has Dual Vanities, Makeup Vanity, Backyard Access, and Frameless Glass Walk-In Shower with Dual Heads. The Entertainer’s Backyard is a True Oasis, Featuring a PebbleTec Pool/Spa, Waterfall, Baja Shelf, Pavers, Two Mounted TV’s, Covered Patio with Heaters, Pergola, Turf, Built-In BBQ, Fruit Trees (Orange/Avocado), and Lush Landscaping Providing Maximum Privacy. The Direct Access Two Car Garage Includes Epoxy Floors, Sink, and Built-In Cabinets. The Additional 392 Sq. Ft. Detached RV/Car Garage (14 x 28) Features a 14 Ft. Door Height, Custom 12 Ft. Car Lift, Epoxy Floors, and Built-In Storage System. The Indoor Laundry Room Includes Built-In Cabinets and Offers Convenient Access to both the Garage and the Backyard. Located Within Walking Distance to Veterans Park, Yorba Linda Adventure Playground, and Short Drive to Multiple Shopping Centers, Restaurants, and Entertainment. Easy Access to the Toll Roads, Freeways, and Carbon Canyon Walking/Hiking Trails. 17525 Sunwest Circle is a Must See!
For sale
Listed by: Katnik Brothers R.E. Services • John Katnik • Contact: offer@kbre.com
$2,495,000
17525 Sunwest Cir, Yorba Linda, CA 92886
5beds
3,807sqft
:
Get pre-qualified$15,290/mo
Single Family Residence
Built in 1986
0.28 Acres Lot
$2,420,900 Zestimate®
$655/sqft
$-- HOA
What's special
Custom staircaseNew ductingNew doorsResort-style backyardIsland with seatingSingle level homeMetal roof
- 146 days |
- 830 |
- 32 |
Zillow last checked:
Listing updated:
Listed by:
John Katnik DRE #01881694 offer@kbre.com,
Katnik Brothers R.E. Services
Source: CRMLS,MLS#: PW26043929 Originating MLS: California Regional MLS
Originating MLS: California Regional MLSFacts & features
Interior
Bedrooms & bathrooms
- Bedrooms: 5
- Bathrooms: 4
- Full bathrooms: 4
- Main level bathrooms: 3
- Main level bedrooms: 3
Rooms
- Room types: Bedroom, Entry/Foyer, Family Room, Kitchen, Living Room, Primary Bathroom, Primary Bedroom, Office, Other, Dining Room
Primary bedroom
- Features: Main Level Primary
Primary bedroom
- Features: Primary Suite
Bedroom
- Features: Bedroom on Main Level
Bathroom
- Features: Dual Sinks, Full Bath on Main Level, Multiple Shower Heads, Separate Shower, Tub Shower, Vanity, Walk-In Shower
Kitchen
- Features: Granite Counters, Kitchen Island
Other
- Features: Walk-In Closet(s)
Heating
- Central
Cooling
- Central Air
Appliances
- Included: Dishwasher, Gas Range, Water Softener
- Laundry: Inside, Laundry Room
Features
- Beamed Ceilings, Breakfast Area, Ceiling Fan(s), Dry Bar, Separate/Formal Dining Room, Granite Counters, Recessed Lighting, Bedroom on Main Level, Main Level Primary, Primary Suite, Walk-In Closet(s)
- Flooring: Carpet, Tile
- Doors: Double Door Entry, Mirrored Closet Door(s), Sliding Doors
- Windows: Double Pane Windows, Skylight(s)
- Has fireplace: Yes
- Fireplace features: Family Room
- Common walls with other units/homes: No Common Walls
Interior area
- Total interior livable area: 3,807 sqft
Video & virtual tour
Property
Parking
- Total spaces: 7
- Parking features: Door-Multi, Direct Access, Driveway, Garage, Oversized, RV Garage, RV Access/Parking, Garage Faces Side
- Attached garage spaces: 4
- Uncovered spaces: 3
Features
- Levels: One,Two
- Stories: 1
- Entry location: 1
- Patio & porch: Covered, Patio
- Exterior features: Barbecue
- Has private pool: Yes
- Pool features: In Ground, Pebble, Private, Waterfall
- Has spa: Yes
- Spa features: In Ground, Private
- Has view: Yes
- View description: None
Lot
- Size: 0.28 Acres
- Features: Back Yard, Cul-De-Sac, Front Yard, Lawn, Landscaped, Yard
Details
- Additional structures: Second Garage
- Parcel number: 33431111
- Special conditions: Standard
Construction
Type & style
- Home type: SingleFamily
- Property subtype: Single Family Residence
Condition
- New construction: No
- Year built: 1986
Utilities & green energy
- Sewer: Public Sewer
- Water: Public
Community & HOA
Community
- Features: Curbs, Sidewalks
- Subdivision: Other
Location
- Region: Yorba Linda
Financial & listing details
- Price per square foot: $655/sqft
- Tax assessed value: $1,302,812
- Annual tax amount: $14,404
- Date on market: 3/5/2026
- Cumulative days on market: 146 days
- Listing terms: Cash,Cash to New Loan
Estimated market value
$2,420,900
$2.30M - $2.54M
$7,416/mo
Price history
| Date | Event | Price |
|---|---|---|
| 3/5/2026 | Listed for sale | $2,495,000+117.9%$655/sqft |
Source:  CRMLS #PW26043929 Report a problem CRMLS #PW26043929 Report a problem | ||
| 11/7/2017 | Sold | $1,145,000-2.6%$301/sqft |
Source: Public Record Report a problem | ||
| 10/20/2017 | Pending sale | $1,175,000$309/sqft |
Source: California Regional MLS #PW17222837 Report a problem | ||
| 9/29/2017 | Listed for sale | $1,175,000+74.1%$309/sqft |
Source: California Regional MLS #PW17222837 Report a problem | ||
| 12/10/2002 | Sold | $675,000+69.2%$177/sqft |
Source: Public Record Report a problem | ||
| 8/20/1998 | Sold | $399,000+2.3%$105/sqft |
Source: Public Record Report a problem | ||
| 11/1/1993 | Sold | $390,000$102/sqft |
Source: Public Record Report a problem | ||
Public tax history
| Year | Property taxes | Tax assessment |
|---|---|---|
| 2025 | $14,404 +2.3% | $1,302,812 +2% |
| 2024 | $14,086 +1.7% | $1,277,267 +2% |
| 2023 | $13,849 +0.8% | $1,252,223 +2% |
| 2022 | $13,737 +1.8% | $1,227,670 +2% |
| 2021 | $13,497 +0.5% | $1,203,599 +1% |
| 2020 | $13,424 | $1,191,258 +2% |
| 2019 | $13,424 +3.8% | $1,167,900 +2% |
| 2018 | $12,936 +35.9% | $1,145,000 +35.9% |
| 2017 | $9,520 | $842,353 +2% |
| 2016 | $9,520 +2.1% | $825,837 +1.5% |
| 2015 | $9,326 +4.3% | $813,433 +2% |
| 2014 | $8,938 | $797,499 +0.5% |
| 2013 | -- | $793,895 +2% |
| 2012 | -- | $778,329 +2% |
| 2011 | -- | $763,068 +0.8% |
| 2010 | -- | $757,366 -0.2% |
| 2009 | -- | $759,166 +2% |
| 2008 | -- | $744,281 +2% |
| 2007 | -- | $729,688 +2% |
| 2006 | -- | $715,381 +2% |
| 2005 | -- | $701,354 +2% |
| 2004 | -- | $687,602 +1.9% |
| 2003 | -- | $675,000 +46.8% |
| 2002 | -- | $459,933 +2% |
| 2001 | $4,621 +8.6% | $450,915 +8.8% |
| 2000 | $4,255 | $414,554 |
Find assessor info on the county website
Monthly payment
Est. payment
Payment breakdown
Explore the cost of this home by adjusting the details. Changes won't be saved.Climate risks
Neighborhood: 92886
Nearby schools
GreatSchools rating
- 9/10Rose Drive Elementary SchoolGrades: K-5Distance: 0.8 mi
- 9/10Yorba Linda Middle SchoolGrades: 6-8Distance: 0.2 mi
- 9/10El Dorado High SchoolGrades: 9-12Distance: 1.6 mi
Schools provided by the listing agent
- Elementary: Rose Drive
- Middle: Yorba Linda
- High: El Dorado
Source: CRMLS. This data may not be complete. We recommend contacting the local school district to confirm school assignments for this home.
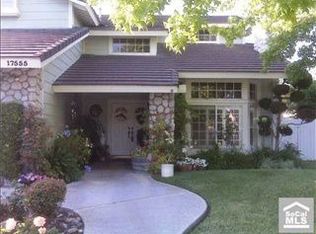
- $1,676,8005 bd3 ba2.9k sqft17555 Sunwest Cir, Yorba Linda, CA 92886Off Market
- $799,8883 bd2 ba1.1k sqft4588 Jamestown Dr, Yorba Linda, CA 92886For Sale

- $565,7002 bd2 ba1k sqft4586 Jamestown Dr, Yorba Linda, CA 92886Off Market
- $440,4001 bd1 ba828 sqft4590 Jamestown Dr, Yorba Linda, CA 92886Off Market
- $762,4002 bd1 ba1k sqft4584 Jamestown Dr, Yorba Linda, CA 92886Off Market
- $1,585,7003 bd2 ba2.6k sqft17520 Sunwest Cir, Yorba Linda, CA 92886Off Market
- $1,606,1003 bd3 ba2.7k sqft17585 Sunwest Cir, Yorba Linda, CA 92886Off Market
- $817,4003 bd1 ba1.1k sqft4582 Jamestown Dr, Yorba Linda, CA 92886Off Market
A local agent can set up tours, give advice and negotiate with sellers.
Similar homes
- $2,380,0005 bd6 ba3.4k sqft5211 Eureka Ave, Yorba Linda, CA 92886For Sale
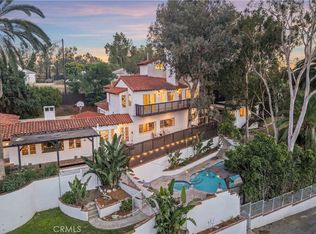 MLS ID #PW26116414, Matt Luke, Major League Properties. CRMLS
 - $2,706,6665 bd5 ba5k sqft18345 Watson Way, Yorba Linda, CA 92886For Sale
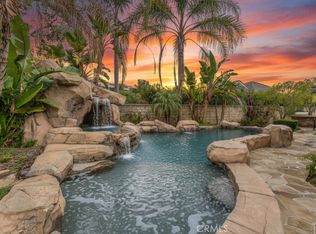 MLS ID #CV26018795, Amy Lee, PINNACLE REAL ESTATE GROUP. CRMLS
 - $2,475,0005 bd5 ba4.5k sqft27840 Aleutia Way, Yorba Linda, CA 92887For Sale
 MLS ID #PW26132296, Kirt Olson, Pacific Legacy R.E. & Inv, Inc. CRMLS
 - $2,149,0003 bd3 ba2.7k sqft5642 Mountain View Ave, Yorba Linda, CA 92886For Sale
 MLS ID #PW26124940, Joel Kott, Kott & Company, Inc.. CRMLS
 - $1,750,0004 bd3 ba2.2k sqft5712 Grandview Ave, Yorba Linda, CA 92886For SaleMLS ID #PW26151134, Steven Vartanian, First Team Real Estate. CRMLS
- $1,665,0003 bd4 ba2.1k sqft17751 Buena Vista Ave, Yorba Linda, CA 92886For SaleMLS ID #PW26045520, Jason Thorman, eXp Realty of California Inc. CRMLS
- $2,000,0005 bd4 ba3.7k sqft5265 Avenida De Kristine, Yorba Linda, CA 92887For SaleMLS ID #PW26051547, Carlos Barron, T.N.G. Real Estate Consultants. CRMLS
- $2,399,0005 bd5 ba4.3k sqft1121 Pinto Dr, La Habra Heights, CA 90631For SaleMLS ID #OC26156077, Henry Martinez, West Shores Realty, Inc.. CRMLS
- $2,450,0004 bd3 ba3k sqft5603 E Crest De Vl, Orange, CA 92867For SaleMLS ID #PW26129093, Mary Diab, First Team Real Estate. CRMLS
- $2,099,0004 bd3 ba3.4k sqft4025 E Regency Ave, Orange, CA 92867For SaleMLS ID #OC26126071, Yassien Halwani, Vista Pacific Realty. CRMLS
- $2,560,0005 bd6 ba2.9k sqft520 W Hermosa Dr, Fullerton, CA 92835For SaleMLS ID #DW26098781, Jaime Garcia, Century 21 Allstars. CRMLS
- $2,150,0005 bd3 ba3.4k sqft235 Verbena Ln, Brea, CA 92823For SaleMLS ID #TR26001468, Guowei Feng, Universal Elite Inc.. CRMLS
- $2,999,0006 bd5 ba4.3k sqft1419 N Richman Knls, Fullerton, CA 92835For SaleMLS ID #PW25271746, John Katnik, Katnik Brothers R.E. Services. CRMLS
- $2,249,0003 bd3 ba2.8k sqft126 S Calle Alta, Orange, CA 92869For SaleMLS ID #PW26139615, John Katnik, Katnik Brothers R.E. Services. CRMLS
- $2,300,0003 bd2 ba2.2k sqft18381 Serrano Ave, Villa Park, CA 92861For SaleMLS ID #PW26109162, Michelle Sanders, Seven Gables Real Estate. CRMLS
- $1,599,0003 bd3 ba2.4k sqft4168 Beech Ave, Yorba Linda, CA 92886For SaleMLS ID #OC26100984, Danielle Clafford, Omni-Fund, Inc.. CRMLS
- $2,899,9995 bd5 ba4.2k sqft19151 Fowler Ave, Santa Ana, CA 92705For SaleMLS ID #OC26063619, Mary Bell, Harcourts Signature Properties. CRMLS
- $1,750,0004 bd5 ba3.4k sqft106 S Vista Grande, Anaheim, CA 92807For SaleMLS ID #PW26053437, Dublin Wahlberg, Think Boutiq Real Estate. CRMLS
- $1,999,0005 bd6 ba5k sqft680 Adirondack Ln, Claremont, CA 91711For SaleMLS ID #26865131, Justin Borges DRE # 01940318, eXp Realty of Greater Los Angeles. CLAW
- $2,395,0003 bd3 ba4.3k sqft506 Dorothea Rd, La Habra Heights, CA 90631For SaleMLS ID #PW26088283, Jan Fiore, Coldwell Banker Diamond. CRMLS
Local buyer's agents are ready to help
