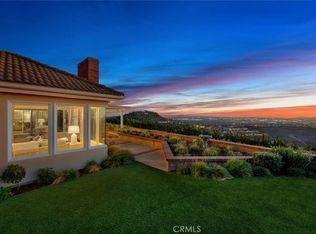
Welcome to 126 S. Calle Alta, a Highly Sought-After John Lyttle Home Nestled on an Oversized, Exceptionally Private Lot in the Orange Hills. Tucked Behind the Gate of a Private Driveway, this One-of-a-Kind Residence Lives Like a Single Story Home and Showcases Three Bedrooms, Three Bathrooms, Owned Solar, Hardwood Floors, and Unobstructed Views of the Ocean, Sunset, Catalina Island, City Lights, Downtown LA, Fireworks, and Hills. Nearly Every Room Opens to the Backyard and Showcases Sweeping Panoramic Views, Creating a Seamless Indoor-Outdoor Living Experience. The Open-Concept Family Room Features a Shiplap Vaulted Ceiling, Cozy Fireplace, Expansive Picture Windows, Backyard Access, and Opens to the Dining Room. The Light & Bright Kitchen Enjoys Granite Counters, Inset Soft-Close Cabinetry with Pull-Out Drawers, Island, SubZero Built-In Refrigerator, GE Monogram Range, Beverage Fridge, Ample Cabinet Space, and a Breakfast Nook with Backyard Access. The Formal Living Room Features a Stunning Coffered Ceiling, Fireplace, and Views of the Surrounding Landscape. The Main Level Primary Suite Offers Backyard Access, Walk-In Closet, and an En-Suite Bathroom with Dual Vanities, Walk-In Shower, and Soaking Tub. Upstairs, the Third Bedroom Enjoys a Private Bathroom, Walk-In Closet, and Private Balcony. The Backyard Offers a Wraparound View Deck, Covered Patio with Ceiling Fan, Pergola, Turf, Outdoor Shower, Mature Fig Trees, Storage Shed, and Plenty of Space for a Future ADU or Additional Garage. Indoor Laundry Room with Built-In Cabinets and Sink, as well as Attached Two Car Garage with Built-In Storage and Epoxy Floors. Additional Highlights Include a New Asphalt Driveway and Tankless Water Heater. Walking Distance to Numerous Restaurants, Coffee Shops, Parks, HOA Tennis Courts, Hiking, and Biking Trails. Easy Access to the 241/261 Toll Roads and 5/55/22 Freeways. 126 S. Calle Alta is a Must See!
Pending
Listed by: Katnik Brothers R.E. Services • John Katnik • Contact: offer@kbre.com
$2,249,000
126 S Calle Alta, Orange, CA 92869
3beds
2,812sqft
Single Family Residence
Built in 1979
0.9 Acres Lot
$2,273,700 Zestimate®
$800/sqft
$121/mo HOA
What's special
- 28 days |
- 951 |
- 37 |
Likely to sell faster than
Zillow last checked:
Listing updated:
Listed by:
John Katnik DRE #01881694 offer@kbre.com,
Katnik Brothers R.E. Services
Source: CRMLS,MLS#: PW26139615 Originating MLS: California Regional MLS
Originating MLS: California Regional MLSFacts & features
Interior
Bedrooms & bathrooms
- Bedrooms: 3
- Bathrooms: 3
- Full bathrooms: 3
- Main level bathrooms: 2
- Main level bedrooms: 2
Rooms
- Room types: Bedroom, Den, Entry/Foyer, Family Room, Kitchen, Laundry, Living Room, Primary Bathroom, Primary Bedroom, Other, Dining Room
Primary bedroom
- Features: Main Level Primary
Bedroom
- Features: Bedroom on Main Level
Bathroom
- Features: Bathtub, Closet, Dual Sinks, Full Bath on Main Level, Hollywood Bath, Multiple Shower Heads, Soaking Tub, Separate Shower, Tub Shower, Walk-In Shower
Kitchen
- Features: Granite Counters, Kitchen Island
Other
- Features: Walk-In Closet(s)
Heating
- Central
Cooling
- Central Air
Appliances
- Included: Dishwasher, Gas Range, Refrigerator, Tankless Water Heater, Sump Pump
- Laundry: Inside, Laundry Room
Features
- Balcony, Breakfast Area, Ceiling Fan(s), Dry Bar, Separate/Formal Dining Room, Granite Counters, Recessed Lighting, Bedroom on Main Level, Main Level Primary, Walk-In Closet(s)
- Flooring: Carpet, Stone, Wood
- Doors: Double Door Entry, Mirrored Closet Door(s), Sliding Doors
- Has fireplace: Yes
- Fireplace features: Family Room, Living Room
- Common walls with other units/homes: No Common Walls
Interior area
- Total interior livable area: 2,812 sqft
Video & virtual tour
Property
Parking
- Total spaces: 6
- Parking features: Direct Access, Door-Single, Driveway, Garage Faces Front, Garage, Private
- Attached garage spaces: 2
- Uncovered spaces: 4
Features
- Levels: Two
- Stories: 2
- Entry location: 1
- Patio & porch: Deck, Patio, Wrap Around
- Pool features: None
- Spa features: None
- Has view: Yes
- View description: Catalina, City Lights, Hills, Ocean, Panoramic
- Has water view: Yes
- Water view: Ocean
Lot
- Size: 0.9 Acres
- Features: Back Yard, Yard
Details
- Additional structures: Shed(s)
- Parcel number: 39329638
- Special conditions: Standard
Construction
Type & style
- Home type: SingleFamily
- Property subtype: Single Family Residence
Condition
- New construction: No
- Year built: 1979
Utilities & green energy
- Sewer: Public Sewer
- Water: Public
Green energy
- Energy generation: Solar
Community & HOA
Community
- Features: Curbs, Sidewalks
- Subdivision: Orange Hill Homeowners Association
HOA
- Has HOA: Yes
- Amenities included: Maintenance Grounds, Horse Trails, Tennis Court(s)
- HOA fee: $121 monthly
- HOA name: Orange Hill Homeowners Association
- HOA phone: 800-665-2149
Location
- Region: Orange
Financial & listing details
- Price per square foot: $800/sqft
- Tax assessed value: $1,536,066
- Date on market: 7/21/2026
- Cumulative days on market: 29 days
- Listing terms: Cash,Cash to New Loan
- Exclusions: Ring doorbell ( side yard, side patio, above garage, main gate, rear deck), Washer & Dryer
Estimated market value
$2,273,700
$2.16M - $2.39M
$6,372/mo
Price history
| Date | Event | Price |
|---|---|---|
| 7/30/2026 | Pending sale | $2,249,000$800/sqft |
Source:  CRMLS #PW26139615 Report a problem CRMLS #PW26139615 Report a problem | ||
| 7/21/2026 | Listed for sale | $2,249,000+66.6%$800/sqft |
Source: CRMLS #PW26139615 Report a problem | ||
| 4/22/2019 | Sold | $1,350,000-3.2%$480/sqft |
Source: Public Record Report a problem | ||
| 3/22/2019 | Pending sale | $1,395,000$496/sqft |
Source: Seven Gables Real Estate #PW19027467 Report a problem | ||
| 2/15/2019 | Listed for sale | $1,395,000$496/sqft |
Source: Seven Gables Real Estate #PW19027467 Report a problem | ||
| 9/28/2018 | Listing removed | $1,395,000$496/sqft |
Source: Seven Gables Real Estate #PW18122221 Report a problem | ||
| 8/28/2018 | Price change | $1,395,000-6.7%$496/sqft |
Source: Seven Gables Real Estate #PW18122221 Report a problem | ||
| 7/21/2018 | Price change | $1,495,000-5.1%$532/sqft |
Source: Seven Gables Real Estate #PW18122221 Report a problem | ||
| 6/3/2018 | Listed for sale | $1,575,000+13.8%$560/sqft |
Source: Seven Gables Real Estate #PW18122221 Report a problem | ||
| 7/2/2014 | Sold | $1,383,500-13.5%$492/sqft |
Source: Public Record Report a problem | ||
| 6/26/2014 | Pending sale | $1,600,000$569/sqft |
Source: House of Seven Gables Real Estate, Inc. #PW14059206 Report a problem | ||
| 3/29/2014 | Listed for sale | $1,600,000+18.5%$569/sqft |
Source: House of Seven Gables Real Estate, Inc. #PW14059206 Report a problem | ||
| 6/29/2007 | Sold | $1,350,000$480/sqft |
Source: Public Record Report a problem | ||
Public tax history
| Year | Property taxes | Tax assessment |
|---|---|---|
| 2026 | -- | $1,536,066 +2% |
| 2025 | $16,282 +2.2% | $1,505,948 +2% |
| 2024 | $15,928 +2.2% | $1,476,420 +2% |
| 2023 | $15,583 +1.9% | $1,447,471 +2% |
| 2022 | $15,285 +2.9% | $1,419,090 +2% |
| 2021 | $14,850 +0.9% | $1,391,265 +1% |
| 2020 | $14,714 | $1,377,000 -7.6% |
| 2019 | $14,714 -8.5% | $1,490,477 +2% |
| 2018 | $16,077 +6.1% | $1,461,252 +2% |
| 2017 | $15,158 | $1,432,600 +2% |
| 2016 | $15,158 +2% | $1,404,510 +1.5% |
| 2015 | $14,861 +60.5% | $1,383,413 +58.7% |
| 2014 | $9,259 | $871,680 |
| 2013 | -- | $871,680 |
| 2012 | -- | $871,680 -4% |
| 2011 | -- | $908,000 -14.7% |
| 2010 | -- | $1,064,471 -0.2% |
| 2009 | -- | $1,067,000 -16.5% |
| 2008 | -- | $1,278,000 +205.3% |
| 2007 | -- | $418,544 +2% |
| 2006 | -- | $410,338 +2% |
| 2005 | -- | $402,293 +2% |
| 2004 | -- | $394,405 +1.9% |
| 2003 | -- | $387,177 +2% |
| 2002 | -- | $379,586 +2% |
| 2001 | $3,772 +2.1% | $372,144 +2% |
| 2000 | $3,695 | $364,848 |
Find assessor info on the county website
Monthly payment
Est. payment
Payment breakdown
Explore the cost of this home by adjusting the details. Changes won't be saved.Climate risks
Neighborhood: 92869
Nearby schools
GreatSchools rating
- 9/10Panorama Elementary SchoolGrades: K-6Distance: 0.8 mi
- 6/10Santiago Middle SchoolGrades: 7-8Distance: 0.8 mi
- 8/10El Modena High SchoolGrades: 9-12Distance: 1.6 mi
Schools provided by the listing agent
- Elementary: Panorama
- Middle: Santiago
- High: El Modena
Source: CRMLS. This data may not be complete. We recommend contacting the local school district to confirm school assignments for this home.
- $2,250,0003 bd2 ba2.6k sqft138 S Calle Alta, Orange, CA 92869Sold
- $1,682,1003 bd3 ba2.8k sqft132 S Calle Alta, Orange, CA 92869Off Market
- $2,022,4003 bd3 ba2.8k sqft146 S Calle Alta, Orange, CA 92869Off Market
- $2,111,9002 bd3 ba2.8k sqft122 S Calle Alta, Orange, CA 92869Off Market
- $2,090,9004 bd5 ba3.5k sqft152 S Calle Alta, Orange, CA 92869Off Market
- $1,464,1003 bd3 ba2.7k sqft149 S Calle Alta, Orange, CA 92869Off Market
- $1,567,5003 bd3 ba2.8k sqft141 S Calle Alta, Orange, CA 92869Sold
- $1,837,1003 bd2 ba2.6k sqft212 S Calle Alta, Orange, CA 92869Off Market
A local agent can set up tours, give advice and negotiate with sellers.
Similar homes
- $2,199,0004 bd3 ba3.3k sqft5780 E River Valley Trl, Anaheim, CA 92807For Sale
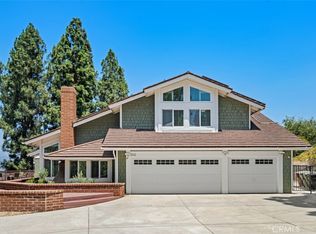 MLS ID #OC26144281, Julie Karges, First Team Real Estate. CRMLS
 - $2,425,0004 bd3 ba3.6k sqft17991 Prado Cir, Villa Park, CA 92861For Sale
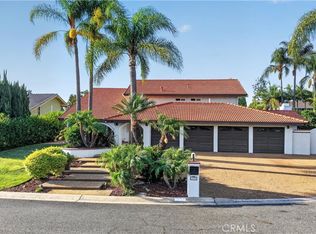 MLS ID #PW26171298, Nelida Mora, Major League Properties. CRMLS
 - $1,925,0004 bd3 ba2.9k sqft11082 Meads, Orange, CA 92869For Sale
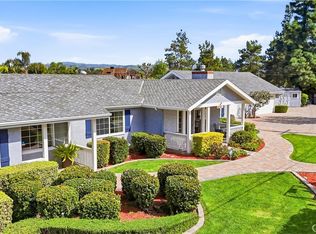 MLS ID #PW26052111, Kathryn Hampton, First Team Real Estate. CRMLS
 - $2,324,9004 bd3 ba2.8k sqft10536 Beardsley Cir, Villa Park, CA 92861For Sale
 MLS ID #PW26161522, Stephanie Rezac, Seven Gables Real Estate. CRMLS
 - $2,450,0004 bd3 ba3k sqft5603 E Crest De Vl, Orange, CA 92867For SaleMLS ID #PW26129093, Mary Diab, First Team Real Estate. CRMLS
- $2,300,0003 bd2 ba2.2k sqft18381 Serrano Ave, Villa Park, CA 92861For SaleMLS ID #PW26109162, Michelle Sanders, Seven Gables Real Estate. CRMLS
- $2,249,0005 bd3 ba3.8k sqft22594 Hidden Hills Rd, Yorba Linda, CA 92887For SaleMLS ID #PW26176225, Marc Smith, Freedom First Properties. CRMLS
- $2,995,0005 bd3 ba3.4k sqft1782 Bridle Path, Santa Ana, CA 92705For SaleMLS ID #OC26175901, David Buster, David Buster, Broker. CRMLS
- $2,099,9995 bd4 ba3.4k sqft18880 Via Sereno, Yorba Linda, CA 92886For SaleMLS ID #SW26114741, William Sinon, Kielty Realty. CRMLS
- $2,199,0004 bd4 ba3.7k sqft6000 Highland Ave, Yorba Linda, CA 92886For SaleMLS ID #PW26137467, Shujing Zhou, Elevate Real Estate Agency. CRMLS
- $1,950,0004 bd3 ba2.8k sqft6012 Toyon Ter, Yorba Linda, CA 92886For SaleMLS ID #PW26170064, Adrianna Kestly, Keller Williams Realty. CRMLS
- $2,075,0005 bd3 ba2.9k sqft5065 Aviemore Dr, Yorba Linda, CA 92887For SaleMLS ID #PW26140158, Jeffrey Padgett, Century 21 Cornerstone. CRMLS
- $2,188,8884 bd3 ba2.6k sqft4305 Willow Tree Ln, Yorba Linda, CA 92887For SaleMLS ID #OC26114096, Cesi Pagano, Keller Williams Realty. CRMLS
- $2,199,8005 bd3 ba2.6k sqft42 Christamon W, Irvine, CA 92620For SaleMLS ID #OC26134949, Jessica Zhang, Universal Elite Inc.. CRMLS
- $2,799,9995 bd4 ba3.6k sqft1812 Overview Cir, Santa Ana, CA 92705For SaleMLS ID #PW26111751, Christina Brogan, First Team Real Estate. CRMLS
- $1,799,0004 bd4 ba2.7k sqft633 N Orange St, Orange, CA 92867For SaleMLS ID #LG26102351, John Kuzmic, Surterre Properties. CRMLS
- $2,595,0005 bd3 ba2.9k sqft2301 Moortown Dr, Tustin, CA 92782For SaleMLS ID #PW26158399, John Katnik, Katnik Brothers R.E. Services. CRMLS
- $1,699,9994 bd2 ba2.5k sqft858 S Bluebird Cir, Anaheim, CA 92807For SaleMLS ID #PW26146222, Margaret Shiels-Mora, North Hills Realty. CRMLS
- $2,800,0005 bd5 ba4.1k sqft13671 Belle Rive, Santa Ana, CA 92705For SaleMLS ID #PW26158409, John Katnik, Katnik Brothers R.E. Services. CRMLS
- $1,675,0004 bd3 ba2.2k sqft13831 Winthrope St, Santa Ana, CA 92705For SaleMLS ID #PW26171065, Dean O'Dell, Seven Gables Real Estate. CRMLS
Local buyer's agents are ready to help
