Welcome to 1419 Richman Knoll, a Sprawling Equestrian Estate Featuring a Single-Level Ranch Home Nestled on a Tree-Lined Cul-de-Sac Street in the Highly Sought-After Green Acres Community of Fullerton. Situated on a Usable One-Acre Lot with Equestrian Facilities, Pool, Spa, and Multiple RV Parking Areas, this Exceptional Property Showcases Six Bedrooms. Four and a Half Bathrooms Across Multiple Living Spaces. The Main Residence Features Four Bedrooms, Two and a Half Bathrooms, and 3,388 SqFt. The Larger 592 SqFt Guest Suite Includes a Family Room, Kitchenette, Bedroom, and Bathroom. The Secondary 370 SqFt Guest Suite Offers a Combined Family/Bedroom Area, Kitchenette, Office Nook, Bathroom, and Direct Access to an Outdoor Deck Crafted with Long-Lasting Trex® Decking Overlooking the Pool. Inside the Main House, the Formal Living Room Features Wood-Beamed Ceilings and a Cozy Fireplace. The Family Room Includes a Dining Area, Fireplace, and Wet Bar. Both Spaces Showcase Expansive 12-Foot Glass Walls That Seamlessly Retract into Concealed Wall Pockets and Feature Integrated Custom Retractable Screens, Creating Exceptional Indoor-Outdoor Living and Direct Access to the Backyard. The Formal Dining Room Sits Adjacent to the Family Room and Kitchen, Providing an Ideal Layout for Entertaining. The Gourmet Kitchen Enjoys Granite Counters, Two Copper Sinks, Dual Ovens, Wine Fridge, Warming Drawer, Six-Burner Stove, Walk-In Pantry, and Breakfast Nook with a Built-In Desk Area and Backyard Access. The Private Backyard Offers a Resort-Style Pool, Spa, Water Features, Outdoor Kitchen with Built-In BBQ and Mini Fridge, Covered Patio, Pergola, Additional Trex® Decking, Firepit, Large Grass Area, Landscape Lighting, and Multiple Seating Areas. Equestrian Enthusiasts Will Appreciate the Extensive Horse Facilities Equipped with Power, Water, and Lighting, Including an Outdoor Sink, Four Box Stalls, Three Oversized Pipe Stalls, One Mini Horse Stall, Tack Room, Feed Room, Storage Room, Wash Station, and Riding Arena with Lighting. Enjoy Direct Access to Miles of Fullerton Loop Riding Trails, Perfect for Riding, Walking, or Biking. Additional Highlights Include Indoor Laundry Room with Built-In Cabinets and Sink, Three-Car Garage with Built-In Storage, and an Unbeatable Location Near Award-Winning Schools Including Blue Ribbon Laguna Road Elementary and Troy High School, Shopping, Restaurants, Fullerton Golf Course, and St. Jude Hospital. 1419 Richman Knoll is a Must See!
For sale
Listed by: Katnik Brothers R.E. Services • John Katnik • Contact: offer@kbre.com
Price cut: $300K (7/19)
$2,999,000
1419 N Richman Knls, Fullerton, CA 92835
6beds
4,351sqft
:
Get pre-qualified$19,748/mo
Single Family Residence
Built in 1963
1.15 Acres Lot
$-- Zestimate®
$689/sqft
$-- HOA
What's special
Cozy fireplaceUsable acre lotWater featuresLarge grass areaMultiple rv parking spotsWine fridgeSingle-level ranch home
- 172 days |
- 2,762 |
- 146 |
Zillow last checked:
Listing updated:
Listed by:
John Katnik DRE #01881694 offer@kbre.com,
Katnik Brothers R.E. Services
Source: CRMLS,MLS#: PW25271746 Originating MLS: California Regional MLS
Originating MLS: California Regional MLSFacts & features
Interior
Bedrooms & bathrooms
- Bedrooms: 6
- Bathrooms: 5
- Full bathrooms: 4
- 1/2 bathrooms: 1
- Main level bathrooms: 5
- Main level bedrooms: 6
Rooms
- Room types: Bedroom, Entry/Foyer, Family Room, Kitchen, Laundry, Living Room, Primary Bathroom, Primary Bedroom, Pantry, Dining Room
Primary bedroom
- Features: Main Level Primary
Bedroom
- Features: All Bedrooms Down
Bedroom
- Features: Bedroom on Main Level
Bathroom
- Features: Bathtub, Dual Sinks, Enclosed Toilet, Hollywood Bath, Remodeled, Separate Shower, Tub Shower, Walk-In Shower
Kitchen
- Features: Granite Counters, Kitchen/Family Room Combo, Remodeled, Updated Kitchen, Walk-In Pantry
Pantry
- Features: Walk-In Pantry
Heating
- Central
Cooling
- Central Air
Appliances
- Included: Double Oven, Dishwasher, Gas Cooktop, Warming Drawer
- Laundry: Inside, Laundry Room
Features
- Wet Bar, Built-in Features, Breakfast Area, Ceiling Fan(s), Crown Molding, Cathedral Ceiling(s), Separate/Formal Dining Room, Granite Counters, Pantry, Recessed Lighting, All Bedrooms Down, Bedroom on Main Level, Main Level Primary, Primary Suite, Walk-In Pantry
- Flooring: Brick, Carpet, Vinyl, Wood
- Doors: Sliding Doors
- Windows: Plantation Shutters, Shutters
- Has fireplace: Yes
- Fireplace features: Family Room, Living Room
- Common walls with other units/homes: No Common Walls
Interior area
- Total interior livable area: 4,351 sqft
Video & virtual tour
Property
Parking
- Total spaces: 15
- Parking features: Door-Multi, Driveway, Garage, Oversized, RV Access/Parking, Garage Faces Side
- Garage spaces: 3
- Uncovered spaces: 12
Features
- Levels: One
- Stories: 1
- Entry location: 1
- Patio & porch: Deck, Patio
- Exterior features: Barbecue
- Has private pool: Yes
- Pool features: In Ground, Private, Waterfall
- Has spa: Yes
- Spa features: In Ground, Private
- Has view: Yes
- View description: None
Lot
- Size: 1.15 Acres
- Features: Back Yard, Cul-De-Sac, Front Yard, Horse Property, Lawn, Lot Over 40000 Sqft, Landscaped, Yard
Details
- Additional structures: Barn(s), Guest House Detached, Guest House, Guest HouseAttached, Stable(s)
- Parcel number: 28109118
- Special conditions: Standard
- Horses can be raised: Yes
- Horse amenities: Riding Trail
Construction
Type & style
- Home type: SingleFamily
- Property subtype: Single Family Residence
Condition
- New construction: No
- Year built: 1963
Utilities & green energy
- Sewer: Public Sewer
- Water: Public
Community & HOA
Community
- Features: Hiking, Horse Trails, Suburban
Location
- Region: Fullerton
Financial & listing details
- Price per square foot: $689/sqft
- Tax assessed value: $2,024,028
- Annual tax amount: $22,366
- Date on market: 1/5/2026
- Cumulative days on market: 173 days
- Listing terms: Cash,Cash to New Loan
Estimated market value
Not available
Estimated sales range
Not available
$7,958/mo
Price history
| Date | Event | Price |
|---|---|---|
| 7/19/2026 | Price change | $2,999,000-9.1%$689/sqft |
Source:  CRMLS #PW25271746 Report a problem CRMLS #PW25271746 Report a problem | ||
| 6/24/2026 | Listed for sale | $3,299,000$758/sqft |
Source: CRMLS #PW25271746 Report a problem | ||
| 5/27/2026 | Pending sale | $3,299,000$758/sqft |
Source: CRMLS #PW25271746 Report a problem | ||
| 5/10/2026 | Price change | $3,299,000-5.7%$758/sqft |
Source: CRMLS #PW25271746 Report a problem | ||
| 1/5/2026 | Listed for sale | $3,500,000+159.3%$804/sqft |
Source: CRMLS #PW25271746 Report a problem | ||
| 5/21/2004 | Sold | $1,350,000$310/sqft |
Source: Public Record Report a problem | ||
Public tax history
| Year | Property taxes | Tax assessment |
|---|---|---|
| 2025 | $22,366 +4.1% | $2,024,028 +2% |
| 2024 | $21,482 +16.3% | $1,984,342 +16.1% |
| 2023 | $18,467 +0.6% | $1,709,536 +2% |
| 2022 | $18,363 +1.8% | $1,676,016 +2% |
| 2021 | $18,040 -2.9% | $1,643,153 +1% |
| 2020 | $18,578 +3.5% | $1,626,305 +8.4% |
| 2019 | $17,946 +9.1% | $1,500,000 |
| 2018 | $16,442 +7.4% | $1,500,000 +8.2% |
| 2017 | $15,313 | $1,385,856 |
| 2016 | $15,313 +0.2% | $1,385,856 |
| 2015 | $15,283 +2.4% | $1,385,856 |
| 2014 | $14,919 | $1,385,856 +20% |
| 2013 | -- | $1,154,880 |
| 2012 | -- | $1,154,880 -4% |
| 2011 | -- | $1,203,000 |
| 2010 | -- | $1,203,000 |
| 2009 | -- | $1,203,000 -5.3% |
| 2008 | -- | $1,270,000 -11.4% |
| 2007 | -- | $1,432,630 +2% |
| 2006 | -- | $1,404,540 +2% |
| 2005 | -- | $1,377,000 +465.8% |
| 2004 | -- | $243,367 +1.9% |
| 2003 | -- | $238,907 +2% |
| 2002 | -- | $234,223 +2% |
| 2001 | $2,336 +2% | $229,631 +2% |
| 2000 | $2,291 | $225,129 |
Find assessor info on the county website
Monthly payment
Est. payment
Payment breakdown
Explore the cost of this home by adjusting the details. Changes won't be saved.Climate risks
Neighborhood: 92835
Nearby schools
GreatSchools rating
- 10/10Laguna Road Elementary SchoolGrades: K-6Distance: 0.6 mi
- 8/10D. Russell Parks Junior High SchoolGrades: 7-8Distance: 0.7 mi
- 10/10Sunny Hills High SchoolGrades: 9-12Distance: 0.9 mi
Schools provided by the listing agent
- Elementary: Laguna Road
- Middle: Parks
- High: Sunny Hills
Source: CRMLS. This data may not be complete. We recommend contacting the local school district to confirm school assignments for this home.
- $2,372,5004 bd4 ba3.5k sqft1415 N Richman Knls, Fullerton, CA 92835Off Market
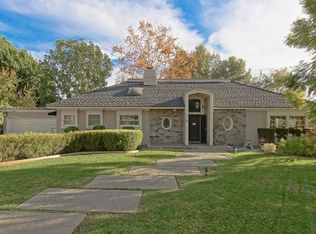
- $2,358,0004 bd3 ba3.2k sqft1423 N Richman Knls, Fullerton, CA 92835Off Market
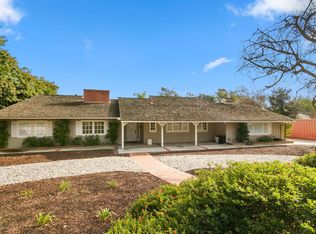
- $2,396,8004 bd3 ba3.1k sqft1414 N Richman Knls, Fullerton, CA 92835Off Market
- $1,626,8003 bd2 ba2.4k sqft1411 N Richman Knls, Fullerton, CA 92835Off Market
- $2,691,2005 bd4 ba3.7k sqft1412 N Richman Knls, Fullerton, CA 92835Off Market
- $2,993,1004 bd3 ba2.9k sqft1429 N Richman Knls, Fullerton, CA 92835Off Market
- $2,524,9004 bd5 ba3k sqft1418 N Richman Knls, Fullerton, CA 92835Off Market
- $607,0043 bd3 ba2.5k sqft1424 N Richman Knls, Fullerton, CA 92835Off Market
A local agent can set up tours, give advice and negotiate with sellers.
Similar homes
- $2,699,9905 bd6 ba4.6k sqft1001 W Las Palmas Dr, Fullerton, CA 92835For Sale
 MLS ID #WS26122973, DIANA LUO, AMDJ Realty, Inc.. CRMLS
 - $2,560,0005 bd6 ba2.9k sqft520 W Hermosa Dr, Fullerton, CA 92835For Sale
 MLS ID #DW26098781, Jaime Garcia, Century 21 Allstars. CRMLS
 - $2,588,0005 bd3 ba3.8k sqft2101 Pioneer Ave, Fullerton, CA 92831For Sale
 MLS ID #PW26138288, Claudia Wasser, Century 21 Affiliated. CRMLS
 - $2,800,0004 bd3 ba3.9k sqft8815 Los Coyotes Dr, Buena Park, CA 90621For Sale
 MLS ID #PW26124985, Donald Yang, Advocates Realty Group, Inc.. CRMLS
 - $2,799,0005 bd5 ba5.2k sqft860 Reposado Dr, La Habra Heights, CA 90631For SaleMLS ID #PW26017214, Jason Vallejo, Major League Properties. CRMLS
- $2,500,0005 bd5 ba4.5k sqft270 Flowerfield Ln, La Habra Heights, CA 90631For SaleMLS ID #PW26101072, Jan Fiore, Coldwell Banker Diamond. CRMLS
- $2,990,0006 bd4 ba4.4k sqft10371 Balliet Dr, Villa Park, CA 92861For SaleMLS ID #PF25002148, Svetlana Moore, Coldwell Banker. CRMLS
- $3,099,0006 bd5 ba3.8k sqft2608 N San Miguel Dr, Orange, CA 92867For SaleMLS ID #PW26148919, Charisse Okamoto, Caliber Real Estate Group. CRMLS
- $1,750,0003 bd3 ba3.3k sqft2026 Lexington Dr, Fullerton, CA 92835For SaleMLS ID #PW26146640, Mania Persekian, Compas Dana Point. CRMLS
- $2,750,0005 bd5 ba4k sqft22737 Timbertop Ln, Diamond Bar, CA 91765For SaleMLS ID #TR26127232, Wing Ng, Exp Realty of California Inc. CRMLS
- $2,925,0005 bd4 ba3.6k sqft1812 Overview Cir, Santa Ana, CA 92705For SaleMLS ID #PW26111751, Christina Brogan, First Team Real Estate. CRMLS
- $2,500,0006 bd6 ba4.1k sqft2655 El Venado Dr, Hacienda Heights, CA 91745For SaleMLS ID #TR26092768, Sophia De La Vara, Keller Williams. CRMLS
- $2,290,0004 bd4 ba3.7k sqft6000 Highland Ave, Yorba Linda, CA 92886For SaleMLS ID #PW26137467, Shujing Zhou, Elevate Real Estate Agency. CRMLS
- $2,498,0006 bd5 ba6k sqft170 N Mohler Dr, Anaheim, CA 92808For SaleMLS ID #PW26103012, Kim Coelho, eXp Realty of Southern Ca, Inc. CRMLS
- $2,199,8004 bd3 ba3.4k sqft753 El Vallencito Dr, Walnut, CA 91789For SaleMLS ID #AR26158090, Ping Li, Coldwell Banker Realty. CRMLS
- $2,480,0004 bd4 ba4.2k sqft19749 Cameron Ave, Covina, CA 91724For SaleMLS ID #CV26134461, Jenny Xu, RE/MAX MASTERS REALTY. CRMLS
- $1,535,0004 bd3 ba2.3k sqft530 W Wedgewood Ln, La Habra, CA 90631For SaleMLS ID #PW26134711, Miran Hong, T.N.G. Real Estate Consultants. CRMLS
- $2,999,0004 bd4 ba3.5k sqft640 Island View Dr, Seal Beach, CA 90740For SaleMLS ID #PW26115840, Phillip Mazzocco, First Team Real Estate. CRMLS
- $2,895,0005 bd4 ba3.6k sqft16642 Melville Cir, Huntington Beach, CA 92649For SaleMLS ID #OC26079014, Jody Clegg, Compass. CRMLS
- $2,700,0005 bd3 ba2.4k sqft2740 Cardinal Dr, Costa Mesa, CA 92626For SaleMLS ID #PW26147142, Alex Romero, Alisandro Romero, Broker. CRMLS
Local buyer's agents are ready to help
