Nestled within a picturesque cul-de-sac on prestigious Gilbert Island, this executive-style home is a harmonious blend of luxury, functionality, and coastal charm. Boasting 5 bedrooms and 3.5 bathrooms, this residence sits on an expansive pie-shaped lot designed for upscale living. Start by stepping into your private backyard oasis, complete with a sparkling in-ground pool, soothing above-ground spa, built-in fireplace and a barbecue station ready for your next gathering. Lush, mature greenery ensures privacy while the East-facing yard welcomes the warm midday sun. Inside, the thoughtfully updated interior showcases multiple areas for family and friends to gather. An expansive formal living and dining area with gas fireplace offers panoramic views of the entertainer’s backyard. A casual, second dining space with dual French-door access to the backyard makes informal dining a breeze. The heart of the home is a remodeled chef’s kitchen in today’s coastal colors, outfitted with top-of-the-line Thermador appliances and ample storage. An adjacent seating area showcases a sophisticated wine fridge and wet bar—perfect for unwinding after a long day. Rounding out the downstairs is an extended family room offering seamless indoor-outdoor flow, connecting directly to the desirable spa and patio area. A built-in sitting/office space with a third fireplace provides functionality and form, while an added full bathroom with convenient backyard access blends style and utility. Your guests can go straight from the pool to a hot shower without entering the main living spaces. Upstairs, you'll find five bedrooms, each exuding comfort and sophistication. The generous primary suite is a true retreat, featuring a fireplace and dual closets, plus an ensuite bath with a dual-sink vanity, separate shower and jetted soaking tub. Within the suite is a smaller bedroom—currently used as a dedicated office space—that would make a wonderful nursery, gym, or crafting room. Three additional guest bedrooms share a beautifully remodeled full bathroom, ensuring comfort and convenience for family and guests alike. Other important upgrades include paid solar and PEX plumbing throughout. Located in the heart of Huntington Harbour, and adjacent to Tarbox Park and playground, you’re only moments from the water, upscale dining, boutique shopping, and all the charm this sought-after community offers. A perfect balance of elegance and comfort, this Gilbert Island gem is waiting to welcome you home!
For sale
Listed by: Compass • Jody Clegg • Contact: 714-515-7052
Price cut: $65K (8/2)
$2,830,000
16642 Melville Cir, Huntington Beach, CA 92649
5beds
3,688sqft
:
Get pre-qualified$18,529/mo
Single Family Residence
Built in 1966
8,722 Square Feet Lot
$2,770,600 Zestimate®
$767/sqft
$-- HOA
What's special
Sparkling in-ground poolPrivate backyard oasisSoothing above-ground spaBarbecue stationThoughtfully updated interiorTop-of-the-line thermador appliancesAmple storage
- 119 days |
- 1,033 |
- 68 |
Zillow last checked:
Listing updated:
Listed by:
Jody Clegg DRE #01230876 714-515-7052,
Compass,
Kelly Burke DRE #02002252 714-319-0860,
Compass
Source: CRMLS,MLS#: OC26079014 Originating MLS: California Regional MLS
Originating MLS: California Regional MLSFacts & features
Interior
Bedrooms & bathrooms
- Bedrooms: 5
- Bathrooms: 4
- Full bathrooms: 3
- 1/2 bathrooms: 1
- Main level bathrooms: 2
Rooms
- Room types: Bedroom, Den, Entry/Foyer, Family Room, Foyer, Kitchen, Living Room, Primary Bathroom, Primary Bedroom, Other, Dining Room
Bedroom
- Features: All Bedrooms Up
Bathroom
- Features: Bathtub, Closet, Dual Sinks, Jetted Tub, Linen Closet, Remodeled, Separate Shower, Upgraded, Vanity, Walk-In Shower
Other
- Features: Dressing Area
Family room
- Features: Separate Family Room
Kitchen
- Features: Kitchen Island, Kitchen/Family Room Combo, Pots & Pan Drawers, Quartz Counters, Remodeled, Self-closing Cabinet Doors, Self-closing Drawers, Updated Kitchen
Other
- Features: Walk-In Closet(s)
Heating
- Forced Air, Fireplace(s)
Cooling
- None
Appliances
- Included: Dishwasher, Freezer, Gas Cooktop, Disposal, Gas Oven, Gas Range, Microwave, Refrigerator, Range Hood, Water Heater, Dryer, Washer
- Laundry: Washer Hookup, Gas Dryer Hookup, In Garage, See Remarks
Features
- Wet Bar, Built-in Features, Crown Molding, Separate/Formal Dining Room, Eat-in Kitchen, High Ceilings, Open Floorplan, Pantry, Quartz Counters, Recessed Lighting, See Remarks, Unfurnished, Bar, All Bedrooms Up, Dressing Area, Entrance Foyer, Primary Suite, Walk-In Closet(s)
- Flooring: Carpet, Laminate, See Remarks, Tile
- Doors: Double Door Entry, Mirrored Closet Door(s), Panel Doors, Sliding Doors
- Windows: Double Pane Windows, ENERGY STAR Qualified Windows, Plantation Shutters, Screens, Wood Frames
- Has fireplace: Yes
- Fireplace features: Den, Gas, Living Room, Primary Bedroom
- Common walls with other units/homes: No Common Walls
Interior area
- Total interior livable area: 3,688 sqft
Property
Parking
- Total spaces: 5
- Parking features: Direct Access, Driveway, Garage Faces Front, Garage, Paved
- Attached garage spaces: 2
- Uncovered spaces: 3
Features
- Levels: Two
- Stories: 2
- Entry location: 1
- Patio & porch: Concrete, Deck, Open, Patio, Stone
- Exterior features: Barbecue, Lighting
- Has private pool: Yes
- Pool features: Filtered, Gas Heat, Heated, In Ground, Private
- Has spa: Yes
- Spa features: Above Ground, Heated
- Fencing: Block,Good Condition
- Has view: Yes
- View description: Park/Greenbelt, Neighborhood
- Waterfront features: Navigable Water
Lot
- Size: 8,722 Square Feet
- Features: Back Yard, Cul-De-Sac, Front Yard, Sprinklers In Rear, Sprinklers In Front, Lawn, Landscaped, Near Park, Paved, Sprinkler System, Yard
Details
- Parcel number: 17840108
- Special conditions: Standard
Construction
Type & style
- Home type: SingleFamily
- Architectural style: Traditional
- Property subtype: Single Family Residence
Materials
- Roof: Tile
Condition
- Turnkey
- New construction: No
- Year built: 1966
Utilities & green energy
- Electric: Standard
- Sewer: Public Sewer
- Water: Public
- Utilities for property: Cable Available, Electricity Available, Electricity Connected, Natural Gas Available, Natural Gas Connected, Phone Available, Sewer Available, Sewer Connected, Water Available, Water Connected
Community & HOA
Community
- Features: Biking, Curbs, Suburban, Sidewalks, Water Sports, Fishing, Marina, Park
- Security: Security System, Carbon Monoxide Detector(s), Smoke Detector(s)
- Subdivision: Gilbert Island (Hgil)
Location
- Region: Huntington Beach
Financial & listing details
- Price per square foot: $767/sqft
- Tax assessed value: $898,785
- Annual tax amount: $10,284
- Date on market: 4/16/2026
- Cumulative days on market: 119 days
- Listing terms: Cash,Cash to New Loan,Conventional,1031 Exchange
- Inclusions: Kitchen refrigerator, washer and dryer
- Exclusions: Personal belongings and furniture
- Road surface type: Paved
Estimated market value
$2,770,600
$2.63M - $2.91M
$7,925/mo
Price history
| Date | Event | Price |
|---|---|---|
| 8/2/2026 | Price change | $2,830,000-2.2%$767/sqft |
Source:  CRMLS #OC26079014 Report a problem CRMLS #OC26079014 Report a problem | ||
| 6/24/2026 | Price change | $2,895,000-3.3%$785/sqft |
Source: CRMLS #OC26079014 Report a problem | ||
| 4/16/2026 | Listed for sale | $2,995,000+481.6%$812/sqft |
Source: CRMLS #OC26079014 Report a problem | ||
| 10/11/1995 | Sold | $515,000$140/sqft |
Source: Public Record Report a problem | ||
Public tax history
| Year | Property taxes | Tax assessment |
|---|---|---|
| 2025 | $10,284 +1.8% | $898,785 +2% |
| 2024 | $10,106 +3.1% | $881,162 +2% |
| 2023 | $9,805 +2.7% | $863,885 +2% |
| 2022 | $9,548 +1.9% | $846,947 +2% |
| 2021 | $9,369 +0.7% | $830,341 +1% |
| 2020 | $9,308 | $821,827 +2% |
| 2019 | $9,308 +1.2% | $805,713 +2% |
| 2018 | $9,196 +3% | $789,915 +2% |
| 2017 | $8,931 | $774,427 +2% |
| 2016 | $8,931 +4.7% | $759,243 +1.5% |
| 2015 | $8,531 +3.1% | $747,839 +2% |
| 2014 | $8,272 | $733,190 +0.5% |
| 2013 | -- | $729,877 +2% |
| 2012 | -- | $715,566 +2% |
| 2011 | -- | $701,536 +0.8% |
| 2010 | -- | $696,293 -0.2% |
| 2009 | -- | $697,948 +2% |
| 2008 | -- | $684,263 +2% |
| 2007 | -- | $670,847 +2% |
| 2006 | -- | $657,694 +2% |
| 2005 | -- | $644,799 +2% |
| 2004 | -- | $632,156 +1.9% |
| 2003 | -- | $620,570 +2% |
| 2002 | -- | $608,402 +5.2% |
| 2001 | $5,847 -1% | $578,109 +3.9% |
| 2000 | $5,906 | $556,648 |
Find assessor info on the county website
Monthly payment
Est. payment
Payment breakdown
Explore the cost of this home by adjusting the details. Changes won't be saved.Climate risks
Neighborhood: Huntington Harbour
Nearby schools
GreatSchools rating
- 8/10Agnes L. Smith Elementary SchoolGrades: K-5Distance: 4.9 mi
- 8/10Ethel Dwyer Middle SchoolGrades: 6-8Distance: 5 mi
- 9/10Huntington Beach High SchoolGrades: 9-12Distance: 4.8 mi
Schools provided by the listing agent
- Elementary: Smith
- Middle: Dwyer
- High: Huntington Beach
Source: CRMLS. This data may not be complete. We recommend contacting the local school district to confirm school assignments for this home.
- $2,984,0004 bd3 ba2.5k sqft16641 Wellington Cir, Huntington Beach, CA 92649Off Market
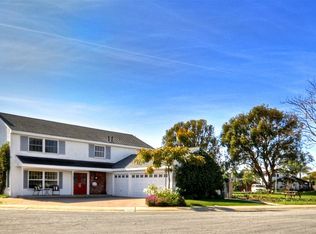
- $2,889,6004 bd2 ba2.5k sqft16662 Melville Cir, Huntington Beach, CA 92649Off Market
- $2,528,8003 bd3 ba2.8k sqft3481 Gilbert Dr, Huntington Beach, CA 92649Off Market

- $3,022,1005 bd4 ba2.6k sqft16661 Wellington Cir, Huntington Beach, CA 92649Off Market
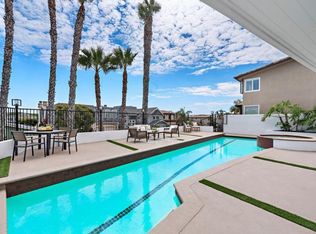
- $2,725,4004 bd3 ba3.3k sqft16641 Melville Cir, Huntington Beach, CA 92649Off Market
- $2,448,3003 bd2 ba2.7k sqft16672 Melville Cir, Huntington Beach, CA 92649Off Market
- $2,469,6004 bd2 ba2.3k sqft16621 Melville Cir, Huntington Beach, CA 92649Off Market
- $2,586,7004 bd3 ba2.6k sqft16651 Melville Cir, Huntington Beach, CA 92649Off Market
A local agent can set up tours, give advice and negotiate with sellers.
Similar homes
- $2,399,0004 bd3 ba2.2k sqft4141 Branford Dr, Huntington Beach, CA 92649For Sale
 MLS ID #OC26150834, Fariba Izad, Realty One Group West. CRMLS
 - $1,470,0003 bd3 ba1.8k sqft3742 Montego Dr, Huntington Beach, CA 92649For Sale
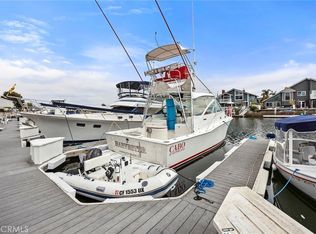 MLS ID #PW26175493, Priscilla Rael-Albin, RE/MAX New Dimension. CRMLS
 - $1,950,0004 bd3 ba2k sqft3592 Windspun Dr, Huntington Beach, CA 92649For Sale
 MLS ID #OC26025106, Darlene Summers, Summerland Real Estate. CRMLS
 - $1,795,0004 bd3 ba2.4k sqft17432 Almelo Ln, Huntington Beach, CA 92649For Sale
 MLS ID #PW26152973, Carin Lundahl, First Team Real Estate. CRMLS
 - $1,675,0004 bd3 ba2.2k sqft5471 Meadowlark Dr, Huntington Beach, CA 92649For SaleMLS ID #PV26124778, Lee Williams, Real Brokerage Technologies, I. CRMLS
- $2,999,0007 bd4 ba3.7k sqft931 Rancho Cir, Fullerton, CA 92835For SaleMLS ID #IV26175475, SARAH AYALA, Tower Agency. CRMLS
- $2,795,0005 bd4 ba2.5k sqft89 Rivo Alto Canal, Long Beach, CA 90803For SaleMLS ID #GD26119819, Arbi Baghoomian, Americana Real Estate Services. CRMLS
- $3,280,0004 bd4 ba3.2k sqft19076 Stonehurst Ln, Huntington Beach, CA 92648For SaleMLS ID #OC26053006, Scot Campbell, Coldwell Banker-Campbell Rltrs. CRMLS
- $2,095,0004 bd3 ba3.4k sqft8592 Whitesails Cir, Huntington Beach, CA 92646For SaleMLS ID #OC26161812, Scott Sackin, Seven Gables Real Estate. CRMLS
- $2,798,0004 bd4 ba2.8k sqft3608 Greve Dr, Rancho Palos Verdes, CA 90275For SaleMLS ID #PV26078754, Joe Alessi, Estate Properties. CRMLS
- $2,799,9995 bd4 ba3.6k sqft1812 Overview Cir, Santa Ana, CA 92705For SaleMLS ID #PW26111751, Christina Brogan, First Team Real Estate. CRMLS
- $2,490,0004 bd3 ba2.5k sqft9112 Playa Dr, Huntington Beach, CA 92646For Sale By Owner
- $2,999,0004 bd6 ba4.2k sqft4217 Cedar Ave, Long Beach, CA 90807For Sale By Owner
- $2,700,0005 bd3 ba2.4k sqft2740 Cardinal Dr, Costa Mesa, CA 92626For SaleMLS ID #PW26147142, Alex Romero, Alisandro Romero, Broker. CRMLS
- $2,300,0006 bd4 ba3.8k sqft1241 N Studebaker Rd, Long Beach, CA 90815For SaleMLS ID #PW26114423, Vuthy Cheav, WPG Realty & Lending Group. CRMLS
- $2,895,0005 bd6 ba4.8k sqft1632 SE Skyline Dr, Santa Ana, CA 92705For SaleMLS ID #OC26164351, Michael Rains, First Team Real Estate. CRMLS
- $2,795,0004 bd4 ba3.4k sqft28829 Crestridge Rd, Rancho Palos Verdes, CA 90275For SaleMLS ID #SB26038559, Sandy Yousif, Century 21 Coastal Properties. CRMLS
- $2,999,0006 bd5 ba4.3k sqft1419 N Richman Knls, Fullerton, CA 92835For SaleMLS ID #PW25271746, John Katnik, Katnik Brothers R.E. Services. CRMLS
- $2,424,0003 bd4 ba2.7k sqft617 12th St, Huntington Beach, CA 92648For SaleMLS ID #OC26083548, Patrick Loyd, Coldwell Banker Realty. CRMLS
- $1,795,0005 bd3 ba2.6k sqft10101 Beverly Dr, Huntington Beach, CA 92646For SaleMLS ID #OC26169821, JoAn Hawley-Verstraete, First Team Real Estate. CRMLS
Local buyer's agents are ready to help
