Situated in the coveted Huntington Harbour community, this stunning Mid-Century Modern pool home checks all the boxes. Beautifully renovated throughout, this 4-bedroom, 3-bath residence offers outstanding curb appeal with manicured landscaping. Inside, the bright and airy living room showcases soaring 10-foot open-beam ceilings, floor-to-ceiling dual-pane windows, a wood-burning gas fireplace, and hardwood flooring that flows into the adjoining dining area. The sleek European-style kitchen overlooks the backyard and features heated tile floors, custom cabinetry, quartz countertops, tiled backsplash, LED lighting, an Italian cooktop, Swedish double oven/microwave combo, and a new refrigerator. Large sliding doors open to a pergola-covered deck with string lights and a built-in BBQ island, creating a seamless indoor-outdoor entertaining experience. The fully private backyard is a true resort-style oasis — featuring a rockscaped saltwater pool, spa, and fire pit surrounded by lush palm trees. Upstairs, the spacious primary suite offers a must-see oversized walk-in closet with custom California Closets built-ins and a spa-like bath with dual vanities and walk-in shower, joined by two additional bedrooms and a guest bath with Japanese heated bidet toilet. The lower level features a second primary suite with heated floors, en-suite bath, and private backyard access — currently enjoyed as a stylish den, this versatile retreat easily serves as a bedroom, media room, or home office. Additional upgrades include a FULLY PAID-OFF 12.68 kW TESLA SOLAR SYSTEM ($43K+ value), whole-house water softening, dedicated kitchen water filtration, app-controlled Ecobee smart thermostat, Ring camera and home security system. The home also features a dedicated laundry room for an added convenience. The finished two-car garage is a standout of its own, complete with custom cabinetry, a utility sink, refrigerator, and a wall-mounted Level 2 EV charging station (universal/Tesla-compatible). All of this within walking distance to the beach, baby beach, and several parks, plus premier dining and shopping — enjoy everything Huntington Harbour living has to offer! NO HOA FEES!!
For sale
Listed by: Realty One Group West • Fariba Izad • Contact: 949-742-1500
$2,399,000
4141 Branford Dr, Huntington Beach, CA 92649
4beds
2,276sqft
:
Get pre-qualified$14,703/mo
Single Family Residence
Built in 1968
6,076 Square Feet Lot
$2,319,200 Zestimate®
$1,054/sqft
$-- HOA
What's special
- 19 days |
- 1,546 |
- 114 |
Likely to sell faster than
Zillow last checked:
Listing updated:
Listed by:
Fariba Izad DRE #01279261 949-742-1500,
Realty One Group West,
Arvin Izad DRE #02073776,
Realty One Group West
Source: CRMLS,MLS#: OC26150834 Originating MLS: California Regional MLS
Originating MLS: California Regional MLSFacts & features
Interior
Bedrooms & bathrooms
- Bedrooms: 4
- Bathrooms: 3
- Full bathrooms: 3
Rooms
- Room types: Kitchen, Laundry, Living Room, Primary Bathroom, Primary Bedroom, Other, Dining Room
Primary bedroom
- Features: Primary Suite
Kitchen
- Features: Quartz Counters, Remodeled, Updated Kitchen
Other
- Features: Walk-In Closet(s)
Heating
- Natural Gas
Cooling
- Central Air
Appliances
- Included: Dishwasher, Disposal
- Laundry: Inside, Laundry Room
Features
- Breakfast Bar, Balcony, Ceiling Fan(s), Cathedral Ceiling(s), Separate/Formal Dining Room, Open Floorplan, Quartz Counters, Primary Suite, Walk-In Closet(s)
- Flooring: Wood
- Has fireplace: Yes
- Fireplace features: Gas Starter, Living Room
- Common walls with other units/homes: No Common Walls
Interior area
- Total interior livable area: 2,276 sqft
Property
Parking
- Total spaces: 2
- Parking features: Door-Multi, Garage Faces Front, Garage
- Attached garage spaces: 2
Features
- Levels: Multi/Split
- Entry location: Main level
- Has private pool: Yes
- Pool features: In Ground, Private
- Has view: Yes
- View description: Pool, Trees/Woods
Lot
- Size: 6,076 Square Feet
- Features: 0-1 Unit/Acre
Details
- Parcel number: 17839220
- Special conditions: Standard
Construction
Type & style
- Home type: SingleFamily
- Architectural style: Mid-Century Modern
- Property subtype: Single Family Residence
Condition
- Turnkey
- New construction: No
- Year built: 1968
Utilities & green energy
- Sewer: Public Sewer
- Water: Public
Community & HOA
Community
- Features: Park, Street Lights, Sidewalks
- Subdivision: Mainland (Hhml)
Location
- Region: Huntington Beach
Financial & listing details
- Price per square foot: $1,054/sqft
- Tax assessed value: $1,498,293
- Annual tax amount: $16,756
- Date on market: 7/16/2026
- Cumulative days on market: 19 days
- Listing terms: Conventional
Estimated market value
$2,319,200
$2.20M - $2.44M
$7,822/mo
Price history
| Date | Event | Price |
|---|---|---|
| 7/16/2026 | Listed for sale | $2,399,000+75.1%$1,054/sqft |
Source:  CRMLS #OC26150834 Report a problem CRMLS #OC26150834 Report a problem | ||
| 9/18/2019 | Sold | $1,370,000-1.3%$602/sqft |
Source:  CRMLS #OC19195719 Report a problem CRMLS #OC19195719 Report a problem | ||
| 8/20/2019 | Pending sale | $1,388,000$610/sqft |
Source: Keller Williams Pacific Estate #OC19195719 Report a problem | ||
| 8/16/2019 | Listed for sale | $1,388,000-0.5%$610/sqft |
Source: Keller Williams Pacific Estate #OC19195719 Report a problem | ||
| 7/13/2019 | Listing removed | $1,395,000$613/sqft |
Source: Douglas Elliman #OC19033317 Report a problem | ||
| 6/13/2019 | Price change | $1,395,000-3.8%$613/sqft |
Source: Douglas Elliman #OC19033317 Report a problem | ||
| 5/28/2019 | Price change | $1,449,500-1.7%$637/sqft |
Source: Douglas Elliman #OC19033317 Report a problem | ||
| 4/18/2019 | Price change | $1,475,000-1.5%$648/sqft |
Source: Douglas Elliman #OC19033317 Report a problem | ||
| 2/19/2019 | Listed for sale | $1,498,000+54.4%$658/sqft |
Source: Douglas Elliman of California #OC19033317 Report a problem | ||
| 3/26/2015 | Sold | $970,000-3%$426/sqft |
Source: Public Record Report a problem | ||
| 2/13/2015 | Pending sale | $1,000,000$439/sqft |
Source: Berkshire Hathaway HSCP Report a problem | ||
| 2/3/2015 | Price change | $1,000,000-2.9%$439/sqft |
Source: Berkshire Hathaway HomeServices | California Properties #OC14194164 Report a problem | ||
| 1/27/2015 | Price change | $1,030,000+3.2%$453/sqft |
Source: Berkshire Hathaway Home #OC14194164 Report a problem | ||
| 1/4/2015 | Price change | $998,000-3.1%$438/sqft |
Source: Berkshire Hathaway Home #OC14194164 Report a problem | ||
| 12/28/2014 | Price change | $1,030,000+0.3%$453/sqft |
Source: Berkshire Hathaway Home #OC14194164 Report a problem | ||
| 12/18/2014 | Price change | $1,027,000-0.1%$451/sqft |
Source: Berkshire Hathaway Home #OC14194164 Report a problem | ||
| 11/25/2014 | Price change | $1,028,5000%$452/sqft |
Source: Berkshire Hathaway Home #OC14194164 Report a problem | ||
| 11/22/2014 | Price change | $1,029,000-0.1%$452/sqft |
Source: Berkshire Hathaway Home #OC14194164 Report a problem | ||
| 11/7/2014 | Price change | $1,030,000-0.5%$453/sqft |
Source: Berkshire Hathaway Home #OC14194164 Report a problem | ||
| 11/4/2014 | Price change | $1,035,000-3.7%$455/sqft |
Source: Berkshire Hathaway Home #OC14194164 Report a problem | ||
| 10/31/2014 | Price change | $1,075,000+3.9%$472/sqft |
Source: Berkshire Hathaway Home #OC14194164 Report a problem | ||
| 10/23/2014 | Price change | $1,035,000-3.6%$455/sqft |
Source: Berkshire Hathaway Home #OC14194164 Report a problem | ||
| 10/13/2014 | Price change | $1,074,000-0.1%$472/sqft |
Source: Berkshire Hathaway Home #OC14194164 Report a problem | ||
| 10/4/2014 | Price change | $1,075,000-2.3%$472/sqft |
Source: Berkshire Hathaway Home #OC14194164 Report a problem | ||
| 9/30/2014 | Listed for sale | $1,099,800$483/sqft |
Source: Berkshire Hathaway Home #OC14194164 Report a problem | ||
Public tax history
| Year | Property taxes | Tax assessment |
|---|---|---|
| 2025 | $16,756 +1.7% | $1,498,293 +2% |
| 2024 | $16,478 +2.3% | $1,468,915 +2% |
| 2023 | $16,112 +1.4% | $1,440,113 +2% |
| 2022 | $15,885 +1.9% | $1,411,876 +2% |
| 2021 | $15,592 +1.1% | $1,384,193 +1% |
| 2020 | $15,419 | $1,370,000 +28.8% |
| 2019 | $15,419 +27.8% | $1,063,481 +2% |
| 2018 | $12,065 +4.2% | $1,042,629 +2.2% |
| 2017 | $11,582 | $1,020,146 +3.6% |
| 2016 | $11,582 +5.9% | $984,792 +120% |
| 2015 | $10,933 +119.8% | $447,547 +2% |
| 2014 | $4,975 | $438,781 +0.5% |
| 2013 | -- | $436,798 +2% |
| 2012 | -- | $428,234 +2% |
| 2011 | -- | $419,838 +0.8% |
| 2010 | -- | $416,701 -0.2% |
| 2009 | -- | $417,692 +2% |
| 2008 | -- | $409,502 +2% |
| 2007 | -- | $401,473 +2% |
| 2006 | -- | $393,601 +2% |
| 2005 | -- | $385,884 +2% |
| 2004 | -- | $378,318 +1.9% |
| 2003 | -- | $371,385 +2% |
| 2002 | -- | $364,103 +2% |
| 2001 | $3,619 -2.7% | $356,964 +2% |
| 2000 | $3,719 | $349,965 |
Find assessor info on the county website
Monthly payment
Est. payment
Payment breakdown
Explore the cost of this home by adjusting the details. Changes won't be saved.Climate risks
Neighborhood: Huntington Harbour
Nearby schools
GreatSchools rating
- 6/10Harbour View Elementary SchoolGrades: K-5Distance: 0.2 mi
- 7/10Marine View Middle SchoolGrades: 6-8Distance: 1.7 mi
- 9/10Marina High SchoolGrades: 9-12Distance: 1.9 mi
Schools provided by the listing agent
- Elementary: Harbor View
- Middle: Marina View
- High: Marina
Source: CRMLS. This data may not be complete. We recommend contacting the local school district to confirm school assignments for this home.
- $2,265,2003 bd3 ba2.3k sqft4131 Branford Dr, Huntington Beach, CA 92649Off Market
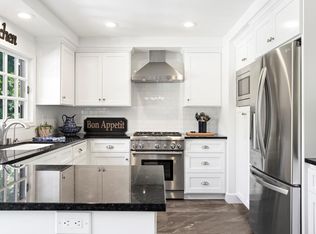
- $2,012,7004 bd2 ba1.9k sqft4151 Branford Dr, Huntington Beach, CA 92649Off Market
- $2,257,8004 bd2 ba2.1k sqft4142 Morning Star Dr, Huntington Beach, CA 92649Off Market
- $2,072,2003 bd2 ba1.6k sqft4132 Morning Star Dr, Huntington Beach, CA 92649Off Market
- $2,771,4004 bd4 ba3.1k sqft4121 Branford Dr, Huntington Beach, CA 92649Off Market
- $2,551,4003 bd3 ba2.5k sqft4161 Branford Dr, Huntington Beach, CA 92649Off Market
- $2,000,3003 bd3 ba1.8k sqft4162 Morning Star Dr, Huntington Beach, CA 92649Off Market
- $2,107,0004 bd2 ba1.9k sqft4122 Morning Star Dr, Huntington Beach, CA 92649Off Market
A local agent can set up tours, give advice and negotiate with sellers.
Similar homes
- $2,199,0003 bd3 ba2.1k sqft17140 Edgewater Ln, Huntington Beach, CA 92649For Sale
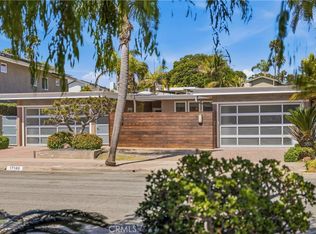 MLS ID #OC26152341, Jody Clegg, Compass. CRMLS
 - $1,795,0004 bd3 ba2.4k sqft17432 Almelo Ln, Huntington Beach, CA 92649For Sale
 MLS ID #PW26152973, Carin Lundahl, First Team Real Estate. CRMLS
 - $1,950,0004 bd3 ba2k sqft3592 Windspun Dr, Huntington Beach, CA 92649For Sale
 MLS ID #OC26025106, Darlene Summers, Summerland Real Estate. CRMLS
 - $2,788,0004 bd4 ba3k sqft16785 Bayview Dr, Sunset Beach, CA 90742For Sale
 MLS ID #OC26109757, Ramzi Rabbat, Realty One Group West. CRMLS
 - $2,149,0004 bd3 ba2.1k sqft2661 Oak Knoll Dr, Los Alamitos, CA 90720For SaleMLS ID #PW26127724, Philip DeMatteo, First Team Real Estate. CRMLS
- $2,424,0003 bd4 ba2.7k sqft617 12th St, Huntington Beach, CA 92648For SaleMLS ID #OC26083548, Patrick Loyd, Coldwell Banker Realty. CRMLS
- $1,750,0004 bd2 ba2k sqft17391 Alta Vista Cir, Huntington Beach, CA 92647For SaleMLS ID #PV26118654, Gustavo Cardenas, Berkshire Hathaway HomeService. CRMLS
- $2,250,0003 bd4 ba2.6k sqft613 9th St, Huntington Beach, CA 92648For SaleMLS ID #OC26119817, Ellysa Marino, Luxre Realty, Inc.. CRMLS
- $2,188,0004 bd3 ba2.1k sqft3368 California St, Costa Mesa, CA 92626For SaleMLS ID #OC26148237, Ali Hakimi, Hakimi Property Group. CRMLS
- $2,450,0004 bd3 ba2.4k sqft3660 Coolheights Dr, Rancho Palos Verdes, CA 90275For SaleMLS ID #OC26118387, Siyi Li, Keller Williams Realty Irvine. CRMLS
- $1,749,0004 bd3 ba2.2k sqft10321 Kamuela Dr, Huntington Beach, CA 92646For SaleMLS ID #OC26155280, Beau Beardslee, First Team Real Estate. CRMLS
- $1,795,8004 bd4 ba2.3k sqft4607 Amarillo Ct, Cypress, CA 90720For SaleMLS ID #NP26106526, Tom Unvert, Douglas Elliman Of California. CRMLS
- $3,280,0004 bd4 ba3.2k sqft19076 Stonehurst Ln, Huntington Beach, CA 92648For SaleMLS ID #OC26053006, Scot Campbell, Coldwell Banker-Campbell Rltrs. CRMLS
- $2,798,0004 bd4 ba2.8k sqft3608 Greve Dr, Rancho Palos Verdes, CA 90275For SaleMLS ID #PV26078754, Joe Alessi, Estate Properties. CRMLS
- $1,890,0004 bd4 ba2.9k sqft7810 Elden Ave, Whittier, CA 90602For SaleMLS ID #PW26159332, Marti Jordan, Keller Williams Realty. CRMLS
- $2,149,0004 bd3 ba2.1k sqft5031 Corkwood Ln, Irvine, CA 92612For SaleMLS ID #OC26133820, Julia Veksler, Coldwell Banker Platinum Prop. CRMLS
- $2,560,0005 bd6 ba2.9k sqft520 W Hermosa Dr, Fullerton, CA 92835For SaleMLS ID #DW26098781, Jaime Garcia, Century 21 Allstars. CRMLS
- $2,795,0005 bd4 ba2.5k sqft89 Rivo Alto Canal, Long Beach, CA 90803For SaleMLS ID #GD26119819, Arbi Baghoomian, Americana Real Estate Services. CRMLS
- $1,570,0004 bd2 ba1.6k sqft20652 Kelvin Ln, Huntington Beach, CA 92646For SaleMLS ID #OC26139021, Maty Guiza, Realty One Group West. CRMLS
- $2,373,0003 bd3 ba1.7k sqft43 Gannet Ln, Newport Beach, CA 92660For SaleMLS ID #NP26155800, Georgina Jacobson, Coldwell Banker Realty. CRMLS
Local buyer's agents are ready to help
