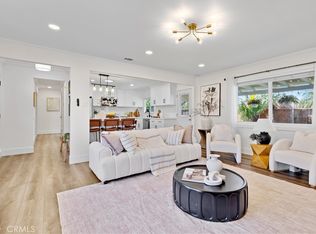
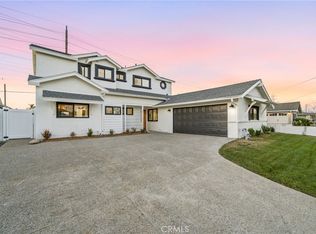
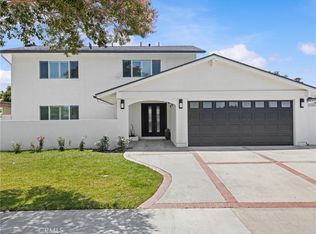
Tucked into the heart of Mesa Verde's coveted State Streets, 3368 California St has been reimagined from top to bottom, and it shows in every detail. This 4-bedroom, 3-bath home features 2,190 square feet of thoughtfully finished living space in an open, flowing floor plan, ready for its next owner to simply move in and enjoy.
At the heart of the home is a true showstopper kitchen — rich European-style wood cabinetry with abundant storage, dramatic waterfall-edge quartz countertops, and full marble-look backsplash extending to the ceiling. A massive center island anchors the space, ideal for casual dining or entertaining, while premium Bosch appliances round out the look. The kitchen flows seamlessly into a bright dining area and family room, with sliding glass doors leading directly out to the yard.
Just off the kitchen, a dedicated wine room gives collectors and entertainers alike a space of their own. Wide-plank laminate flooring carries throughout the main living areas, while the bathrooms feature designer tile work, and recessed lighting throughout adds warmth and polish to every room.
The staircase makes its own statement with a sleek glass railing rising from the light-filled living room. Custom-built closet systems are found in the bedrooms throughout the home, including a walk-in closet downstairs and his-and-her closets in the primary suite — with no shortage of storage space wherever you look.
Step outside to your own private resort, anchored by a massive pool and jacuzzi — the ultimate setting for entertaining or unwinding in the Southern California sun.
Behind the scenes, the home has been just as thoroughly updated — a full PEX repipe, HVAC system, tankless water heater, and replacement windows all bring real, lasting value beyond the finishes. Fresh paint inside and out, plus a garage floor finished in metallic epoxy, round out a home that's been cared for down to the last detail.
Located just minutes from local shopping, dining, and top-rated schools, this is a rare chance to own a fully turnkey home in one of Costa Mesa's most desirable neighborhoods.
All information deemed reliable but not guaranteed. Square footage, dimensions, permits, systems, and pool condition to be independently verified by buyer.
For sale
Listed by: Hakimi Property Group • Ali Hakimi • Contact: 949-378-1279
$2,188,000
3368 California St, Costa Mesa, CA 92626
4beds
2,190sqft
:
Get pre-qualified$13,555/mo
Single Family Residence
Built in 1969
5,000 Square Feet Lot
$2,133,300 Zestimate®
$999/sqft
$-- HOA
What's special
- 17 days |
- 1,117 |
- 68 |
Likely to sell faster than
Zillow last checked:
Listing updated:
Listed by:
Ali Hakimi DRE #02146715 949-378-1279,
Hakimi Property Group
Source: CRMLS,MLS#: OC26148237 Originating MLS: California Regional MLS
Originating MLS: California Regional MLSFacts & features
Interior
Bedrooms & bathrooms
- Bedrooms: 4
- Bathrooms: 3
- Full bathrooms: 3
- Main level bathrooms: 1
- Main level bedrooms: 1
Rooms
- Room types: Family Room, Laundry, Living Room, Primary Bathroom, Primary Bedroom, Other, Wine Cellar
Bathroom
- Features: Dual Sinks, Full Bath on Main Level, Quartz Counters, Remodeled, Separate Shower, Tub Shower, Upgraded, Walk-In Shower
Kitchen
- Features: Kitchen Island, Kitchen/Family Room Combo, Quartz Counters, Remodeled, Self-closing Cabinet Doors, Self-closing Drawers, Updated Kitchen
Other
- Features: Walk-In Closet(s)
Cooling
- Central Air
Appliances
- Included: 6 Burner Stove, Gas Oven, Gas Range, Ice Maker, Microwave, Refrigerator, Range Hood, Tankless Water Heater
- Laundry: Laundry Room
Features
- Open Floorplan, Quartz Counters, Recessed Lighting, Wine Cellar, Walk-In Closet(s)
- Flooring: Laminate, Tile
- Has fireplace: No
- Fireplace features: None
- Common walls with other units/homes: No Common Walls
Interior area
- Total interior livable area: 2,190 sqft
Property
Parking
- Total spaces: 2
- Parking features: Garage Faces Front
- Attached garage spaces: 2
Features
- Levels: Two
- Stories: 2
- Entry location: Front
- Has private pool: Yes
- Pool features: Filtered, In Ground, Private
- Has spa: Yes
- Spa features: In Ground
- Has view: Yes
- View description: None
Lot
- Size: 5,000 Square Feet
- Features: 0-1 Unit/Acre
Details
- Parcel number: 13957202
- Special conditions: Standard
Construction
Type & style
- Home type: SingleFamily
- Property subtype: Single Family Residence
Condition
- Updated/Remodeled
- New construction: No
- Year built: 1969
Utilities & green energy
- Sewer: Public Sewer
- Water: Public
- Utilities for property: Cable Available, Electricity Available, Natural Gas Available, Sewer Available, Water Available
Community & HOA
Community
- Features: Park
- Subdivision: State Streets Ii (Mst2)
Location
- Region: Costa Mesa
Financial & listing details
- Price per square foot: $999/sqft
- Tax assessed value: $1,349,000
- Annual tax amount: $4,696
- Date on market: 7/9/2026
- Cumulative days on market: 18 days
- Listing terms: Cash,Conventional,FHA,VA Loan
- Inclusions: Appliances, extra flooring boxes, window and door screens, any extra paint on property
- Exclusions: All furniture not included
Estimated market value
$2,133,300
$2.03M - $2.24M
$6,843/mo
Price history
| Date | Event | Price |
|---|---|---|
| 7/10/2026 | Listed for sale | $2,188,000+59.1%$999/sqft |
Source:  CRMLS #OC26148237 Report a problem CRMLS #OC26148237 Report a problem | ||
| 5/9/2025 | Sold | $1,375,000+1.9%$628/sqft |
Source: CRMLS #OC25079463 Report a problem | ||
| 4/29/2025 | Pending sale | $1,349,000$616/sqft |
Source: CRMLS #OC25079463 Report a problem | ||
| 4/18/2025 | Contingent | $1,349,000$616/sqft |
Source: CRMLS #OC25079463 Report a problem | ||
| 4/11/2025 | Listed for sale | $1,349,000$616/sqft |
Source: CRMLS #OC25079463 Report a problem | ||
Public tax history
| Year | Property taxes | Tax assessment |
|---|---|---|
| 2025 | $4,696 +4.6% | $1,349,000 +299.4% |
| 2024 | $4,490 +4% | $337,744 +2% |
| 2023 | $4,316 +2.6% | $331,122 +2% |
| 2022 | $4,206 +5.5% | $324,630 +2% |
| 2021 | $3,987 +1.3% | $318,265 +1% |
| 2020 | $3,934 | $315,002 +2% |
| 2019 | $3,934 +2.2% | $308,826 +2% |
| 2018 | $3,849 +3.8% | $302,771 +2% |
| 2017 | $3,710 | $296,835 +2% |
| 2016 | $3,710 +2.1% | $291,015 +1.5% |
| 2015 | $3,633 +3.3% | $286,644 +2% |
| 2014 | $3,517 | $281,030 +0.5% |
| 2013 | -- | $279,760 +2% |
| 2012 | -- | $274,275 +2% |
| 2011 | -- | $268,898 +0.8% |
| 2010 | -- | $266,889 -0.2% |
| 2009 | -- | $267,524 +2% |
| 2008 | -- | $262,279 +2% |
| 2007 | -- | $257,137 +2% |
| 2006 | -- | $252,096 +2% |
| 2005 | -- | $247,153 +2% |
| 2004 | -- | $242,307 +1.9% |
| 2003 | -- | $237,867 +2% |
| 2002 | -- | $233,203 +2% |
| 2001 | $2,556 +2.9% | $228,631 +2% |
| 2000 | $2,485 | $224,149 |
Find assessor info on the county website
Monthly payment
Est. payment
Payment breakdown
Explore the cost of this home by adjusting the details. Changes won't be saved.Climate risks
Neighborhood: 92626
Nearby schools
GreatSchools rating
- 10/10California Elementary SchoolGrades: K-6Distance: 0.5 mi
- 5/10Charles W. Tewinkle Middle SchoolGrades: 7-8Distance: 0.7 mi
- 6/10Estancia High SchoolGrades: 9-12Distance: 2.3 mi
- $1,283,4003 bd2 ba1.4k sqft3374 California St, Costa Mesa, CA 92626Off Market
- $1,365,8004 bd2 ba1.7k sqft3362 California St, Costa Mesa, CA 92626Off Market
- $1,604,5004 bd3 ba2.1k sqft3375 Nevada Ave, Costa Mesa, CA 92626Off Market
- $1,458,1004 bd2 ba1.7k sqft3356 California St, Costa Mesa, CA 92626Off Market
- $1,397,3003 bd2 ba1.7k sqft3371 Nevada Ave, Costa Mesa, CA 92626Off Market
- $1,300,0004 bd3 ba2.1k sqft3369 California St, Costa Mesa, CA 92626Sold
- $1,439,1003 bd2 ba1.7k sqft3350 California St, Costa Mesa, CA 92626Off Market
- $1,312,0003 bd2 ba1.7k sqft3363 California St, Costa Mesa, CA 92626Off Market
A local agent can set up tours, give advice and negotiate with sellers.
Similar homes
- $1,488,8884 bd3 ba1.6k sqft3141 Barbados Pl, Costa Mesa, CA 92626For Sale
 MLS ID #PW26007418, Nhu White, Frontier Realty Inc. CRMLS
 - $1,749,0004 bd3 ba2.2k sqft10321 Kamuela Dr, Huntington Beach, CA 92646For Sale
 MLS ID #OC26155280, Beau Beardslee, First Team Real Estate. CRMLS
 - $2,399,0004 bd3 ba2.2k sqft4141 Branford Dr, Huntington Beach, CA 92649For Sale
 MLS ID #OC26150834, Fariba Izad, Realty One Group West. CRMLS
 - $1,995,0005 bd5 ba2.8k sqft9162 Brabham Dr, Huntington Beach, CA 92646For Sale
 MLS ID #OC26113778, Gantry Wilson, Real Broker. CRMLS
 - $2,000,0003 bd3 ba2.2k sqft21891 Starfire Ln, Huntington Beach, CA 92646For SaleMLS ID #OC26127227, Nick Abraham, Compass. CRMLS
- $1,799,9004 bd3 ba2.4k sqft20082 Mayport Ln, Huntington Beach, CA 92646For SaleMLS ID #OC26086177, George Lambert, Huntington Beach Realty Inc. CRMLS
- $2,090,0004 bd3 ba2.5k sqft6 Blazing Star, Irvine, CA 92604For SaleMLS ID #OC26155510, Lucy Li, Alink Realty Group. CRMLS
- $1,975,0006 bd5 ba2.8k sqft18871 Santa Marta St, Fountain Valley, CA 92708For SaleMLS ID #OC26157806, Beau Beardslee, First Team Real Estate. CRMLS
- $2,498,0006 bd3 ba2.4k sqft9631 Indian Wells Cir, Huntington Beach, CA 92646For SaleMLS ID #DW26095427, Joshua Glaz, The Ave. CRMLS
- $1,795,0004 bd2 ba2k sqft17391 Alta Vista Cir, Huntington Beach, CA 92647For SaleMLS ID #PV26118654, Gustavo Cardenas, Berkshire Hathaway HomeService. CRMLS
- $2,188,0005 bd3 ba2.5k sqft85 Quail Cyn, Irvine, CA 92618For SaleMLS ID #PW26092029, Jordan Wang, Keller Williams Realty Irvine. CRMLS
- $2,799,0004 bd4 ba2.3k sqft21791 Summerwind Ln, Huntington Beach, CA 92646For SaleMLS ID #OC26133209, Ken Tran, eXp Realty of California Inc. CRMLS
- $2,549,0005 bd4 ba3.1k sqft267 Mesa Dr, Costa Mesa, CA 92627For SaleMLS ID #OC26146580, Giovanne Helou, The Oppenheim Group. CRMLS
- $1,625,0004 bd2 ba2k sqft1467 N Kathleen Ln, Orange, CA 92867For SaleMLS ID #OC26162494, Brandi Ryan, Innovate Realty, Inc.. CRMLS
- $2,799,0003 bd4 ba3k sqft304 Goldenwest St, Huntington Beach, CA 92648For SaleMLS ID #OC26159930, Sean Stanfield, Pacific Sotheby's Int'l Realty. CRMLS
- $1,599,9004 bd3 ba1.7k sqft16842-16846 Lucia Ln, Huntington Beach, CA 92647For SaleMLS ID #OC26107677, Burcu Kayiran, Beverly & Company, Inc.. CRMLS
- $1,425,0004 bd3 ba2.6k sqft1903 E Bolingridge Dr, Orange, CA 92865For SaleMLS ID #PW26159813, Dean O'Dell, Seven Gables Real Estate. CRMLS
- $1,199,9994 bd2 ba1.2k sqft2107 Pomona Ave, Costa Mesa, CA 92627For SaleMLS ID #OC26108880, Ali Zargarbashi, Sadri Group. CRMLS
- $1,750,0004 bd3 ba2.7k sqft3550 Goldenrod Cir, Seal Beach, CA 90740For SaleMLS ID #OC26153199, Andreea Iliescu, First Team Real Estate. CRMLS
- $2,099,0006 bd6 ba3k sqft11862 Paseo Bonita, Los Alamitos, CA 90720For SaleMLS ID #NP26151150, Joshua Coburn, Chamberlain Real Estate. CRMLS
Local buyer's agents are ready to help
