Welcome to this charming mid-century modern fixer-upper, just a few minutes from the beach, now back on the market after a small title issue which is completely resolved. This single family home is situated next to a serene park and offers peaceful living, ideal for leisurely strolls and outdoor activities. As you step inside, you'll be greeted by a cozy living room bathed in natural light with vaulted ceilings and a fireplace which highlight the architecture. Beyond the living room you will find the well appointed formal dining room with ample space for family gatherings and formal dinners. Beyond the dining room lies the kitchen which opens seamlessly to the separate family room, creating an inviting atmosphere for gatherings and entertaining. The first floor also offers the coveted downstairs bedroom and full bath providing flexibility as a guest room, office space or playroom. Upstairs, discover three additional bedrooms and two bathrooms, the primary suite possessing vaulted ceilings, a large bathroom, separate his and hers closets, and an oversized primary bathroom bubbling with potential. Some key upgrades include a new water heater and a relatively new roof, which provide peace of mind as you embark on your renovation journey. Outside, the desert landscape sets the stage for a front and backyard oasis. Complete with fruit trees, succulents and new grass, the yard provides a blank slate full of endless possibilities for your backyard enjoyment. Schools parks and the beach just minutes away, this home is a true gem in a prime location. Start this year off with instant equity! Don't miss out on the chance to make this diamond in the rough, the California beach home of your dreams.
Sold for $1,300,000
Listed by: eXp Realty of Greater Los Angeles, Inc. • Erica Parker • Contact: 888-584-9427
Bought with: Seven Gables Real Estate
$1,300,000
3369 California St, Costa Mesa, CA 92626
4beds
2,190sqft
Single Family Residence
Built in 1969
5,000 Square Feet Lot
$1,324,300 Zestimate®
$594/sqft
$6,157 Estimated rent
Home value
$1,324,300
$1.22M - $1.44M
$6,157/mo
Zestimate® history
Owner options
List your home for rent
$6,157/mo
Rent Zestimate®
Find your next renter with Zillow Rental Manager. Plus, with online applications, you can quickly screen prospective tenants – for free.
$6,157/mo
Rent Zestimate®
Refinance and save
$8,214/mo
Est. payment
Refinancing to a lower rate could help reduce your monthly payments and save thousands over the life of the loan.
$8,214/mo
Est. payment
Explore your selling options
Work with a Zillow partner agent
Leverage their expertise and Zillow's premium Showcase listings to get your home seen by more buyers.
Get startedList with your own agent
Get your home in front of millions of buyers by listing it on Zillow.
Learn how to do itSell it yourself
Take full control of how buyers see your home on Zillow by listing For Sale by Owner (FSBO).
List your homeWhat's special
Fruit treesBackyard oasisModern architectureMaster suiteNatural lightOversized primary bathroomSeparate family room
Zillow last checked:
Listing updated:
Listed by:
Erica Parker DRE #01934003 949-742-1120,
eXp Realty of Greater Los Angeles, Inc.
Bought with:
Victoria Hill, DRE #01956954
Seven Gables Real Estate
Source: CRMLS,MLS#: OC24040727 Originating MLS: California Regional MLS
Originating MLS: California Regional MLSFacts & features
Interior
Bedrooms & bathrooms
- Bedrooms: 4
- Bathrooms: 3
- Full bathrooms: 3
- Main level bathrooms: 1
- Main level bedrooms: 1
Rooms
- Room types: Bedroom, Family Room, Kitchen, Laundry, Living Room, Primary Bathroom, Primary Bedroom, Other, Dining Room
Bedroom
- Features: Bedroom on Main Level
Bathroom
- Features: Closet, Full Bath on Main Level, Separate Shower, Tile Counters, Tub Shower
Kitchen
- Features: Kitchen/Family Room Combo, Tile Counters
Other
- Features: Walk-In Closet(s)
Heating
- Central
Cooling
- None
Appliances
- Laundry: In Garage
Features
- Breakfast Bar, Breakfast Area, Separate/Formal Dining Room, High Ceilings, In-Law Floorplan, Phone System, Stair Climber, Sunken Living Room, Bedroom on Main Level, Walk-In Closet(s)
- Flooring: Carpet, Laminate
- Has fireplace: Yes
- Fireplace features: Living Room
- Common walls with other units/homes: No Common Walls
Interior area
- Total interior livable area: 2,190 sqft
Property
Parking
- Total spaces: 2
- Parking features: Garage - Attached
- Attached garage spaces: 2
Accessibility
- Accessibility features: Accessible Elevator Installed, Accessible Doors
Features
- Levels: Two
- Stories: 2
- Entry location: 1
- Pool features: None
- Has view: Yes
- View description: Park/Greenbelt
Lot
- Size: 5,000 Square Feet
- Features: 0-1 Unit/Acre, Front Yard, Landscaped, Near Park, Yard
Details
- Parcel number: 13958102
- Special conditions: Standard,Trust
Construction
Type & style
- Home type: SingleFamily
- Property subtype: Single Family Residence
Condition
- New construction: No
- Year built: 1969
Utilities & green energy
- Sewer: Public Sewer
- Water: Public
Community & HOA
Community
- Features: Biking, Curbs, Sidewalks, Urban, Park
Location
- Region: Costa Mesa
Financial & listing details
- Price per square foot: $594/sqft
- Tax assessed value: $171,467
- Annual tax amount: $3,042
- Date on market: 3/21/2024
- Cumulative days on market: 44 days
- Listing terms: Submit
Price history
| Date | Event | Price |
|---|---|---|
| 2/20/2025 | Sold | $1,300,000+4%$594/sqft |
Source:  CRMLS #OC24040727 Report a problem CRMLS #OC24040727 Report a problem | ||
| 2/6/2025 | Pending sale | $1,250,000$571/sqft |
Source: CRMLS #OC24040727 Report a problem | ||
| 1/22/2025 | Contingent | $1,250,000$571/sqft |
Source: CRMLS #OC24040727 Report a problem | ||
| 1/16/2025 | Listed for sale | $1,250,000$571/sqft |
Source: CRMLS #OC24040727 Report a problem | ||
Public tax history
| Year | Property taxes | Tax assessment |
|---|---|---|
| 2025 | $3,042 +9.5% | $171,467 +2% |
| 2024 | $2,778 +9.5% | $168,105 +8.9% |
| 2023 | $2,536 +6.4% | $154,370 +2% |
| 2022 | $2,383 +4.8% | $151,344 +2% |
| 2021 | $2,274 +1.6% | $148,377 +1% |
| 2020 | $2,238 | $146,856 +2% |
| 2019 | $2,238 +2.2% | $143,977 +2% |
| 2018 | $2,190 +3.5% | $141,154 +2% |
| 2017 | $2,115 | $138,387 +2% |
| 2016 | $2,115 +1.9% | $135,674 +52.4% |
| 2015 | $2,076 +33.7% | $89,007 +2% |
| 2014 | $1,554 | $87,264 +0.5% |
| 2013 | -- | $86,870 +2% |
| 2012 | -- | $85,167 +2% |
| 2011 | -- | $83,498 +0.8% |
| 2010 | -- | $82,874 -0.2% |
| 2009 | -- | $83,072 +2% |
| 2008 | -- | $81,444 +2% |
| 2007 | -- | $79,848 +2% |
| 2006 | -- | $78,283 +2% |
| 2005 | -- | $76,749 +2% |
| 2004 | -- | $75,245 +1.9% |
| 2003 | -- | $73,866 +2% |
| 2002 | -- | $72,418 +2% |
| 2001 | $952 +3.4% | $70,999 +2% |
| 2000 | $921 | $69,607 |
Find assessor info on the county website
Neighborhood: 92626
Nearby homes
- $1,679,6005 bd3 ba2.7k sqft3375 California St, Costa Mesa, CA 92626Off Market
- $1,312,0003 bd2 ba1.7k sqft3363 California St, Costa Mesa, CA 92626Off Market
- $1,578,4004 bd2 ba1.8k sqft3360 Alabama Cir, Costa Mesa, CA 92626Off Market
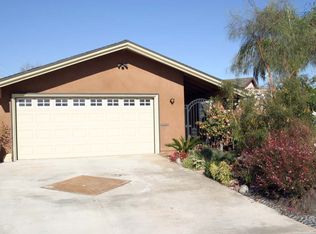
- $1,479,9003 bd2 ba1.7k sqft3357 California St, Costa Mesa, CA 92626Off Market
- $1,683,3004 bd3 ba2.1k sqft3356 Alabama Cir, Costa Mesa, CA 92626Off Market
- $1,480,0004 bd2 ba1.7k sqft3361 Alabama Cir, Costa Mesa, CA 92626Off Market
- $2,188,0004 bd3 ba2.1k sqft3368 California St, Costa Mesa, CA 92626For Sale
- $1,653,7004 bd3 ba2.1k sqft3351 California St, Costa Mesa, CA 92626Off Market
Nearby schools
GreatSchools rating
- 10/10California Elementary SchoolGrades: K-6Distance: 0.5 mi
- 5/10Charles W. Tewinkle Middle SchoolGrades: 7-8Distance: 0.7 mi
- 6/10Estancia High SchoolGrades: 9-12Distance: 2.3 mi
Get a cash offer in 3 minutes
Find out how much your home could sell for in as little as 3 minutes with a no-obligation cash offer.
Estimated market value
$1,324,300
Get a cash offer in 3 minutes
Find out how much your home could sell for in as little as 3 minutes with a no-obligation cash offer.
Estimated market value
$1,324,300
- California
- Orange County
- Costa Mesa
- 92626
- 3369 California St
Nearby cities
Nearby zip codes
Other Costa Mesa Topics
