PRICE IMPROVEMENT! Welcome to this fantastic and beautifully maintained four-bedroom, three-bath home in the highly sought-after Moffett Tract in Southeast Huntington Beach. Ideally located just two miles from the sun, sand, and surf, this home also offers convenient access to top shopping, dining, and entertainment.
Thoughtfully remodeled, the home features a stunning kitchen with a large quartz island, stainless steel appliances, soft-close cabinetry, recessed lighting, and custom light fixtures. The open-concept family room showcases a striking wood beam ceiling and flows seamlessly into the kitchen—perfect for entertaining.
Additional living spaces include a formal living room and a dedicated dining area, both enhanced by cozy fireplaces. The home is filled with natural light through dual-pane windows with custom etched glass, and stylish new vinyl plank flooring runs throughout the downstairs.
A versatile downstairs bedroom—currently used as an office—sits adjacent to a full bathroom, making it ideal for guests or multigenerational living. Upstairs, all bedrooms feature new carpet.
The spacious primary suite offers a private balcony—perfect for morning coffee or evening relaxation. The en-suite bathroom includes dual sinks, a large soaking tub, a custom-tiled shower, and an expansive walk-in closet. Property also includes a 3 car garage. This garage has a mini split a/c to keep you cool while working in the garage. Garage also includes an electric car charger. Relax and feel the breeze from your front porch swing! Backyard has vinyl fencing.
For sale
Listed by: Huntington Beach Realty Inc • George Lambert • Contact: 7146583041
Price cut: $50K (5/28)
$1,799,900
20082 Mayport Ln, Huntington Beach, CA 92646
4beds
2,413sqft
:
Get pre-qualified$11,151/mo
Single Family Residence
Built in 1975
6,060 Square Feet Lot
$1,753,400 Zestimate®
$746/sqft
$-- HOA
What's special
Front porch swingFour-bedroom three-bath homeStunning kitchenSpacious primary suiteOpen-concept family roomExpansive walk-in closetCustom light fixtures
- 94 days |
- 1,564 |
- 58 |
Likely to sell faster than
Zillow last checked:
Listing updated:
Listed by:
George Lambert DRE #01439829 7146583041,
Huntington Beach Realty Inc
Source: CRMLS,MLS#: OC26086177 Originating MLS: California Regional MLS
Originating MLS: California Regional MLSFacts & features
Interior
Bedrooms & bathrooms
- Bedrooms: 4
- Bathrooms: 3
- Full bathrooms: 2
- 3/4 bathrooms: 1
- Main level bathrooms: 1
- Main level bedrooms: 1
Rooms
- Room types: Bedroom, Family Room, Kitchen, Laundry, Living Room, Primary Bathroom, Primary Bedroom, Other, Dining Room
Bedroom
- Features: Bedroom on Main Level
Bathroom
- Features: Bathtub, Dual Sinks, Quartz Counters, Separate Shower, Tub Shower
Kitchen
- Features: Kitchen Island, Kitchen/Family Room Combo, Quartz Counters, Self-closing Drawers
Other
- Features: Walk-In Closet(s)
Heating
- Central, Ductless
Cooling
- Central Air
Appliances
- Included: Dishwasher, Gas Oven, Gas Range, Gas Water Heater, Microwave, Refrigerator
- Laundry: Washer Hookup, Electric Dryer Hookup, Gas Dryer Hookup, Laundry Room
Features
- Breakfast Bar, Ceiling Fan(s), Separate/Formal Dining Room, Open Floorplan, Quartz Counters, Recessed Lighting, Bedroom on Main Level, Walk-In Closet(s)
- Flooring: Carpet, Tile, Vinyl
- Windows: Double Pane Windows
- Has fireplace: Yes
- Fireplace features: Family Room, Gas Starter, Living Room, Primary Bedroom, Wood Burning
- Common walls with other units/homes: No Common Walls
Interior area
- Total interior livable area: 2,413 sqft
Property
Parking
- Total spaces: 3
- Parking features: Concrete, Direct Access, Driveway, Garage Faces Front, Garage, On Street
- Attached garage spaces: 3
Accessibility
- Accessibility features: None
Features
- Levels: Two
- Stories: 2
- Entry location: Ground
- Patio & porch: Front Porch
- Pool features: None
- Spa features: None
- Fencing: Vinyl
- Has view: Yes
- View description: Neighborhood
Lot
- Size: 6,060 Square Feet
- Features: Front Yard, Near Park, Sprinklers Timer
Details
- Parcel number: 15154610
- Special conditions: Standard
Construction
Type & style
- Home type: SingleFamily
- Property subtype: Single Family Residence
Materials
- Stucco, Wood Siding
- Foundation: Slab
- Roof: Composition
Condition
- New construction: No
- Year built: 1975
Utilities & green energy
- Electric: Standard
- Sewer: Public Sewer
- Water: Public
- Utilities for property: Sewer Connected, Water Connected
Community & HOA
Community
- Features: Gutter(s), Street Lights, Sidewalks, Park
- Security: Carbon Monoxide Detector(s), Smoke Detector(s)
- Subdivision: Landmark (Land)
Location
- Region: Huntington Beach
Financial & listing details
- Price per square foot: $746/sqft
- Tax assessed value: $1,361,587
- Annual tax amount: $15,370
- Date on market: 4/24/2026
- Cumulative days on market: 94 days
- Listing terms: Cash,Cash to New Loan,FHA,VA Loan
Estimated market value
$1,753,400
$1.67M - $1.84M
$6,798/mo
Price history
| Date | Event | Price |
|---|---|---|
| 5/28/2026 | Price change | $1,799,900-2.7%$746/sqft |
Source:  CRMLS #OC26086177 Report a problem CRMLS #OC26086177 Report a problem | ||
| 4/24/2026 | Listed for sale | $1,849,888+48.6%$767/sqft |
Source: CRMLS #OC26086177 Report a problem | ||
| 2/10/2020 | Sold | $1,245,000-3.4%$516/sqft |
Source:  CRMLS #OC19256514 Report a problem CRMLS #OC19256514 Report a problem | ||
| 1/18/2020 | Pending sale | $1,289,000$534/sqft |
Source: Realty One Group West #OC19256514 Report a problem | ||
| 12/31/2019 | Price change | $1,289,000-0.8%$534/sqft |
Source: Realty One Group West #OC19256514 Report a problem | ||
| 11/3/2019 | Listed for sale | $1,299,000+44.3%$538/sqft |
Source: Realty One Group West #OC19256514 Report a problem | ||
| 8/5/2019 | Sold | $900,000-9%$373/sqft |
Source: Public Record Report a problem | ||
| 7/19/2019 | Pending sale | $989,000$410/sqft |
Source: First Team Real Estate #OC19156969 Report a problem | ||
| 7/3/2019 | Listed for sale | $989,000$410/sqft |
Source: First Team Real Estate #OC19156969 Report a problem | ||
Public tax history
| Year | Property taxes | Tax assessment |
|---|---|---|
| 2025 | $15,370 +1.7% | $1,361,587 +2% |
| 2024 | $15,108 +2.2% | $1,334,890 +2% |
| 2023 | $14,776 +2.7% | $1,308,716 +2% |
| 2022 | $14,391 +1.9% | $1,283,055 +2% |
| 2021 | $14,123 -7.6% | $1,257,898 +39.8% |
| 2020 | $15,293 +49.3% | $900,000 +254.8% |
| 2019 | $10,244 +231.7% | $253,695 +2% |
| 2018 | $3,088 +3% | $248,721 +2% |
| 2017 | $2,998 | $243,845 +2% |
| 2016 | $2,998 +4.4% | $239,064 +1.5% |
| 2015 | $2,871 +3.3% | $235,474 +2% |
| 2014 | $2,780 | $230,862 +0.5% |
| 2013 | -- | $229,819 +2% |
| 2012 | -- | $225,313 +2% |
| 2011 | -- | $220,896 +0.8% |
| 2010 | -- | $219,246 -0.2% |
| 2009 | -- | $219,768 +2% |
| 2008 | -- | $215,459 +2% |
| 2007 | -- | $211,235 +2% |
| 2006 | -- | $207,094 +2% |
| 2005 | -- | $203,034 +2% |
| 2004 | -- | $199,053 +1.9% |
| 2003 | -- | $195,405 +2% |
| 2002 | -- | $191,574 +2% |
| 2001 | $1,914 -2.6% | $187,818 +2% |
| 2000 | $1,964 | $184,136 |
Find assessor info on the county website
Monthly payment
Est. payment
Payment breakdown
Explore the cost of this home by adjusting the details. Changes won't be saved.Climate risks
Neighborhood: 92646
Nearby schools
GreatSchools rating
- 9/10S. A. Moffett Elementary SchoolGrades: K-5Distance: 0.2 mi
- 8/10Isaac L. Sowers Middle SchoolGrades: 6-8Distance: 0.7 mi
- 9/10Edison High SchoolGrades: 9-12Distance: 1.3 mi
Schools provided by the listing agent
- Elementary: Moffett
- Middle: Sowers
- High: Edison
Source: CRMLS. This data may not be complete. We recommend contacting the local school district to confirm school assignments for this home.
- $1,710,8004 bd3 ba1.9k sqft20072 Mayport Ln, Huntington Beach, CA 92646Off Market

- $1,535,7004 bd2 ba1.5k sqft8821 Bellshire Dr, Huntington Beach, CA 92646Off Market
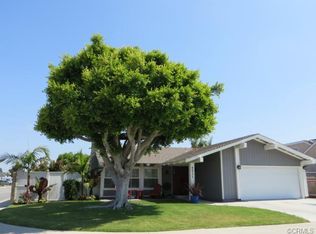
- $1,579,0004 bd3 ba2.1k sqft8831 Bellshire Dr, Huntington Beach, CA 92646Off Market
- $1,436,2004 bd2 ba1.5k sqft20081 Mural Cir, Huntington Beach, CA 92646Off Market
- $1,338,0004 bd2 ba1.5k sqft20062 Mayport Ln, Huntington Beach, CA 92646Off Market
- $1,538,4005 bd3 ba1.9k sqft20071 Mural Cir, Huntington Beach, CA 92646Off Market
- $1,539,6004 bd2 ba1.9k sqft8841 Bellshire Dr, Huntington Beach, CA 92646Off Market
- $1,527,4004 bd3 ba1.7k sqft20071 Mayport Ln, Huntington Beach, CA 92646Off Market
A local agent can set up tours, give advice and negotiate with sellers.
Similar homes
- $1,749,0004 bd3 ba2.2k sqft10321 Kamuela Dr, Huntington Beach, CA 92646For Sale
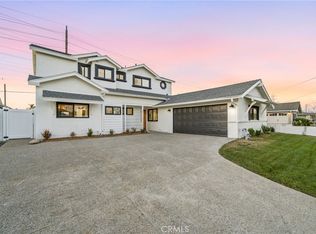 MLS ID #OC26155280, Beau Beardslee, First Team Real Estate. CRMLS
 - $1,775,0003 bd2 ba1.4k sqft9111 Ellsworth Dr, Huntington Beach, CA 92646For Sale
 MLS ID #OC26126009, Jerry Del Mauro, 1% Listing Broker. CRMLS
 - $1,675,0004 bd4 ba2.5k sqft207 Memphis Ave, Huntington Beach, CA 92648For Sale
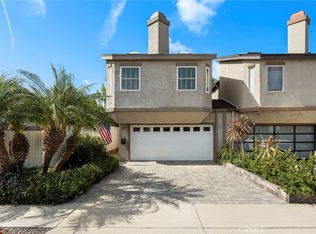 MLS ID #OC26114976, Nick Abraham, Compass. CRMLS
 - $1,795,0004 bd2 ba2k sqft17391 Alta Vista Cir, Huntington Beach, CA 92647For Sale
 MLS ID #PV26118654, Gustavo Cardenas, Berkshire Hathaway HomeService. CRMLS
 - $1,749,9903 bd2 ba1.6k sqft1582 Ponderosa St, Costa Mesa, CA 92626For SaleMLS ID #OC26150552, Jake Isham, Kase Real Estate. CRMLS
- $1,599,9004 bd3 ba1.7k sqft16842-16846 Lucia Ln, Huntington Beach, CA 92647For SaleMLS ID #OC26107677, Burcu Kayiran, Beverly & Company, Inc.. CRMLS
- $2,299,0003 bd5 ba2.9k sqft614 16th St, Huntington Beach, CA 92648For SaleMLS ID #OC26160334, Chelsea Roger, Coldwell Banker Realty. CRMLS
- $1,750,0004 bd3 ba2.7k sqft3550 Goldenrod Cir, Seal Beach, CA 90740For SaleMLS ID #OC26153199, Andreea Iliescu, First Team Real Estate. CRMLS
- $1,795,8004 bd4 ba2.3k sqft4607 Amarillo Ct, Cypress, CA 90720For SaleMLS ID #NP26106526, Tom Unvert, Douglas Elliman Of California. CRMLS
- $2,188,0004 bd3 ba2.1k sqft3368 California St, Costa Mesa, CA 92626For SaleMLS ID #OC26148237, Ali Hakimi, Hakimi Property Group. CRMLS
- $1,750,0003 bd3 ba2k sqft11 Almond Tree Ln, Irvine, CA 92612For SaleMLS ID #OC26157287, Jamie Wilkinson, Real Broker. CRMLS
- $1,625,0004 bd2 ba2k sqft1467 N Kathleen Ln, Orange, CA 92867For SaleMLS ID #OC26162494, Brandi Ryan, Innovate Realty, Inc.. CRMLS
- $1,425,0004 bd3 ba2.6k sqft1903 E Bolingridge Dr, Orange, CA 92865For SaleMLS ID #PW26159813, Dean O'Dell, Seven Gables Real Estate. CRMLS
- $1,650,0005 bd3 ba2k sqft17612 Webster Ave, Irvine, CA 92614For SaleMLS ID #OC26144607, Lucy Miao, Harvest Realty Development. CRMLS
- $1,849,0004 bd3 ba2.2k sqft14 Yorktown, Irvine, CA 92620For SaleMLS ID #OC26049064, Robert Marroche, Coldwell Banker-Campbell Rltrs. CRMLS
- $1,399,0003 bd3 ba1.4k sqft1945 Sundance Ln, Costa Mesa, CA 92627For SaleMLS ID #CV26148808, Daniel Gushue, GUSHUE REAL ESTATE. CRMLS
- $1,149,0003 bd4 ba1.9k sqft19462 Pompano Ln Unit 111, Huntington Beach, CA 92648For SaleMLS ID #NP26119094, Cristi Ulrich, Coldwell Banker Realty. CRMLS
- $1,910,0004 bd2 ba2.1k sqft1448 W Domingo Rd, Fullerton, CA 92833For SaleMLS ID #PW26155237, Peter Suk, Reshape Real Estate. CRMLS
- $1,798,0005 bd3 ba3.6k sqft1417 W James Way, Anaheim, CA 92801For SaleMLS ID #WS26137537, TOM VU, BLUE DIAMOND MORTGAGE & REALTY. CRMLS
- $1,299,0004 bd4 ba1.9k sqft7269 Highwater Dr, Huntington Beach, CA 92648For SaleMLS ID #OC26159848, Michelle Fullbright, Redfin. CRMLS
Local buyer's agents are ready to help
