Completely remodeled and turnkey, this 3-bedroom, 2.5-bathroom, 1,606 sq. ft. home is located within the private, gated community of Bayview Terrace. Set within a private compound, the residence features custom paint, molding, baseboards, triple-pane windows, wood shutters, LED lighting, porcelain tile flooring throughout, and a Quartzite stone fireplace. The gourmet kitchen offers stainless steel appliances, premium finishes, and an entertainer-friendly layout. The primary suite features new window shutters and LED lighting, while the spa-inspired primary bath includes Quartzite countertops, a full-slab Quartzite shower with bench, Toto toilet, porcelain tile, illuminated built-in vanity, custom closet doors, and additional cabinetry.
The secondary bedrooms feature new windows, wood shutters, mirrored closet doors, and porcelain tile flooring. One includes a chandelier and custom closet drawer system, while the other offers updated finishes and abundant natural light. A thoughtfully designed extension adds an approximately 18-by-12-foot covered California room with a ceiling fan, lighting, and heater, creating a comfortable setting for year-round indoor-outdoor living. Additional highlights include hidden under-stair storage, internet readiness, a newer water heater, custom landscaping, coordinating porcelain outdoor hardscaping, and an outdoor television. The two-car garage features epoxy flooring, built-in cabinets, and a new garage door opener. Bayview Terrace amenities include a pool, spa, and tennis courts, all conveniently located near Fashion Island, Newport Beach beaches, scenic trails, and top-rated schools.
For sale
Listed by: Coldwell Banker Realty • Georgina Jacobson • Contact: (949)2858380
$2,373,000
43 Gannet Ln, Newport Beach, CA 92660
3beds
1,606sqft
:
Get pre-qualified$14,772/mo
Single Family Residence
Built in 1986
3,500 Square Feet Lot
$2,308,300 Zestimate®
$1,478/sqft
$375/mo HOA
What's special
- 357 days |
- 882 |
- 24 |
Zillow last checked:
Listing updated:
Listed by:
Georgina Jacobson DRE #01176109 (949)2858380,
Coldwell Banker Realty
Source: CRMLS,MLS#: NP26155800 Originating MLS: California Regional MLS
Originating MLS: California Regional MLSFacts & features
Interior
Bedrooms & bathrooms
- Bedrooms: 3
- Bathrooms: 3
- Full bathrooms: 2
- 1/2 bathrooms: 1
- Main level bathrooms: 1
Rooms
- Room types: Bedroom, Foyer, Kitchen, Laundry, Living Room, Primary Bathroom, Primary Bedroom
Primary bedroom
- Features: Primary Suite
Bedroom
- Features: All Bedrooms Up
Bathroom
- Features: Dual Sinks, Separate Shower, Upgraded, Vanity
Heating
- Central, Fireplace(s)
Cooling
- Central Air
Appliances
- Included: Dishwasher, Disposal, Microwave, Refrigerator
- Laundry: Inside, Laundry Room
Features
- Breakfast Bar, Built-in Features, Ceiling Fan(s), Crown Molding, Open Floorplan, Recessed Lighting, Wired for Data, Bar, All Bedrooms Up, Entrance Foyer, Primary Suite
- Windows: Shutters, Triple Pane Windows
- Has fireplace: Yes
- Fireplace features: Living Room
- Common walls with other units/homes: No Common Walls
Interior area
- Total interior livable area: 1,606 sqft
Video & virtual tour
Property
Parking
- Total spaces: 2
- Parking features: Garage, Garage Door Opener
- Attached garage spaces: 2
Features
- Levels: Two
- Stories: 2
- Entry location: 1
- Patio & porch: Covered, Enclosed
- Pool features: Community, Association
- Spa features: None
- Fencing: Excellent Condition,Privacy
- Has view: Yes
- View description: Neighborhood
Lot
- Size: 3,500 Square Feet
- Features: Corner Lot, Level
Details
- Parcel number: 44228448
- Special conditions: Standard
Construction
Type & style
- Home type: SingleFamily
- Property subtype: Single Family Residence
Materials
- Roof: Tile
Condition
- New construction: No
- Year built: 1986
Utilities & green energy
- Sewer: Public Sewer
- Water: Public
- Utilities for property: Electricity Connected, Sewer Connected, Water Connected
Community & HOA
Community
- Features: Street Lights, Suburban, Sidewalks, Pool
- Subdivision: Bayview Terrace (Bvtr)
HOA
- Has HOA: Yes
- Amenities included: Controlled Access, Pool, Spa/Hot Tub
- HOA fee: $375 monthly
- HOA name: Bayview Terrace
- HOA phone: 714-508-9070
Location
- Region: Newport Beach
Financial & listing details
- Price per square foot: $1,478/sqft
- Tax assessed value: $1,194,718
- Annual tax amount: $12,818
- Date on market: 7/17/2026
- Cumulative days on market: 357 days
- Listing terms: Cash,Cash to New Loan
Estimated market value
$2,308,300
$2.19M - $2.42M
$6,893/mo
Price history
| Date | Event | Price |
|---|---|---|
| 7/17/2026 | Listed for sale | $2,373,000+126%$1,478/sqft |
Source:  CRMLS #NP26155800 Report a problem CRMLS #NP26155800 Report a problem | ||
| 1/3/2018 | Sold | $1,050,000$654/sqft |
Source: Agent Provided Report a problem | ||
| 10/12/2017 | Sold | $1,050,000+7.7%$654/sqft |
Source: Public Record Report a problem | ||
| 6/28/2017 | Sold | $975,000-10.1%$607/sqft |
Source: Public Record Report a problem | ||
| 5/19/2017 | Pending sale | $1,085,000$676/sqft |
Source: Villa Real Estate #PW17085471 Report a problem | ||
| 5/12/2017 | Price change | $1,085,000-1.4%$676/sqft |
Source: Villa Real Estate #PW17085471 Report a problem | ||
| 4/21/2017 | Listed for sale | $1,100,000$685/sqft |
Source: Villa Real Estate #PW17085471 Report a problem | ||
Public tax history
| Year | Property taxes | Tax assessment |
|---|---|---|
| 2025 | $12,818 +1.6% | $1,194,718 +2% |
| 2024 | $12,616 +2.3% | $1,171,293 +2% |
| 2023 | $12,333 +1.7% | $1,148,327 +2% |
| 2022 | $12,128 +2.7% | $1,125,811 +2% |
| 2021 | $11,812 +1% | $1,103,737 +1% |
| 2020 | $11,699 | $1,092,420 +2% |
| 2019 | $11,699 +2% | $1,071,000 +2% |
| 2018 | $11,467 +132.5% | $1,050,000 +125.3% |
| 2017 | $4,932 | $465,975 +2% |
| 2016 | $4,932 +2.3% | $456,839 +1.5% |
| 2015 | $4,819 +3.5% | $449,977 +2% |
| 2014 | $4,658 | $441,163 +0.5% |
| 2013 | -- | $439,170 +2% |
| 2012 | -- | $430,559 +2% |
| 2011 | -- | $422,117 +0.8% |
| 2010 | -- | $418,963 -0.2% |
| 2009 | -- | $419,959 +2% |
| 2008 | -- | $411,725 +2% |
| 2007 | -- | $403,652 +2% |
| 2006 | -- | $395,738 +2% |
| 2005 | -- | $387,979 +2% |
| 2004 | -- | $380,372 +1.9% |
| 2003 | -- | $373,401 +2% |
| 2002 | -- | $366,080 +2% |
| 2001 | $3,662 +2.8% | $358,902 +2% |
| 2000 | $3,564 | $351,865 |
Find assessor info on the county website
Monthly payment
Est. payment
Payment breakdown
Explore the cost of this home by adjusting the details. Changes won't be saved.Climate risks
Neighborhood: 92660
Nearby schools
GreatSchools rating
- 9/10Eastbluff Elementary SchoolGrades: K-6Distance: 1 mi
- 8/10Corona Del Mar High SchoolGrades: 7-12Distance: 1.4 mi
- $1,857,6003 bd3 ba1.7k sqft41 Gannet Ln, Newport Beach, CA 92660Off Market
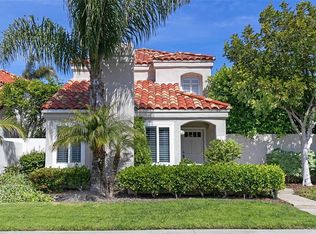
- $1,549,2002 bd2 ba1.1k sqft39 Gannet Ln, Newport Beach, CA 92660Off Market
- $1,266,2002 bd2 ba1.1k sqft44 Shearwater Pl, Newport Beach, CA 92660Off Market
- $1,465,6003 bd2 ba1.6k sqft33 Egret Ct, Newport Beach, CA 92660Off Market
- $1,627,7002 bd2 ba1.2k sqft35 Egret Ct, Newport Beach, CA 92660Off Market
- $1,719,1003 bd2 ba1.7k sqft37 Gannet Ln, Newport Beach, CA 92660Off Market
- $1,846,6003 bd3 ba1.7k sqft42 Shearwater Pl, Newport Beach, CA 92660Off Market
- $1,502,0003 bd3 ba1.7k sqft31 Egret Ct, Newport Beach, CA 92660Off Market
A local agent can set up tours, give advice and negotiate with sellers.
Similar homes
- $1,949,0004 bd2 ba1.6k sqft2332 Vista Huerta, Newport Beach, CA 92660For Sale
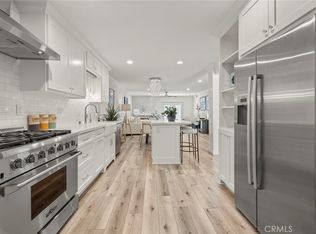 MLS ID #NP26167934, Daniel Banuelos, Compass. CRMLS
 - $1,195,0002 bd2 ba1.5k sqft2528 University Dr, Newport Beach, CA 92660For Sale
 MLS ID #NP26087103, TJ Williams, The W Realty Group. CRMLS
 - $1,649,0002 bd3 ba1.8k sqft909 Muirfield Dr, Newport Beach, CA 92660For Sale
 MLS ID #OC26065755, Katrina Smith, Pinpoint Properties. CRMLS
 - $2,795,0003 bd3 ba1.4k sqft307 Fernando St, Newport Beach, CA 92661For Sale
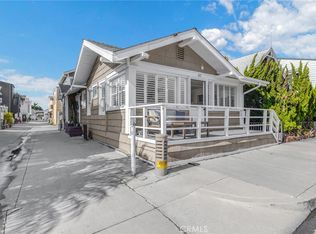 MLS ID #OC26016480, Steven Soylemez, Vylla Home, Inc.. CRMLS
 - $2,149,0004 bd3 ba2.1k sqft5031 Corkwood Ln, Irvine, CA 92612For SaleMLS ID #OC26133820, Julia Veksler, Coldwell Banker Platinum Prop. CRMLS
- $2,385,0002 bd3 ba1.3k sqft417 1/2 Poinsettia Ave, Corona Del Mar, CA 92625For SaleMLS ID #NP26108267, Robert Pfeif, Pfeif Group, Inc.. CRMLS
- $1,898,0003 bd3 ba2.3k sqft9 Terraza, Irvine, CA 92614For SaleMLS ID #OC26165435, Irene Zhang, Keller Williams Realty Irvine. CRMLS
- $1,825,0002 bd3 ba1.5k sqft401 Seaward Rd APT 6, Corona Del Mar, CA 92625For SaleMLS ID #OC26103531, Jason C Bradshaw, Coldwell Banker Realty. CRMLS
- $2,188,0004 bd3 ba2.1k sqft3368 California St, Costa Mesa, CA 92626For SaleMLS ID #OC26148237, Ali Hakimi, Hakimi Property Group. CRMLS
- $1,980,0005 bd3 ba2.3k sqft19 Tiara, Irvine, CA 92614For SaleMLS ID #OC26139966, Emma Cohen, Latitude 33 Real Estate. CRMLS
- $1,695,0005 bd2 ba1.7k sqft17915 Santa Olivia St, Fountain Valley, CA 92708For SaleMLS ID #OC26175254, Vicki Paparella, Keller Williams Realty. CRMLS
- $1,374,0003 bd3 ba1.7k sqft19532 Sandcastle Ln, Huntington Beach, CA 92648For SaleMLS ID #OC26173549, Diana Perna, PK Real Estate & Investments. CRMLS
- $1,749,9903 bd2 ba1.6k sqft1582 Ponderosa St, Costa Mesa, CA 92626For SaleMLS ID #OC26150552, Jake Isham, Kase Real Estate. CRMLS
- $1,899,0004 bd3 ba1.9k sqft8 Autumn Oak, Irvine, CA 92604For SaleMLS ID #OC26141467, Irene Zhang, Keller Williams Realty Irvine. CRMLS
- $3,395,0003 bd2 ba2.2k sqft10 Maritime Dr, Corona Del Mar, CA 92625For SaleMLS ID #NP26163207, Ryan Gunderson, Arbor Real Estate. CRMLS
- $2,890,0003 bd3 ba2k sqft3920 Coast Hwy E, Corona Del Mar, CA 92625For SaleMLS ID #NP26086431, Mehdi Khosh, Berkshire Hathaway HomeService. CRMLS
- $1,300,0003 bd3 ba1.7k sqft14 Viejo #75, Irvine, CA 92612For SaleMLS ID #OC26112119, Jay Nguyen, HPT Realty. CRMLS
- $2,399,0004 bd3 ba2.2k sqft4141 Branford Dr, Huntington Beach, CA 92649For SaleMLS ID #OC26150834, Fariba Izad, Realty One Group West. CRMLS
- $1,295,0003 bd3 ba1.5k sqft2687 Orange Ave APT C, Costa Mesa, CA 92627For SaleMLS ID #OC26130108, Jeb Smith, Real Broker. CRMLS
- $1,399,0003 bd3 ba1.6k sqft28765 Calle Vis, Laguna Niguel, CA 92677For SaleMLS ID #OC26177042, Sari Ward, First Team Real Estate. CRMLS
Local buyer's agents are ready to help
