Spectacular 4 bedroom home with office! - Welcome to the guard gated community of the Estates! This spacious corner lot home includes fresh interior paint and plush new carpet throughout. The lower level offers travertine flooring, a formal living room with soaring ceilings plus a family room open to the gourmet kitchen. Upgrades include an island, breakfast bar and separate dining nook. Beautiful Granite counters, high-end stainless-steel appliances with a 6-burner Viking cooktop, double Thermador wall ovens, built in Uline beverage fridge, and SubZero refrigerator, Dacor coffee maker, microwave, and dishwasher. A separate formal dining with access from the kitchen and double glass doors leading you to a built-in raised buffet counter with dual wine refrigerators makes entertaining a breeze! Working from home has never been easier with a main floor private office and adjacent bath. Upstairs includes a spectacular master suite with a large walk-in closet, dual sinks, soaking tub, and separate shower along with a relaxing retreat with a cozy fireplace to unwind after a long day. Two guest bedrooms with attached jack and jill bath, and an additional smaller master with ensuite located at the end of the hall. Laundry room is also conveniently located upstairs. Enjoy entertaining in the backyard with a fabulous pool and raised spa, Palapa Tiki Hut with speakers, Kegerator, built in BBQ, and outside shower. This beautiful pool home is move-in ready and an easy bike or walk to the Beach, SeaCliff Country Club, the Pier, and Downtown. Start enjoying luxury beach living today. Home is unfurnished. Rent includes: pool maintenance, gardening, HOA and Washer & Dryer.
(RLNE6095058)
Pre-foreclosure
Est. $3,160,800
19076 Stonehurst Ln, Huntington Beach, CA 92648
4beds
4baths
3,269sqft
SingleFamily
Built in 1990
6,969 Square Feet Lot
$3,160,800 Zestimate®
$967/sqft
$231/mo HOA
Overview
- 59 days
- 91
- 5
Facts & features
Interior
Bedrooms & bathrooms
- Bedrooms: 4
- Bathrooms: 4
Interior area
- Total interior livable area: 3,269 sqft
Property
Parking
- Parking features: None, Garage
Features
- Has spa: Yes
Lot
- Size: 6,969 Square Feet
Details
- Parcel number: 02350509
Construction
Type & style
- Home type: SingleFamily
Condition
- Year built: 1990
Community & HOA
HOA
- Has HOA: Yes
- HOA fee: $231 monthly
Location
- Region: Huntington Beach
Financial & listing details
- Price per square foot: $967/sqft
- Tax assessed value: $1,855,142
Foreclosure details
Estimated market value
$3,160,800
$3.00M - $3.32M
Not available
Price history
| Date | Event | Price |
|---|---|---|
| 9/22/2020 | Listing removed | $6,295$2/sqft |
Source: Prestige Property Management Report a problem | ||
| 9/12/2020 | Listed for rent | $6,295$2/sqft |
Source: Prestige Property Management Report a problem | ||
| 8/24/2009 | Sold | $1,409,000-9%$431/sqft |
Source: Public Record Report a problem | ||
| 5/1/2009 | Listing removed | $1,549,000$474/sqft |
Source: Listhub #S571258 Report a problem | ||
| 3/19/2009 | Price change | $1,549,000-2.9%$474/sqft |
Source: Listhub #S571258 Report a problem | ||
| 3/18/2009 | Listed for sale | $1,595,000-5.9%$488/sqft |
Source: Listhub #S571258 Report a problem | ||
| 12/31/2008 | Listing removed | $1,695,000$519/sqft |
Source: Listhub #S542113 Report a problem | ||
| 10/16/2008 | Price change | $1,695,000-5.6%$519/sqft |
Source: Listhub #S542113 Report a problem | ||
| 8/23/2008 | Listed for sale | $1,795,000+33%$549/sqft |
Source: Listhub #S542113 Report a problem | ||
| 1/5/2005 | Sold | $1,350,000+80%$413/sqft |
Source: Public Record Report a problem | ||
| 2/28/2000 | Sold | $750,000+36.4%$229/sqft |
Source: Public Record Report a problem | ||
| 7/29/1997 | Sold | $550,000$168/sqft |
Source: Public Record Report a problem | ||
Public tax history
| Year | Property taxes | Tax assessment |
|---|---|---|
| 2026 | -- | $1,855,142 +2% |
| 2025 | $20,396 +1.7% | $1,818,767 +2% |
| 2024 | $20,050 +2.2% | $1,783,105 +2% |
| 2023 | $19,610 +2.7% | $1,748,143 +2% |
| 2022 | $19,100 +1.9% | $1,713,866 +2% |
| 2021 | $18,743 +0.6% | $1,680,261 +1% |
| 2020 | $18,624 | $1,663,032 +2% |
| 2019 | $18,624 +1.2% | $1,630,424 +2% |
| 2018 | $18,397 +4.4% | $1,598,455 +3.5% |
| 2017 | $17,626 | $1,545,000 +6.5% |
| 2016 | $17,626 +9.2% | $1,451,000 +6.6% |
| 2015 | $16,135 +6% | $1,361,625 |
| 2014 | $15,219 | $1,361,625 +18% |
| 2013 | -- | $1,153,920 |
| 2012 | -- | $1,153,920 -4% |
| 2011 | -- | $1,202,000 -5.9% |
| 2010 | -- | $1,278,000 +0.1% |
| 2009 | -- | $1,277,000 |
| 2008 | -- | $1,277,000 -10.5% |
| 2007 | -- | $1,427,115 +3.6% |
| 2006 | -- | $1,377,000 +66.5% |
| 2005 | -- | $826,980 +2% |
| 2004 | -- | $810,765 +1.9% |
| 2003 | -- | $795,906 +2% |
| 2002 | -- | $780,300 +2% |
| 2001 | $7,730 +27.5% | $765,000 +33.9% |
| 2000 | $6,062 | $571,394 |
Find assessor info on the county website
Monthly payment
Climate risks
Neighborhood: Seacliff
- $2,594,4005 bd5 ba3.2k sqft19066 Stonehurst Ln, Huntington Beach, CA 92648Off Market
- $2,681,5005 bd5 ba3.2k sqft19075 Fairmont Ln, Huntington Beach, CA 92648Off Market
- $2,488,7003 bd3 ba2.7k sqft19056 Stonehurst Ln, Huntington Beach, CA 92648Off Market
- $2,613,1005 bd4 ba3.2k sqft19065 Fairmont Ln, Huntington Beach, CA 92648Off Market
Similar homes
- $2,985,0004 bd4 ba3.2k sqft6461 Morningside Dr, Huntington Beach, CA 92648For Sale
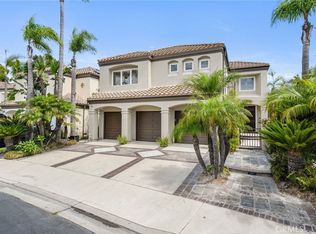 MLS ID #RS26188119, Oriana Shea, Real Brokerage Technologies. CRMLS
 - $2,800,0003 bd3 ba2.5k sqft6572 Feather Dr, Huntington Beach, CA 92648For Sale
 MLS ID #NP26177731, Gregg Atwell, Coldwell Banker Realty. CRMLS
 - $3,098,0003 bd4 ba2.9k sqft116 11th St, Huntington Beach, CA 92648For Sale
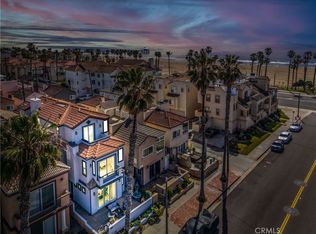 MLS ID #PW26174150, Nik Hennessee, Compass. CRMLS
 - $3,099,0004 bd4 ba3.5k sqft17441 Suffolk Ln, Huntington Beach, CA 92649For Sale
 MLS ID #OC26191338, Chelsea Roger, Coldwell Banker Realty. CRMLS
