Welcome to coastal luxury in the highly sought-after Brightwater community of Huntington Beach. Thoughtfully designed with timeless finishes and an exceptional floor plan, this stunning residence offers 4 bedrooms, 4 bathrooms, a spacious bonus room, and an abundance of natural light throughout. Upon entering, you're welcomed by a desirable main-level bedroom and full bathroom, perfect for guests, a home office, or multigenerational living. The open-concept layout seamlessly connects the formal living room, family room, dining area, and gourmet kitchen. Featuring a large center island, ample storage, and beautiful finishes, the kitchen overlooks the family room and opens effortlessly to the backyard, creating the perfect space for everyday living and entertaining. Designed for indoor-outdoor living, the private backyard is an entertainer's dream with a built-in BBQ island, relaxing spa, and beautifully landscaped surroundings. Upstairs, you'll find three additional bedrooms, a spacious bonus room, and a conveniently located laundry room. The luxurious primary suite offers ocean views that create a peaceful coastal retreat. The spa-inspired primary bathroom features a soaking tub, separate walk-in shower, dual vanity area, and an expansive dual-sided walk-in closet. One secondary bedroom enjoys the privacy of its own en-suite bathroom and private balcony, while the third upstairs bedroom is serviced by an additional full bathroom with dual sinks, providing comfort and convenience for family and guests alike. Beautiful finishes, abundant natural light, and thoughtful details are showcased throughout every space. Residents of Brightwater enjoy resort-style amenities including a community pool, spa, fitness center, clubhouse, and miles of scenic Bolsa Chica Wetlands trails, all just moments from Huntington Beach's world-famous beaches, shopping, dining, and entertainment. Experience the perfect blend of luxury, comfort, and coastal living in one of Huntington Beach's most desirable communities.
For sale
Listed by: Coldwell Banker Realty • Chelsea Roger • Contact: 714-356-3338
$3,099,000
17441 Suffolk Ln, Huntington Beach, CA 92649
4beds
3,543sqft
Single Family Residence
Built in 2012
5,445 Square Feet Lot
$2,947,500 Zestimate®
$875/sqft
$452/mo HOA
What's special
- 54 days
- 688
- 20
Zillow last checked:
Listing updated:
Listed by:
Chelsea Roger DRE #01416035 714-356-3338,
Coldwell Banker Realty
Source: CRMLS,MLS#: OC26191338 Originating MLS: California Regional MLS
Originating MLS: California Regional MLSFacts & features
Interior
Bedrooms & bathrooms
- Bedrooms: 4
- Bathrooms: 4
- Full bathrooms: 4
- Main level bathrooms: 1
- Main level bedrooms: 1
Rooms
- Room types: Bonus Room, Bedroom, Entry/Foyer, Family Room, Kitchen, Laundry, Living Room, Primary Bathroom, Primary Bedroom, Other, Pantry, Dining Room
Bedroom
- Features: Bedroom on Main Level
Bathroom
- Features: Bathtub, Closet, Enclosed Toilet, Full Bath on Main Level, Granite Counters, Soaking Tub, Separate Shower, Tub Shower, Upgraded, Vanity
Kitchen
- Features: Butler's Pantry, Granite Counters, Kitchen Island, Kitchen/Family Room Combo, Walk-In Pantry
Other
- Features: Walk-In Closet(s)
Pantry
- Features: Walk-In Pantry
Heating
- Central
Cooling
- Central Air
Appliances
- Included: 6 Burner Stove, Built-In Range, Barbecue, Dishwasher, Freezer, Gas Cooktop, Disposal, Microwave, Refrigerator, Range Hood, Water Heater
- Laundry: Inside, Laundry Room, Upper Level
Features
- Breakfast Bar, Built-in Features, Breakfast Area, Separate/Formal Dining Room, Eat-in Kitchen, Granite Counters, High Ceilings, Living Room Deck Attached, Open Floorplan, Recessed Lighting, Bedroom on Main Level, Walk-In Pantry, Walk-In Closet(s)
- Flooring: Carpet, Stone
- Windows: Double Pane Windows, Roller Shields
- Has fireplace: Yes
- Fireplace features: Living Room
- Common walls with other units/homes: No Common Walls
Interior area
- Total interior livable area: 3,543 sqft
Video & virtual tour
Property
Parking
- Total spaces: 2
- Parking features: Direct Access, Driveway, Garage Faces Front, Garage, Garage Door Opener
- Attached garage spaces: 2
Features
- Levels: Two
- Stories: 2
- Entry location: 1
- Patio & porch: Enclosed, Patio
- Exterior features: Barbecue
- Pool features: Community, Association
- Has spa: Yes
- Spa features: Association, Community, In Ground, Private
- Fencing: Block,Excellent Condition
- Has view: Yes
- View description: Bluff, Neighborhood, Ocean
- Has water view: Yes
- Water view: Ocean
Lot
- Size: 5,445 Square Feet
- Features: Sprinklers In Rear
Details
- Parcel number: 16335170
- Special conditions: Standard
Construction
Type & style
- Home type: SingleFamily
- Property subtype: Single Family Residence
Materials
- Foundation: Slab
- Roof: Concrete
Condition
- Turnkey
- New construction: No
- Year built: 2012
Utilities & green energy
- Sewer: Public Sewer
- Water: Public
Community & HOA
Community
- Features: Curbs, Storm Drain(s), Street Lights, Sidewalks, Pool
- Security: 24 Hour Security
- Subdivision: Brightwater
HOA
- Has HOA: Yes
- Amenities included: Clubhouse, Maintenance Grounds, Management, Pool, Spa/Hot Tub, Security
- HOA fee: $452 monthly
- HOA name: Call
Location
- Region: Huntington Beach
Financial & listing details
- Price per square foot: $875/sqft
- Tax assessed value: $1,737,606
- Date on market: 9/2/2026
- Cumulative days on market: 54 days
- Listing terms: Cash,Cash to New Loan,Conventional
Estimated market value
$2,947,500
$2.80M - $3.09M
$6,984/mo
Price history
| Date | Event | Price |
|---|---|---|
| 9/2/2026 | Listed for sale | $3,099,000$875/sqft |
Source:  CRMLS #OC26191338 Report a problem CRMLS #OC26191338 Report a problem | ||
Public tax history
| Year | Property taxes | Tax assessment |
|---|---|---|
| 2026 | -- | $1,737,606 +2% |
| 2025 | $18,996 +1.7% | $1,703,536 +2% |
| 2024 | $18,682 +2.3% | $1,670,134 +2% |
| 2023 | $18,267 +1.4% | $1,637,387 +2% |
| 2022 | $18,011 +1.9% | $1,605,282 +2% |
| 2021 | $17,679 +1.1% | $1,573,806 +1% |
| 2020 | $17,482 | $1,557,669 +2% |
| 2019 | $17,482 +1.8% | $1,527,127 +2% |
| 2018 | $17,169 +4% | $1,497,184 +2% |
| 2017 | $16,511 | $1,467,828 +2% |
| 2016 | $16,511 +4.4% | $1,439,048 +1.5% |
| 2015 | $15,817 +5% | $1,417,433 +3.4% |
| 2014 | $15,067 | $1,370,468 +0.5% |
| 2013 | -- | $1,364,275 +5405.1% |
| 2012 | -- | $24,782 +2% |
| 2011 | -- | $24,297 +0.8% |
| 2010 | -- | $24,116 -0.2% |
| 2009 | -- | $24,174 +2% |
| 2008 | -- | $23,700 |
Find assessor info on the county website
Monthly payment
Est. payment
Payment breakdown
Explore the cost of this home by adjusting the details. Changes won't be saved.Climate risks
Neighborhood: Brightwater
Nearby schools
Schools provided by the listing agent
- Elementary: Harbor View
- Middle: Marine View
- High: Huntington Beach
Source: CRMLS. This data may not be complete. We recommend contacting the local school district to confirm school assignments for this home.
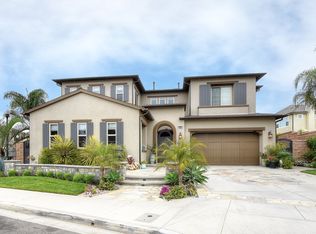
- $2,542,2004 bd3 ba3.1k sqft17431 Suffolk Ln, Huntington Beach, CA 92649Off Market
- $3,556,3005 bd6 ba3.9k sqft17451 Suffolk Ln, Huntington Beach, CA 92649Off Market

- $4,459,3005 bd7 ba4.4k sqft4711 Oceanridge Dr, Huntington Beach, CA 92649Off Market
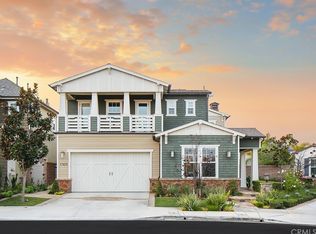
- $2,819,4005 bd5 ba2.9k sqft17425 Suffolk Ln, Huntington Beach, CA 92649Off Market
Similar homes
- $3,250,0004 bd5 ba3.5k sqft17311 Cobblestone Ln, Huntington Beach, CA 92649For Sale
 MLS ID #PW26178507, Andrea Routh, Coldwell Banker Realty. CRMLS
 - $3,399,0005 bd6 ba3.7k sqft17281 Cobblestone Ln, Huntington Beach, CA 92649For Sale
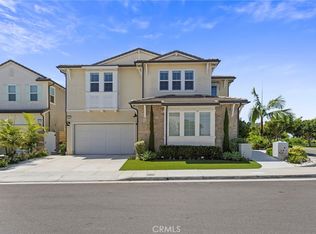 MLS ID #OC26182034, Dalal Almutawa, Keller Williams Realty. CRMLS
 - $2,288,0004 bd3 ba1.9k sqft4742 Wentworth Cir, Huntington Beach, CA 92649For Sale
 MLS ID #OC26195460, Lori Schulte, Realty One Group West. CRMLS
 - $2,899,9003 bd3 ba3.5k sqft16581 Melville Cir, Huntington Beach, CA 92649For Sale
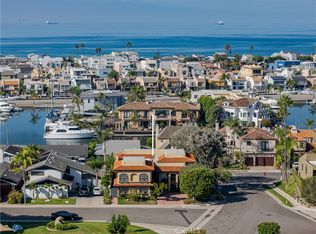 MLS ID #OC26207952, Colin Stanfield, Pacific Sotheby's Int'l Realty. CRMLS
