Experience refined coastal living in the exclusive guard-gated community of The Boardwalk, where an exceptional Huntington Beach lifestyle meets meticulous design sophistication. Ideally positioned within walking distance of the beach and iconic Dog Beach, this beautifully maintained three bedroom, two and a half bath residence, along with an additional versatile upstairs room, offers an extraordinary level of attention to detail throughout.
From the moment you enter, the home feels bright, polished, and exceptionally cared for. Elegant crown molding, plantation shutters, recessed lighting, and beautiful travertine flooring create a timeless sense of quality. At the heart of the home is a sophisticated gourmet kitchen designed for both everyday enjoyment and entertaining. A generous center island, abundant cabinetry, tiled backsplash, wine refrigerator, and premium stainless-steel appliances including a Viking 6-burner stove, DCS double oven, and Monogram side-by-side refrigerator. The kitchen opens to a stylish family room featuring a fireplace with molded mantel and custom built-in entertainment cabinetry, enhanced by built-in surround sound. Upstairs, the spacious primary suite provides a luxurious retreat with a private balcony, and elegant primary bath complete with a separate soaking tub and generous sized shower featuring dual shower heads. Dual vanities and his-and-hers walk-in closets add both elegance and convenience. Thoughtful amenities continue with a dedicated upstairs laundry room with sink, ceiling fans throughout, and an attached two-car garage with additional storage and workbench. The beautifully landscaped backyard extends the living space outdoors, featuring lush palms and ferns, artificial grass for low-maintenance enjoyment, landscape lighting, a built-in gas BBQ, and an electric retractable awning—an ideal setting for relaxed coastal entertaining. Nestled within the tranquil privacy of The Boardwalk, this exceptional residence delivers the best of Huntington Beach: sophisticated living, meticulous craftsmanship, resort-like outdoor spaces, nearby Huntington Club golfing, and renowned HB beaches just a leisurely stroll away. A truly special opportunity to enjoy the coastal lifestyle in one of Huntington Beach’s most desirable gated communities.
For sale
Listed by: Pacific Sotheby's Int'l Realty • Gregg Atwell • Contact: 949-800-9639
$2,800,000
6572 Feather Dr, Huntington Beach, CA 92648
3beds
2,578sqft
Single Family Residence
Built in 2002
4,427 Square Feet Lot
$2,716,600 Zestimate®
$1,086/sqft
$400/mo HOA
What's special
- 4 days
- 512
- 16
Zillow last checked:
Listing updated:
Listed by:
Gregg Atwell DRE #01950569 949-800-9639,
Pacific Sotheby's Int'l Realty
Source: CRMLS,MLS#: NP26177731 Originating MLS: California Regional MLS
Originating MLS: California Regional MLSFacts & features
Interior
Bedrooms & bathrooms
- Bedrooms: 3
- Bathrooms: 3
- Full bathrooms: 2
- 1/2 bathrooms: 1
- Main level bathrooms: 1
Rooms
- Room types: Bedroom, Family Room, Living Room, Office, Other, Dining Room
Bedroom
- Features: All Bedrooms Up
Bathroom
- Features: Bathtub, Closet, Dual Sinks, Multiple Shower Heads, Stone Counters, Soaking Tub, Separate Shower, Walk-In Shower
Kitchen
- Features: Kitchen Island, Kitchen/Family Room Combo, Stone Counters, Remodeled, Updated Kitchen
Other
- Features: Walk-In Closet(s)
Heating
- Central
Cooling
- Central Air
Appliances
- Included: 6 Burner Stove, Barbecue, Double Oven, Dishwasher, Freezer, Disposal, Gas Water Heater, Microwave, Refrigerator, Water Softener, Water Heater, Dryer, Washer
- Laundry: Inside, Laundry Room, Upper Level
Features
- Breakfast Bar, Built-in Features, Balcony, Ceiling Fan(s), Crown Molding, Separate/Formal Dining Room, Stone Counters, Recessed Lighting, Stair Climber, Storage, All Bedrooms Up, Walk-In Closet(s)
- Flooring: Carpet, Stone
- Windows: Blinds, Double Pane Windows, Plantation Shutters
- Has fireplace: Yes
- Fireplace features: Family Room, Gas
- Common walls with other units/homes: No Common Walls
Interior area
- Total interior livable area: 2,578 sqft
Property
Parking
- Total spaces: 4
- Parking features: Direct Access, Garage
- Attached garage spaces: 2
- Uncovered spaces: 2
Accessibility
- Accessibility features: Other
Features
- Levels: Two
- Stories: 2
- Entry location: 1
- Exterior features: Awning(s), Barbecue, Lighting, Rain Gutters
- Pool features: None
- Spa features: None
- Has view: Yes
- View description: Neighborhood
- Waterfront features: Beach Access
Lot
- Size: 4,427 Square Feet
- Features: Back Yard, Landscaped, Level, Sprinkler System, Yard
Details
- Parcel number: 02361268
- Special conditions: Standard,Trust
Construction
Type & style
- Home type: SingleFamily
- Property subtype: Single Family Residence
Materials
- Roof: Concrete,Tile
Condition
- Updated/Remodeled,Turnkey
- New construction: No
- Year built: 2002
Utilities & green energy
- Electric: Standard
- Sewer: Public Sewer
- Water: Public
Community & HOA
Community
- Features: Biking, Dog Park, Fishing, Golf, Hiking, Park, Water Sports, Gated
- Security: Gated with Guard, Gated Community
- Subdivision: Lighthouse (Christopher) (Lths)
HOA
- Has HOA: Yes
- Amenities included: Controlled Access, Maintenance Grounds, Management, Playground, Guard
- HOA fee: $400 monthly
- HOA name: The Boardwalk
- HOA phone: 714-891-1522
Location
- Region: Huntington Beach
Financial & listing details
- Price per square foot: $1,086/sqft
- Tax assessed value: $1,241,927
- Date on market: 9/4/2026
- Cumulative days on market: 5 days
- Listing terms: Cash,Conventional
- Inclusions: Washer & Dryer
Estimated market value
$2,716,600
$2.58M - $2.85M
$6,438/mo
Price history
| Date | Event | Price |
|---|---|---|
| 9/4/2026 | Listed for sale | $2,800,000+232.9%$1,086/sqft |
Source:  CRMLS #NP26177731 Report a problem CRMLS #NP26177731 Report a problem | ||
| 12/9/2002 | Sold | $841,000$326/sqft |
Source: Public Record Report a problem | ||
Public tax history
| Year | Property taxes | Tax assessment |
|---|---|---|
| 2026 | -- | $1,241,927 +2% |
| 2025 | $13,710 +1.8% | $1,217,576 +2% |
| 2024 | $13,474 +2.3% | $1,193,702 +2% |
| 2023 | $13,176 +2.7% | $1,170,297 +2% |
| 2022 | $12,831 +1.9% | $1,147,350 +2% |
| 2021 | $12,591 +0.6% | $1,124,853 +1% |
| 2020 | $12,510 | $1,113,320 +2% |
| 2019 | $12,510 +1.2% | $1,091,491 +2% |
| 2018 | $12,357 +3% | $1,070,090 +2% |
| 2017 | $12,003 | $1,049,108 +2% |
| 2016 | $12,003 +4.7% | $1,028,538 +1.5% |
| 2015 | $11,462 +3.1% | $1,013,089 +2% |
| 2014 | $11,115 | $993,244 +0.5% |
| 2013 | -- | $988,756 +2% |
| 2012 | -- | $969,369 +2% |
| 2011 | -- | $950,362 +0.8% |
| 2010 | -- | $943,260 -0.2% |
| 2009 | -- | $945,501 +2% |
| 2008 | -- | $926,962 +2% |
| 2007 | -- | $908,787 +2% |
| 2006 | -- | $890,968 +2% |
| 2005 | -- | $873,499 +2% |
| 2004 | -- | $856,372 +1.9% |
| 2003 | -- | $840,677 +217.3% |
| 2002 | -- | $264,937 |
Find assessor info on the county website
Monthly payment
Est. payment
Payment breakdown
Explore the cost of this home by adjusting the details. Changes won't be saved.Climate risks
Neighborhood: The Boardwalk
Nearby schools
Schools provided by the listing agent
- Elementary: Smith
- Middle: Dwyer
- High: Huntington Beach
Source: CRMLS. This data may not be complete. We recommend contacting the local school district to confirm school assignments for this home.
- $2,900,9004 bd4 ba2.9k sqft6582 Feather Dr, Huntington Beach, CA 92648Off Market
- $2,783,6003 bd2 ba2.5k sqft6562 Feather Dr, Huntington Beach, CA 92648Off Market
- $2,699,4003 bd2 ba2.7k sqft6592 Feather Dr, Huntington Beach, CA 92648Off Market
- $2,457,4003 bd3 ba2.5k sqft6571 Beachview Dr, Huntington Beach, CA 92648Off Market

Similar homes
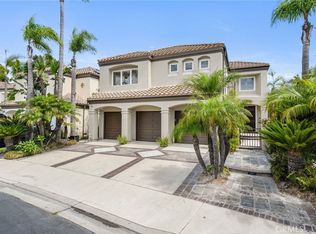
- $2,650,0003 bd3 ba2.2k sqft427 21st St, Huntington Beach, CA 92648For Sale
 MLS ID #PW26179153, Holden Milner, Lionheart Pride. CRMLS
 - $2,985,0004 bd4 ba3.2k sqft6461 Morningside Dr, Huntington Beach, CA 92648For Sale
 MLS ID #RS26188119, Oriana Shea, Real Brokerage Technologies. CRMLS
 - $3,000,0003 bd5 ba3k sqft206 2nd St, Huntington Beach, CA 92648For Sale
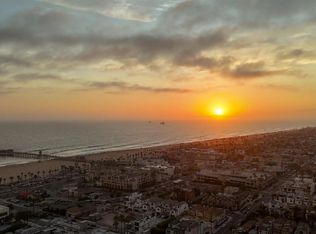 MLS ID #260020284, Nicole Karen Griesi, Redfin Corporation. SDMLS
 - $3,200,0004 bd4 ba3.1k sqft6402 Forester Dr, Huntington Beach, CA 92648For Sale
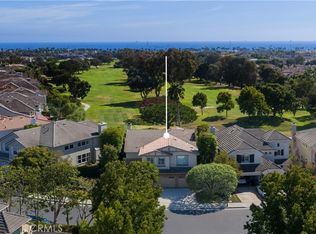 MLS ID #OC26174404, Sean Stanfield, Pacific Sotheby's Int'l Realty. CRMLS
Local buyer's agents are ready to help
