711 Huntington Street presents an exceptionally rare and versatile residential opportunity on an oversized 35-foot-wide lot in the heart of Downtown Huntington Beach. Just blocks from Pacific City, Downtown Huntington Beach, the oceanfront resort corridor, dining, shopping and the beach, the property offers a unique configuration with multiple living areas, substantial existing rental income and long-term flexibility. The property is currently configured with a remodeled detached 3-bedroom, 2-bath front residence; a remodeled 2-bedroom, 2-bath upper living area above the garages; and a lower studio-style living area with a full kitchen and bathroom. Across the existing improvements are approximately 5 bedrooms, 5 bathrooms and 3 kitchens. The detached front residence has been thoughtfully renovated with vaulted ceilings, skylights, dual-pane windows and an open-concept kitchen featuring custom cabinetry, stone countertops and full-size appliances. The spacious primary suite includes a remodeled en-suite bathroom, while two additional bedrooms provide flexibility for guests, work-from-home space or other uses. Above the garages, the remodeled 2-bedroom, 2-bath living area features engineered wood flooring, an updated kitchen, a spacious primary bedroom with dual closets and an en-suite bathroom, an additional bedroom and a full guest bathroom. One of the property's standout features is the nearly 1,000-square-foot rooftop view deck offering expansive 360-degree views of Downtown Huntington Beach and the surrounding area. The lower studio-style space provides an additional functional living area with a full kitchen, bathroom and its own mini-split system. Additional amenities include a spacious outdoor patio, indoor coin-operated laundry room, two garage spaces, driveway parking and additional parking at the front of the property. The oversized approximately 35-foot-wide lot is notably wider than many Downtown Huntington Beach parcels, creating additional outdoor space and a property configuration that is difficult to replicate in this location. Whether envisioned as an owner-occupied residence with supplemental rental income, a multi-generational living arrangement, or a long-term ownership opportunity in Downtown Huntington Beach, 711 Huntington Street offers exceptional versatility in one of Huntington Beach's most desirable coastal locations.
For sale
Listed by: Compass • Craig Ratowsky • Contact: 949-444-3233
$2,295,000
711 Huntington St, Huntington Beach, CA 92648
5beds
2,421sqft
Single Family Residence
Built in 1979
4,284 Square Feet Lot
$-- Zestimate®
$948/sqft
$-- HOA
What's special
- 9 days
- 499
- 28
Likely to sell faster than
Zillow last checked:
Listing updated:
Listed by:
Craig Ratowsky DRE #00608046 949-444-3233,
Compass,
Brian Wollner DRE #01889264 949-444-3233,
Compass
Source: CRMLS,MLS#: OC26189839 Originating MLS: California Regional MLS
Originating MLS: California Regional MLSFacts & features
Interior
Bedrooms & bathrooms
- Bedrooms: 5
- Bathrooms: 5
- Full bathrooms: 5
- Main level bathrooms: 1
- Main level bedrooms: 1
Rooms
- Room types: Bedroom, Family Room, Kitchen, Laundry, Living Room, Primary Bathroom, Primary Bedroom, Other
Primary bedroom
- Features: Main Level Primary
Bedroom
- Features: Bedroom on Main Level
Kitchen
- Features: Remodeled, Updated Kitchen
Heating
- Wall Furnace
Cooling
- Ductless
Appliances
- Included: Dishwasher, Gas Oven, Gas Range, Gas Water Heater, Microwave, Refrigerator, Vented Exhaust Fan
- Laundry: Laundry Room
Features
- Ceiling Fan(s), Crown Molding, Cathedral Ceiling(s), High Ceilings, Recessed Lighting, Bedroom on Main Level, Main Level Primary
- Flooring: Vinyl, Wood
- Doors: Sliding Doors
- Windows: Blinds, Double Pane Windows, Skylight(s)
- Has fireplace: Yes
- Fireplace features: Living Room
- Common walls with other units/homes: No Common Walls
Interior area
- Total interior livable area: 2,421 sqft
Video & virtual tour
Property
Parking
- Total spaces: 4
- Parking features: Garage - Attached
- Attached garage spaces: 2
- Uncovered spaces: 2
Features
- Levels: One,Two
- Stories: 1
- Entry location: 1
- Patio & porch: Deck
- Pool features: None
- Spa features: None
- Has view: Yes
- View description: City Lights, Neighborhood, Panoramic
Lot
- Size: 4,284 Square Feet
- Features: Yard
Details
- Additional structures: Storage
- Parcel number: 02418203
- Special conditions: Standard
Construction
Type & style
- Home type: SingleFamily
- Property subtype: Single Family Residence
Materials
- Roof: Composition
Condition
- Updated/Remodeled
- New construction: No
- Year built: 1979
Utilities & green energy
- Sewer: Public Sewer
- Water: Public
- Utilities for property: Electricity Connected, Natural Gas Connected
Community & HOA
Community
- Features: Sidewalks
- Subdivision: Downtown Area (Down)
Location
- Region: Huntington Beach
Financial & listing details
- Price per square foot: $948/sqft
- Date on market: 8/30/2026
- Cumulative days on market: 9 days
- Listing terms: Cash,Cash to New Loan
Estimated market value
Not available
Estimated sales range
Not available
$5,914/mo
Price history
| Date | Event | Price |
|---|---|---|
| 8/30/2026 | Listed for sale | $2,295,000$948/sqft |
Source:  CRMLS #OC26189839 Report a problem CRMLS #OC26189839 Report a problem | ||
Public tax history
Tax history is unavailable.
Monthly payment
Est. payment
Payment breakdown
Explore the cost of this home by adjusting the details. Changes won't be saved.Climate risks
Neighborhood: Downtown
Nearby schools
Schools provided by the listing agent
- Elementary: Smith
- Middle: Dwyer
- High: Huntington
Source: CRMLS. This data may not be complete. We recommend contacting the local school district to confirm school assignments for this home.
- $1,755,1003 bd2 ba2k sqft709 Huntington St, Huntington Beach, CA 92648Off Market
- $1,363,9001 bd1 ba750 sqft715 Huntington St, Huntington Beach, CA 92648Off Market

- $1,872,2003 bd2 ba2k sqft707 Huntington St, Huntington Beach, CA 92648Off Market
- $444,5311 bd1 ba848 sqft703 Huntington St, Huntington Beach, CA 92648Off Market
Similar homes
- $1,625,0004 bd4 ba2.5k sqft207 Memphis Ave, Huntington Beach, CA 92648For Sale
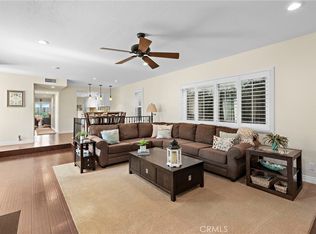 MLS ID #OC26114976, Nick Abraham, Compass. CRMLS
 - $1,975,0006 bd3 ba2.3k sqft1209 Florida St, Huntington Beach, CA 92648For Sale
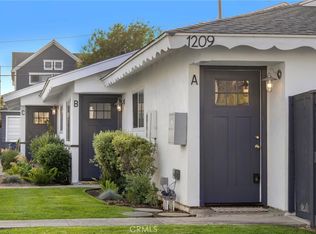 MLS ID #PW26113992, Shana Klisanin, Baytown Realty. CRMLS
 - $1,975,0006 bd4 ba2.6k sqft204 Springfield Ave, Huntington Beach, CA 92648For Sale
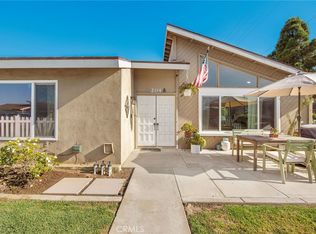 MLS ID #PW26114061, Shana Klisanin, Baytown Realty. CRMLS
 - $1,499,8504 bd4 ba2.3k sqft7246 Seashark Cir, Huntington Beach, CA 92648For Sale
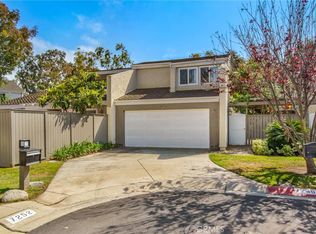 MLS ID #OC26090746, Diana Perna, PK Real Estate & Investments. CRMLS
Local buyer's agents are ready to help
