1706 Palmdale Lane presents a rare opportunity to own a truly distinctive and highly versatile property featuring a beautifully restored and tastefully updated 1929 Craftsman residence situated within a secure, gated setting. Rich in timeless architectural character, the home thoughtfully blends classic period charm with modern updates and functionality throughout. Original-inspired details, refined finishes, and warm living spaces create a unique environment unlike anything currently available on the market.
The property offers approximately 3,000 total interior square feet across three separate structures, including the main Craftsman residence of approximately 1,250 square feet. The Craftsman home features two main-floor bedrooms along with a versatile second-floor loft ideal for a home office, creative studio, guest space, or additional retreat area. The bathrooms have been updated with finishes that complement the home’s classic Craftsman character and design.
Adding to the property’s appeal are multiple separate structures that provide exceptional flexibility and functionality. A detached carriage house currently utilized as an artist studio/workshop offers a variety of potential uses including creative space, office, hobby area, or storage. An additional banquet-style entertaining structure creates an ideal setting for gatherings, celebrations, meetings, or recreational use, complete with two exterior bathrooms servicing the outdoor and entertaining areas.
The grounds are privately gated and extensively improved with generous secured yard areas, multiple gated access points, substantial electrical capacity, drainage infrastructure, reinforced turf areas, and a variety of functional outdoor spaces. The property consists of two separate APNs, offering additional flexibility and future potential.
Located within a federally designated **Opportunity Zone** the property may offer potential tax advantages for qualified buyers. Conveniently positioned near major transportation corridors, coastal communities, dining, shopping, and business amenities, this extraordinary property offers a rare combination of historic character, privacy, versatility, and functionality.
Buyer to independently verify all information including but not limited to square footage, zoning, permitted uses, improvements, opportunity zone benefits, and future development potential. Property is located within an industrially zoned area.
For sale
Listed by: Coldwell Banker Realty • Shelly Kay Hilliard • Contact: 714-580-4500
$2,995,000
17066 Palmdale Ln, Huntington Beach, CA 92647
3beds
1,250sqft
Single Family Residence
Built in 1929
0.53 Acres Lot
$2,812,000 Zestimate®
$2,396/sqft
$-- HOA
What's special
- 148 days
- 283
- 16
Zillow last checked:
Listing updated:
Listed by:
Shelly Kay Hilliard DRE #01968101 714-580-4500,
Coldwell Banker Realty
Source: CRMLS,MLS#: OC26102628 Originating MLS: California Regional MLS
Originating MLS: California Regional MLSFacts & features
Interior
Bedrooms & bathrooms
- Bedrooms: 3
- Bathrooms: 2
- Full bathrooms: 1
- 3/4 bathrooms: 1
- Main level bathrooms: 1
- Main level bedrooms: 1
Rooms
- Room types: Bedroom, Family Room, Foyer, Kitchen, Loft, Living Room, Office, Pantry, Retreat, Recreation, Utility Room, Workshop
Bedroom
- Features: Bedroom on Main Level
Bathroom
- Features: Bathtub, Quartz Counters, Soaking Tub, Walk-In Shower
Kitchen
- Features: Quartz Counters, Walk-In Pantry
Pantry
- Features: Walk-In Pantry
Heating
- Central, Fireplace(s)
Cooling
- Central Air
Appliances
- Included: Dishwasher, Gas Range
- Laundry: Inside, See Remarks
Features
- Beamed Ceilings, Balcony, Ceiling Fan(s), Eat-in Kitchen, Granite Counters, Pantry, Quartz Counters, Storage, Bedroom on Main Level, Entrance Foyer, Loft, Utility Room, Walk-In Pantry, Workshop
- Has fireplace: Yes
- Fireplace features: Living Room
- Common walls with other units/homes: No Common Walls
Interior area
- Total interior livable area: 1,250 sqft
Property
Parking
- Parking features: Controlled Entrance, Carport, Driveway, Electric Gate, Gated, Paved, Pull-through, RV Gated
- Has carport: Yes
Accessibility
- Accessibility features: Safe Emergency Egress from Home
Features
- Levels: Two
- Stories: 2
- Entry location: 1
- Patio & porch: Rear Porch, Concrete, Front Porch, Open, Patio
- Exterior features: Rain Gutters
- Pool features: None
- Spa features: None
- Fencing: Chain Link,Good Condition,Privacy,Security
Lot
- Size: 0.53 Acres
- Dimensions: 135 x 170
- Features: 0-1 Unit/Acre, Landscaped, Near Public Transit, Sprinkler System
Details
- Additional structures: Outbuilding, Storage, Workshop
- Additional parcels included: 11102319
- Parcel number: 11102318
- Special conditions: Standard
Construction
Type & style
- Home type: SingleFamily
- Architectural style: Craftsman
- Property subtype: Single Family Residence
Materials
- Wood Siding
- Roof: Asphalt,Shingle,Tile
Condition
- Turnkey
- New construction: No
- Year built: 1929
Utilities & green energy
- Electric: 220 Volts Other, Electricity - On Property, See Remarks
- Sewer: Public Sewer
- Water: Public
- Utilities for property: Cable Available, Electricity Connected, Natural Gas Connected, Sewer Connected, Water Connected
Community & HOA
Community
- Features: Street Lights
- Security: Prewired, Security System, Fire Detection System, Security Gate, Smoke Detector(s), Security Lights
Location
- Region: Huntington Beach
Financial & listing details
- Price per square foot: $2,396/sqft
- Date on market: 5/16/2026
- Cumulative days on market: 148 days
- Listing terms: Cash to New Loan,Conventional
- Road surface type: Paved
Estimated market value
$2,812,000
$2.67M - $2.95M
$4,696/mo
Price history
| Date | Event | Price |
|---|---|---|
| 9/9/2026 | Listed for sale | $2,995,000-14.4%$2,396/sqft |
Source:  CRMLS #OC26102628 Report a problem CRMLS #OC26102628 Report a problem | ||
| 8/27/2026 | Listing removed | $3,500,000$2,800/sqft |
Source: CRMLS #OC26102628 Report a problem | ||
| 5/17/2026 | Listed for sale | $3,500,000$2,800/sqft |
Source: CRMLS #OC26102628 Report a problem | ||
Public tax history
Tax history is unavailable.
Monthly payment
Est. payment
Payment breakdown
Explore the cost of this home by adjusting the details. Changes won't be saved.Climate risks
Neighborhood: 92647
- $2,995,0000.53 acres17066 Palmdale Ln LOT 3, Huntington Beach, CA 92647Lot/Land

- $1,306,4003 bd1 ba1.2k sqft17052 Gothard St, Huntington Beach, CA 92647Off Market
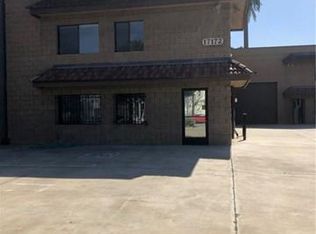
- $1,300,500-- bd-- ba-- sqft17172 Palmdale Ln, Huntington Beach, CA 92647Off Market
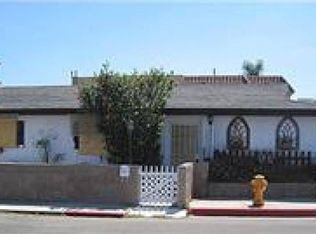
- $935,9003 bd1 ba1.2k sqft7521 Warner Ave, Huntington Beach, CA 92647Off Market
Similar homes
- $1,599,0003 bd2 ba1.7k sqft5872 Nordina Dr, Huntington Beach, CA 92649For Sale
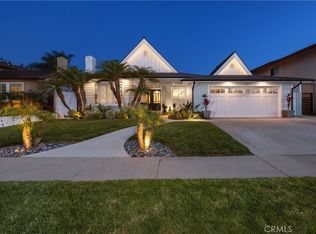 MLS ID #OC26159391, Sean Stanfield, Pacific Sotheby's Int'l Realty. CRMLS
 - $1,499,9004 bd3 ba1.7k sqft18001 Gulf Ln, Huntington Beach, CA 92646For Sale
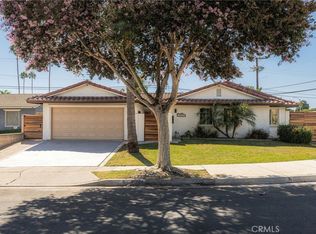 MLS ID #OC26194233, Christopher Phipps, Realty One Group West. CRMLS
 - $1,995,0003 bd2 ba1.4k sqft900 Pacific Coast Hwy, Huntington Beach, CA 92648For Sale
 MLS ID #OC26202322, Mina Abdelmalek, Realty One Group West. CRMLS
 - $1,844,9003 bd2 ba1.1k sqft1200 Catalina Ave, Seal Beach, CA 90740For Sale
 MLS ID #PW26222934, Ann Tuler, First Team Real Estate. CRMLS
