RARE Downtown HB Remodel with Main-Floor Bedroom! Welcome to this beautifully reconfigured Downtown Huntington Beach home, thoughtfully remodeled with high-end designer materials and finishes throughout. From the moment you step inside, a stunning custom wood-paneled wall sets the tone for the quality and craftsmanship found throughout the home. The unique floor plan offers two distinct living spaces, including a versatile front room with French doors opening to the front patio. This flexible space is ideal for a main-floor bedroom with walk-in closet, home office, den, or game room, while allowing you to enjoy the refreshing ocean breeze. The remodeled kitchen is sleek, stylish, and designed for gathering, featuring a gorgeous quartz island, modern chandelier, and brand-new stainless steel THOR appliances that will delight any home chef. The adjacent living room opens directly to the back patio, creating an effortless indoor-outdoor setting perfect for entertaining. Upstairs, you'll find two generously sized bedrooms, including a spacious primary suite with an upgraded en-suite bathroom and walk-in closet. Throughout the home, the remodeled bathrooms showcase sophisticated black tile flooring, quartz countertops, designer finishes, and upgraded hardware. A spacious 2-car garage provides ample parking and abundant storage. New Furnace, newer AC unit 2023, upgraded plumbing, and electrical. Ideally located near distinguished schools, parks, restaurants, shopping, iconic Main Street, and the world-famous Huntington Beach coastline, this exceptional property puts you right in the heart of the Downtown HB lifestyle. Come enjoy all Surf City has to offer!
Under contract
Listed by: Coldwell Banker Realty • Heather Albertson • Contact: 714-200-7779
$1,995,000
518 19th St, Huntington Beach, CA 92648
3beds
1,831sqft
Single Family Residence
Built in 1977
2,875 Square Feet Lot
$1,970,500 Zestimate®
$1,090/sqft
$-- HOA
What's special
- 45 days
- 280
- 6
Likely to sell faster than
Zillow last checked:
Listing updated:
Listed by:
Heather Albertson DRE #01473898 714-200-7779,
Coldwell Banker Realty,
Lori Thompson DRE #01897484,
Coldwell Banker Realty
Source: CRMLS,MLS#: OC26178934 Originating MLS: California Regional MLS
Originating MLS: California Regional MLSFacts & features
Interior
Bedrooms & bathrooms
- Bedrooms: 3
- Bathrooms: 3
- Full bathrooms: 2
- 1/2 bathrooms: 1
- Main level bathrooms: 1
- Main level bedrooms: 1
Rooms
- Room types: Bedroom, Office, Other
Bedroom
- Features: Bedroom on Main Level
Other
- Features: Walk-In Closet(s)
Cooling
- Central Air
Appliances
- Laundry: In Garage
Features
- High Ceilings, Stone Counters, Bedroom on Main Level, Walk-In Closet(s)
- Has fireplace: Yes
- Fireplace features: Living Room
- Common walls with other units/homes: 1 Common Wall
Interior area
- Total interior livable area: 1,831 sqft
Property
Parking
- Total spaces: 2
- Parking features: Garage - Attached
- Attached garage spaces: 2
Features
- Levels: Two
- Stories: 2
- Entry location: 1
- Pool features: None
- Has view: Yes
- View description: Neighborhood
Lot
- Size: 2,875 Square Feet
- Features: 0-1 Unit/Acre
Details
- Parcel number: 02314518
- Special conditions: Standard
Construction
Type & style
- Home type: SingleFamily
- Property subtype: Single Family Residence
- Attached to another structure: Yes
Condition
- New construction: No
- Year built: 1977
Utilities & green energy
- Sewer: Sewer Tap Paid
- Water: Public
Community & HOA
Community
- Features: Biking, Dog Park, Park, Sidewalks
- Subdivision: Downtown Hb
Location
- Region: Huntington Beach
Financial & listing details
- Price per square foot: $1,090/sqft
- Tax assessed value: $1,376,000
- Date on market: 8/28/2026
- Cumulative days on market: 45 days
- Listing terms: Cash to New Loan
Estimated market value
$1,970,500
$1.87M - $2.07M
$5,269/mo
Price history
| Date | Event | Price |
|---|---|---|
| 9/10/2026 | Contingent | $1,995,000$1,090/sqft |
Source:  CRMLS #OC26178934 Report a problem CRMLS #OC26178934 Report a problem | ||
| 8/28/2026 | Listed for sale | $1,995,000+47.8%$1,090/sqft |
Source: CRMLS #OC26178934 Report a problem | ||
| 10/20/2025 | Sold | $1,350,000-15.1%$737/sqft |
Source: CRMLS #OC25105078 Report a problem | ||
| 9/26/2025 | Pending sale | $1,590,000$868/sqft |
Source: CRMLS #OC25105078 Report a problem | ||
| 9/18/2025 | Contingent | $1,590,000$868/sqft |
Source: CRMLS #OC25105078 Report a problem | ||
| 9/9/2025 | Price change | $1,590,000-3.6%$868/sqft |
Source: CRMLS #OC25105078 Report a problem | ||
| 8/13/2025 | Price change | $1,649,000-2.4%$901/sqft |
Source: CRMLS #OC25105078 Report a problem | ||
| 5/21/2025 | Price change | $1,689,000-4.3%$922/sqft |
Source: CRMLS #OC25105078 Report a problem | ||
| 5/12/2025 | Listed for sale | $1,765,000+13.9%$964/sqft |
Source: CRMLS #OC25105078 Report a problem | ||
| 5/5/2022 | Sold | $1,550,000+14.9%$847/sqft |
Source: Public Record Report a problem | ||
| 5/2/2022 | Pending sale | $1,349,000$737/sqft |
Source: CRMLS #OC22046822 Report a problem | ||
| 4/16/2022 | Contingent | $1,349,000+64.5%$737/sqft |
Source: CRMLS #OC22046822 Report a problem | ||
| 4/25/2013 | Sold | $820,000+2.6%$448/sqft |
Source: Public Record Report a problem | ||
| 4/3/2013 | Listed for sale | $799,000$436/sqft |
Source: First Team Real Estate #OC13056072 Report a problem | ||
Public tax history
| Year | Property taxes | Tax assessment |
|---|---|---|
| 2026 | -- | $1,376,000 -16.7% |
| 2025 | $18,556 +1.7% | $1,651,348 +2% |
| 2024 | $18,240 +2.6% | $1,618,969 +2.4% |
| 2023 | $17,772 +66.2% | $1,581,000 +66.2% |
| 2022 | $10,691 +1.9% | $951,526 +2% |
| 2021 | $10,491 +0.7% | $932,869 +1% |
| 2020 | $10,423 | $923,304 +2% |
| 2019 | $10,423 +1.2% | $905,200 +2% |
| 2018 | $10,296 +3% | $887,451 +2% |
| 2017 | $10,000 | $870,050 +2% |
| 2016 | $10,000 +4.7% | $852,991 +1.5% |
| 2015 | $9,552 +3.1% | $840,179 +2% |
| 2014 | $9,262 | $823,722 +528.4% |
| 2013 | -- | $131,082 +2% |
| 2012 | -- | $128,512 +2% |
| 2011 | -- | $125,993 +0.8% |
| 2010 | -- | $125,052 -0.2% |
| 2009 | -- | $125,351 +2% |
| 2008 | -- | $122,894 +2% |
| 2007 | -- | $120,485 +2% |
| 2006 | -- | $118,123 +2% |
| 2005 | -- | $115,807 +2% |
| 2004 | -- | $113,537 +1.9% |
| 2003 | -- | $111,457 +2% |
| 2002 | -- | $109,272 +2% |
| 2001 | $1,172 -2.5% | $107,130 +2% |
| 2000 | $1,201 | $105,030 |
Find assessor info on the county website
Monthly payment
Est. payment
Payment breakdown
Explore the cost of this home by adjusting the details. Changes won't be saved.Climate risks
Neighborhood: Downtown
Nearby schools
Schools provided by the listing agent
- Elementary: Smith
- Middle: Dwyer
- High: Huntington Beach
Source: CRMLS. This data may not be complete. We recommend contacting the local school district to confirm school assignments for this home.
- $1,836,6003 bd2 ba1.8k sqft520 19th St, Huntington Beach, CA 92648Off Market
- $1,497,0002 bd3 ba1.9k sqft522 19th St, Huntington Beach, CA 92648Off Market
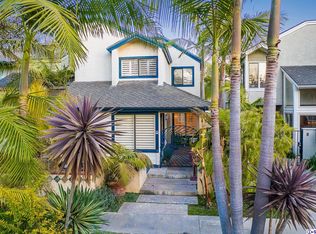
- $--3 bd3 ba1.9k sqft522 19th St #0, Huntington Beach, CA 92648Off Market
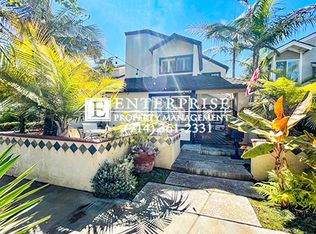
- $1,678,7002 bd-- ba2.2k sqft514 19th St, Huntington Beach, CA 92648Off Market
Similar homes
- $2,495,0003 bd3 ba2.2k sqft427 21st St, Huntington Beach, CA 92648For Sale
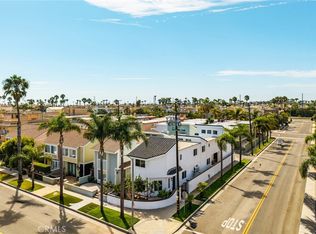 MLS ID #PW26179153, Holden Milner, Lionheart Pride. CRMLS
 - $1,345,0003 bd3 ba1.7k sqft19532 Sandcastle Ln, Huntington Beach, CA 92648For Sale
 MLS ID #OC26173549, Diana Perna, PK Real Estate & Investments. CRMLS
 - $2,000,0003 bd3 ba2.2k sqft21891 Starfire Ln, Huntington Beach, CA 92646For Sale
 MLS ID #OC26127227, Nick Abraham, Compass. CRMLS
 - $1,949,0004 bd3 ba2.3k sqft21902 Summerwind Ln, Huntington Beach, CA 92646For Sale
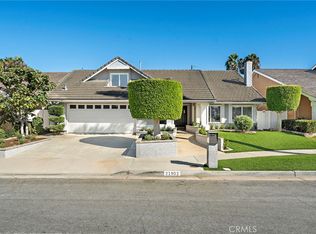 MLS ID #OC26190839, Nick Abraham, Compass. CRMLS
Local buyer's agents are ready to help
