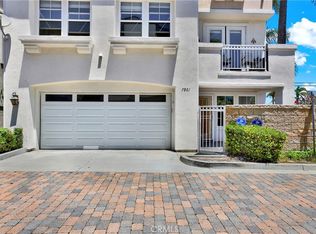
HUGE PRICE REDUCTION on this turn key beauty. This home has so much beach home charm with an amazing location. It’s close to downtown, beaches, shopping and restaurants. All within a short distance from this wonderful home. FOUR bedrooms with the suite on the top level that is private with its own full bathroom, deck and large closet! The primary bedroom is situated on the second floor with French doors leading you out onto the cozy deck allowing you to catch some morning sunlight. Also included in the primary suite is a beautifully appointed bathroom with a separate jetted soaking bathtub and walk in shower plus two closets. This home has a newer AC unit and tankless water heater. TWO sunny outdoor patios allow for entertaining in the front or back of the property. Full walk in laundry ROOM with cabinets and deep sink is located conveniently on the second floor close to the bedrooms. There is a formal living and dining room as you enter the home with a gorgeous kitchen and family room separately. DCS 6 burner stove and oven great for making large meals. This home has lovely features throughout and should be seen in person. It’s in flawless condition and is ready for its new owner to cherish and enjoy it.
For sale
Listed by: First Team Real Estate • Ellen Berry • Contact: 949-402-2905
Price cut: $75K (8/20)
$1,950,000
222 Joliet Ave, Huntington Beach, CA 92648
4beds
2,465sqft
Single Family Residence
Built in 2003
2,813 Square Feet Lot
$1,915,100 Zestimate®
$791/sqft
$-- HOA
What's special
- 63 days
- 870
- 26
Zillow last checked:
Listing updated:
Listed by:
Ellen Berry DRE #01196767 949-402-2905,
First Team Real Estate,
Ryan Berry DRE #02132807,
First Team Real Estate
Source: CRMLS,MLS#: OC26138330 Originating MLS: California Regional MLS
Originating MLS: California Regional MLSFacts & features
Interior
Bedrooms & bathrooms
- Bedrooms: 4
- Bathrooms: 4
- Full bathrooms: 3
- 1/2 bathrooms: 1
- Main level bathrooms: 1
Rooms
- Room types: Bathroom, Bonus Room, Bedroom, Family Room, Kitchen, Laundry, Living Room, Primary Bathroom, Primary Bedroom, Other, Pantry, Dining Room
Bedroom
- Features: All Bedrooms Up
Bathroom
- Features: Jack and Jill Bath
Bathroom
- Features: Bathroom Exhaust Fan, Bathtub, Dual Sinks, Enclosed Toilet, Hollywood Bath, Soaking Tub, Separate Shower, Tub Shower, Vanity, Walk-In Shower
Family room
- Features: Separate Family Room
Kitchen
- Features: Granite Counters, Kitchen Island, Kitchen/Family Room Combo, Walk-In Pantry
Other
- Features: Walk-In Closet(s)
Pantry
- Features: Walk-In Pantry
Heating
- Forced Air
Cooling
- Central Air
Appliances
- Included: 6 Burner Stove, Dryer, Washer
- Laundry: Washer Hookup, Gas Dryer Hookup, Inside, Laundry Room, Upper Level
Features
- Breakfast Bar, Balcony, Block Walls, Ceiling Fan(s), Separate/Formal Dining Room, Granite Counters, High Ceilings, Pantry, Recessed Lighting, All Bedrooms Up, Jack and Jill Bath, Primary Suite, Walk-In Pantry, Walk-In Closet(s)
- Flooring: Carpet, Stone
- Doors: French Doors, Mirrored Closet Door(s), Panel Doors
- Windows: Double Pane Windows, Screens, Shutters
- Has fireplace: Yes
- Fireplace features: Family Room, Gas Starter, Living Room
- Common walls with other units/homes: No Common Walls
Interior area
- Total interior livable area: 2,465 sqft
Video & virtual tour
Property
Parking
- Total spaces: 2
- Parking features: Door-Multi, Driveway Level, Garage, Garage Door Opener, Paved, Private, Garage Faces Rear
- Garage spaces: 2
Accessibility
- Accessibility features: Accessible Doors
Features
- Levels: Three Or More
- Stories: 3
- Entry location: Front door
- Patio & porch: Concrete, Patio
- Exterior features: Barbecue, Rain Gutters
- Pool features: None
- Spa features: None
- Fencing: Block,Excellent Condition
Lot
- Size: 2,813 Square Feet
- Features: 0-1 Unit/Acre, Sprinklers Timer, Sprinkler System
Details
- Parcel number: 02505430
- Special conditions: Standard
Construction
Type & style
- Home type: SingleFamily
- Architectural style: Mediterranean
- Property subtype: Single Family Residence
Materials
- Foundation: Slab
- Roof: Concrete
Condition
- Turnkey
- New construction: No
- Year built: 2003
Utilities & green energy
- Sewer: Public Sewer
- Water: Public
- Utilities for property: Electricity Connected, Natural Gas Connected, Sewer Connected
Community & HOA
Community
- Features: Biking, Curbs, Gutter(s), Park, Storm Drain(s), Street Lights, Sidewalks
Location
- Region: Huntington Beach
Financial & listing details
- Price per square foot: $791/sqft
- Tax assessed value: $1,196,432
- Date on market: 7/9/2026
- Cumulative days on market: 63 days
- Listing terms: Cash,Cash to New Loan,Conventional,Contract,Fannie Mae
- Road surface type: Paved
Estimated market value
$1,915,100
$1.82M - $2.01M
$6,561/mo
Price history
| Date | Event | Price |
|---|---|---|
| 8/20/2026 | Price change | $1,950,000-3.7%$791/sqft |
Source:  CRMLS #OC26138330 Report a problem CRMLS #OC26138330 Report a problem | ||
| 7/30/2026 | Price change | $2,025,000-3.6%$822/sqft |
Source: CRMLS #OC26138330 Report a problem | ||
| 7/9/2026 | Listed for sale | $2,099,999+154.5%$852/sqft |
Source: CRMLS #OC26138330 Report a problem | ||
| 2/5/2004 | Sold | $825,000+283.7%$335/sqft |
Source: Public Record Report a problem | ||
| 11/26/2001 | Sold | $215,000+43.3%$87/sqft |
Source: Public Record Report a problem | ||
| 10/23/2000 | Sold | $150,000-50%$61/sqft |
Source: Public Record Report a problem | ||
| 1/27/1999 | Sold | $300,000$122/sqft |
Source: Public Record Report a problem | ||
Public tax history
| Year | Property taxes | Tax assessment |
|---|---|---|
| 2026 | -- | $1,196,432 +2% |
| 2025 | $13,220 +1.8% | $1,172,973 +2% |
| 2024 | $12,992 +2.3% | $1,149,974 +2% |
| 2023 | $12,705 +2.7% | $1,127,426 +2% |
| 2022 | $12,372 +1.9% | $1,105,320 +2% |
| 2021 | $12,140 +0.7% | $1,083,648 +1% |
| 2020 | $12,062 | $1,072,537 +2% |
| 2019 | $12,062 +1.2% | $1,051,507 +2% |
| 2018 | $11,915 +3% | $1,030,890 +2% |
| 2017 | $11,573 | $1,010,677 +2% |
| 2016 | $11,573 +4.7% | $990,860 +1.5% |
| 2015 | $11,052 +8.4% | $975,977 +7.4% |
| 2014 | $10,194 | $909,000 +13.9% |
| 2013 | -- | $797,760 |
| 2012 | -- | $797,760 -4% |
| 2011 | -- | $831,000 |
| 2010 | -- | $831,000 -6.9% |
| 2009 | -- | $893,005 +2% |
| 2008 | -- | $875,496 |
| 2007 | -- | $875,496 +2% |
| 2006 | -- | $858,330 +2% |
| 2005 | -- | $841,500 +81.6% |
| 2004 | -- | $463,346 +89.3% |
| 2003 | -- | $244,800 +2% |
| 2002 | -- | $240,000 |
| 2001 | $2,429 +68.8% | $240,000 +77.7% |
| 2000 | $1,439 | $135,026 |
Find assessor info on the county website
Monthly payment
Est. payment
Payment breakdown
Explore the cost of this home by adjusting the details. Changes won't be saved.Climate risks
Neighborhood: 92648
- $1,803,0003 bd4 ba2.4k sqft220 Joliet Ave, Huntington Beach, CA 92648Sold

- $1,685,1003 bd2 ba1.2k sqft218 Joliet Ave, Huntington Beach, CA 92648Off Market

- $686,4002 bd1 ba1.1k sqft216 Joliet Ave, Huntington Beach, CA 92648Off Market
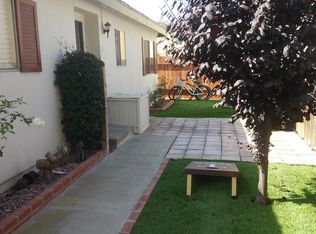
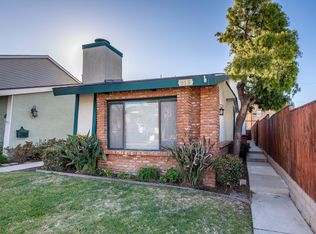
- $1,508,0003 bd3 ba1.8k sqft915 Huntington St, Huntington Beach, CA 92648Off Market
Similar homes
- $1,625,0004 bd4 ba2.5k sqft207 Memphis Ave, Huntington Beach, CA 92648For Sale
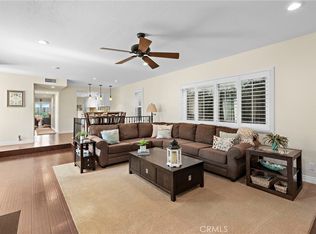 MLS ID #OC26114976, Nick Abraham, Compass. CRMLS
 - $1,995,0003 bd3 ba2.4k sqft6062 Eaglecrest Dr, Huntington Beach, CA 92648For Sale
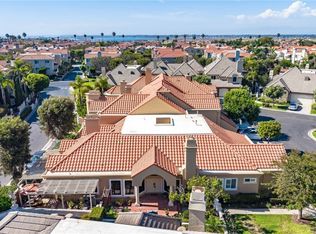 MLS ID #OC26187054, Chelsea Roger, Coldwell Banker Realty. CRMLS
 - $1,995,0003 bd4 ba2.4k sqft6111 Greenbrier Dr, Huntington Beach, CA 92648For Sale
 MLS ID #OC26172788, Chelsea Roger, Coldwell Banker Realty. CRMLS
 - $1,850,0006 bd4 ba3k sqft7861 Daisy Cir, Huntington Beach, CA 92648For Sale
 MLS ID #OC26160503, Michael Bente, Luxre Realty, Inc.. CRMLS
Local buyer's agents are ready to help
