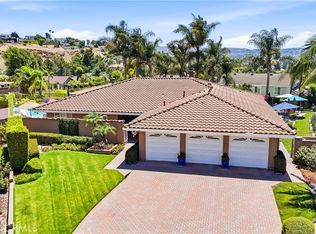
Nestled in a desirable Garden Grove neighborhood, this beautiful home at 9511 Halekulani offers the perfect blend of space, comfort, and style. Featuring four bedrooms and three full bathrooms, the thoughtfully designed floor plan includes a spacious living room, formal dining room, inviting family room, and a versatile bonus room upstairs, providing plenty of room for everyday living and entertaining. The home is filled with natural light and showcases elegant hardwood floors, custom window coverings, and quality finishes throughout. The well-appointed kitchen features granite countertops, premium KitchenAid appliances, a double oven, and abundant workspace for preparing meals and gathering with family and friends. A highly desirable downstairs bedroom and full bathroom offer flexibility for guests, multi-generational living, or a private home office. Upstairs, the spacious primary suite serves as a relaxing retreat with its own fireplace, creating a warm and inviting atmosphere. A second fireplace in the family room adds charm and comfort to the main living area. Conveniently located with easy access to schools, shopping, dining, and entertainment, this exceptional property combines comfort, functionality, and a prime location. Don’t miss the opportunity to make this beautiful Garden Grove home your own.
For sale
Listed by: PMZ Real Estate • Sandri Kearns • 209-527-2010
$1,875,000
9511 Halekulani Dr, Garden Grove, CA 92841
4beds
3,455sqft
:
Get pre-qualified$11,606/mo
Single Family Residence
Built in 2004
8,100 Square Feet Lot
$1,840,800 Zestimate®
$543/sqft
$116/mo HOA
What's special
- 55 days |
- 857 |
- 18 |
Zillow last checked:
Listing updated:
Listed by:
Sandri Kearns DRE #01389115 209-527-2010,
PMZ Real Estate
Source: CRMLS,MLS#: PW26128256 Originating MLS: California Regional MLS
Originating MLS: California Regional MLSFacts & features
Interior
Bedrooms & bathrooms
- Bedrooms: 4
- Bathrooms: 3
- Full bathrooms: 3
- Main level bathrooms: 1
- Main level bedrooms: 1
Rooms
- Room types: Bedroom, Entry/Foyer, Family Room, Kitchen, Laundry, Loft, Living Room, Primary Bathroom, Primary Bedroom, Other, Pantry, Dining Room
Bedroom
- Features: Bedroom on Main Level
Bathroom
- Features: Bathtub, Dual Sinks, Full Bath on Main Level, Separate Shower, Tub Shower
Kitchen
- Features: Granite Counters
Other
- Features: Walk-In Closet(s)
Pantry
- Features: Walk-In Pantry
Heating
- Fireplace(s), Natural Gas
Cooling
- Central Air, Electric
Appliances
- Included: Convection Oven, Double Oven, Dishwasher, Gas Cooktop, Disposal, Microwave
- Laundry: Washer Hookup, Inside, Upper Level
Features
- Breakfast Bar, Separate/Formal Dining Room, Eat-in Kitchen, Granite Counters, High Ceilings, Open Floorplan, Pantry, Tile Counters, Two Story Ceilings, Bedroom on Main Level, Loft, Primary Suite, Walk-In Pantry, Walk-In Closet(s)
- Flooring: Carpet, Wood
- Doors: Double Door Entry, French Doors, Mirrored Closet Door(s)
- Windows: Custom Covering(s), Drapes, Shutters
- Has fireplace: Yes
- Fireplace features: Family Room, Primary Bedroom
- Common walls with other units/homes: No Common Walls
Interior area
- Total interior livable area: 3,455 sqft
Property
Parking
- Total spaces: 3
- Parking features: Garage Faces Front, Garage Faces Side
- Attached garage spaces: 3
Features
- Levels: Two
- Stories: 2
- Entry location: Front door
- Exterior features: Rain Gutters
- Pool features: Association
- Fencing: Block
- Has view: Yes
- View description: None
Lot
- Size: 8,100 Square Feet
- Features: Cul-De-Sac, Front Yard, Sprinklers In Front
Details
- Parcel number: 13333254
- Special conditions: Standard
Construction
Type & style
- Home type: SingleFamily
- Architectural style: Mediterranean
- Property subtype: Single Family Residence
Materials
- Stucco
- Foundation: Slab
- Roof: Flat Tile
Condition
- Turnkey
- New construction: No
- Year built: 2004
Utilities & green energy
- Sewer: Public Sewer
- Water: Public
- Utilities for property: Electricity Available, Natural Gas Available, Sewer Available, Water Available
Community & HOA
Community
- Features: Gutter(s), Sidewalks
- Security: Carbon Monoxide Detector(s), Smoke Detector(s)
- Subdivision: Sycamore
HOA
- Has HOA: Yes
- Amenities included: Other
- HOA fee: $116 monthly
- HOA name: Sycamore Place
- HOA phone: 866-473-2573
Location
- Region: Garden Grove
Financial & listing details
- Price per square foot: $543/sqft
- Tax assessed value: $1,484,498
- Annual tax amount: $17,894
- Date on market: 6/12/2026
- Cumulative days on market: 55 days
- Listing terms: Cash,Conventional,Contract
Estimated market value
$1,840,800
$1.75M - $1.93M
$5,079/mo
Price history
| Date | Event | Price |
|---|---|---|
| 6/13/2026 | Listed for sale | $1,875,000+76.1%$543/sqft |
Source:  CRMLS #PW26128256 Report a problem CRMLS #PW26128256 Report a problem | ||
| 2/18/2005 | Sold | $1,065,000$308/sqft |
Source: Public Record Report a problem | ||
Public tax history
| Year | Property taxes | Tax assessment |
|---|---|---|
| 2025 | $17,894 +1.9% | $1,484,498 +2% |
| 2024 | $17,558 +32.8% | $1,455,391 +34.1% |
| 2023 | $13,222 +2.1% | $1,085,615 +2% |
| 2022 | $12,946 +1.1% | $1,064,329 +2% |
| 2021 | $12,809 +0.4% | $1,043,460 |
| 2020 | $12,765 | $1,043,460 +2% |
| 2019 | $12,765 +2% | $1,023,000 +7.4% |
| 2018 | $12,511 +8.8% | $952,680 +2% |
| 2017 | $11,502 | $934,000 +12.9% |
| 2016 | $11,502 +16.2% | $827,428 +1.5% |
| 2015 | $9,900 +6.9% | $815,000 +5% |
| 2014 | $9,262 | $776,000 +12.1% |
| 2013 | -- | $692,160 |
| 2012 | -- | $692,160 -4% |
| 2011 | -- | $721,000 -4.5% |
| 2010 | -- | $755,000 +11.9% |
| 2009 | -- | $675,000 -22.9% |
| 2008 | -- | $875,500 -21% |
| 2007 | -- | $1,108,014 +2% |
| 2006 | -- | $1,086,289 +94.1% |
| 2005 | -- | $559,666 |
Find assessor info on the county website
Monthly payment
Est. payment
Payment breakdown
Explore the cost of this home by adjusting the details. Changes won't be saved.Climate risks
Neighborhood: 92841
Nearby schools
GreatSchools rating
- 6/10Brookhurst Elementary SchoolGrades: K-6Distance: 0.5 mi
- 6/10Dr. Walter C. Ralston Intermediate SchoolGrades: 7-8Distance: 1.3 mi
- 9/10Bolsa Grande High SchoolGrades: 9-12Distance: 1.2 mi
- $1,759,4004 bd3 ba3.2k sqft9521 Halekulani Dr, Garden Grove, CA 92841Off Market
- $1,647,7004 bd3 ba3.3k sqft9501 Halekulani Dr, Garden Grove, CA 92841Off Market
- $1,710,7004 bd3 ba3.2k sqft12672 Gilbert St, Garden Grove, CA 92841Off Market
- $1,809,7004 bd3 ba3.2k sqft12682 Gilbert St, Garden Grove, CA 92841Off Market
- $1,663,9004 bd3 ba3.4k sqft12652 Gilbert St, Garden Grove, CA 92841Off Market
- $1,685,0004 bd3 ba3.3k sqft9542 Halekulani Dr, Garden Grove, CA 92841Off Market
- $1,752,0005 bd3 ba3.3k sqft12692 Gilbert St, Garden Grove, CA 92841Off Market
- $1,247,3004 bd3 ba2.5k sqft9562 Halekulani Dr, Garden Grove, CA 92841Off Market
A local agent can set up tours, give advice and negotiate with sellers.
Similar homes
- $1,900,0004 bd3 ba2.8k sqft1610 Island Dr, Fullerton, CA 92833For Sale
 MLS ID #PW26119881, Yooncheol Lee, Elevate Real Estate Agency. CRMLS
 - $1,950,0004 bd3 ba2.8k sqft6012 Toyon Ter, Yorba Linda, CA 92886For Sale
 MLS ID #PW26170064, Adrianna Kestly, Keller Williams Realty. CRMLS
 - $1,495,0004 bd4 ba3.7k sqft3401 W Lincoln Way, Santa Ana, CA 92703For Sale
 MLS ID #OC26150266, Jennifer Thu Ho, Real Estate Source, Inc. CRMLS
 - $1,595,0004 bd3 ba2.1k sqft2534 Cornerstone Ln, Costa Mesa, CA 92626For Sale
 MLS ID #NP26170082, Cara Farley, Christie's International R.E. Southern California. CRMLS
 - $1,849,0004 bd3 ba1.8k sqft17661 Falkirk Ln, Huntington Beach, CA 92649For SaleMLS ID #OC26164232, Bruce Wolter, Agent 1 Real Estate Inc.. CRMLS
- $1,895,0004 bd3 ba3.1k sqft2712 Ashwood, Costa Mesa, CA 92626For SaleMLS ID #PW25182717, Ryan Knapp, Torelli Realty. CRMLS
- $1,936,0004 bd3 ba2.5k sqft20682 Hopetown Ln, Huntington Beach, CA 92646For SaleMLS ID #NP26152109, Katrina Afflerbach-Tommey, Pacific Sotheby's Int'l Realty. CRMLS
- $1,890,0004 bd3 ba3.2k sqft6710 E Bonita Ct, Orange, CA 92867For SaleMLS ID #OC26108789, Crystal Yoon, Keller Williams Realty Irvine. CRMLS
- $1,799,0004 bd4 ba2.7k sqft633 N Orange St, Orange, CA 92867For SaleMLS ID #LG26102351, John Kuzmic, Surterre Properties. CRMLS
- $1,619,0004 bd3 ba2.5k sqft17527 Briarwood St, Fountain Valley, CA 92708For SaleMLS ID #OC26154274, Lily Campbell, First Team Real Estate. CRMLS
- $1,800,0004 bd3 ba3k sqft113 Gomez Cir, Placentia, CA 92870For SaleMLS ID #PTP2604945, Gia Blanco, eXp Realty of Southern Calif.. CRMLS
- $1,690,0004 bd3 ba2.7k sqft1341 Nicolas Way, Fullerton, CA 92833For SaleMLS ID #PW26095481, Grace Yoo, RE/MAX One. CRMLS
- $1,850,0004 bd3 ba2.9k sqft3421 Silver Dollar Way, Yorba Linda, CA 92886For SaleMLS ID #PW26112755, Michelle Sullivan, BHHS CA Properties. CRMLS
- $2,025,0004 bd4 ba2.4k sqft222 Joliet Ave, Huntington Beach, CA 92648For SaleMLS ID #OC26138330, Ellen Berry, First Team Real Estate. CRMLS
- $1,675,0004 bd3 ba2k sqft2520 Cornerstone Ln, Costa Mesa, CA 92626For SaleMLS ID #DW26133772, Keegan Cin, Coldwell Banker Realty. CRMLS
- $1,799,9994 bd3 ba2.2k sqft16541 Charleyville Cir, Huntington Beach, CA 92649For SaleMLS ID #OC26085081, Tricia Jerman, Top Producers Realty Partners, Inc.. CRMLS
- $1,525,0003 bd4 ba2.2k sqft10909 Cielo Ct, Cypress, CA 90720For SaleMLS ID #PW26110685, Angel&Pat Hernandez, Synergy Real Estate. CRMLS
- $1,725,0004 bd4 ba3k sqft6264 Napoli Ct, Long Beach, CA 90803For SaleMLS ID #PW26107155, Kathy Shasha, Coldwell Banker Realty. CRMLS
- $1,675,0004 bd4 ba2.5k sqft207 Memphis Ave, Huntington Beach, CA 92648For SaleMLS ID #OC26114976, Nick Abraham, Compass. CRMLS
- $1,499,9004 bd3 ba2.4k sqft5540 Via Ontiveros, Yorba Linda, CA 92887For SaleMLS ID #PW26169287, Mkenzie Yamazaki, BHHS CA Properties. CRMLS
Local buyer's agents are ready to help
