Welcome to 2520 Cornerstone Ln, a nearly 2,100 sqft detached residence in Cornerstone, a desirable gated community. Built in 2006 and refreshed with contemporary designer exterior colors in recent years, this New Traditional styled home delivers privacy, scale, and presence of single-family with the ease of a low-maintenance community. Inside, engineered hardwood floors flow through the living spaces, framed by crown molding, recessed lighting, windows shutters, all enhanced by the over 9ft high ceilings. The living room is anchored by a gas fireplace & built-in wine bar with a stainless beverage cooler. The family room adjacent has a brand-new built-in entertainment console and integrated sound system. The kitchen, both polished and practical, features cherry cabinetry with undermount lighting, granite countertops, pull-out shelving, and a chef's dream. All stainless steel GE Monogram appliances spotlighting a six-burner gas cooktop, and a brand-new built-in microwave. Just off the kitchen is a half bathroom ideal for guests. Upstairs, the home offers three bedrooms plus a versatile flex space that can live beautifully as a potential fourth bedroom, or private office with gorgeous built-in wood cabinetry, this room gives the home a rare flexibility for everyday life. The primary suite feels generous & composed, with coved ceilings, a walk-in closet with built-ins, and an ensuite. With dual sinks, granite counters, an oversized soaking tub, a walk-in shower, a separate vanity counter and private toilet closet, this ensuite is a retreat. One of the secondary bedroom opens to its own private balcony, while another includes a Murphy bed desk for added utility. Laundry upstairs is a dream for those who know. Off the hallway is a full bathroom with dual sinks and a separated wash area for add everyday function. Outside, the private stone-paved patio creates a true extension of the home, a pergola-covered water fountain, manicured flower beds, and an outdoor kitchen with grill & griddle for effortless entertaining. The two-car garage has newer epoxy floors, built-in storage & backup house solar battery. Additional features include an owned 22-panel solar system, double-pane windows, central AC, PEX plumbing, 200-amp panel, and a Level 2 Tesla charger. The community also recently refreshed the children’s playground and picnic area. The property resides close to the famous South Coast Plaza, major freeways, John Wayne Airport, and is a short drive to the coast.
For sale
Listed by: Coldwell Banker Realty • Keegan Cin • Contact: 310-963-5595
Price cut: $50K (7/11)
$1,675,000
2520 Cornerstone Ln, Costa Mesa, CA 92626
4beds
2,081sqft
:
Get pre-qualified$10,682/mo
Single Family Residence
Built in 2006
0.31 Acres Lot
$1,653,400 Zestimate®
$805/sqft
$305/mo HOA
What's special
- 39 days |
- 967 |
- 14 |
Zillow last checked:
Listing updated:
Listed by:
Keegan Cin DRE #01971604 310-963-5595,
Coldwell Banker Realty,
Max Armstrong-Wildgoo DRE #02191872,
Coldwell Banker Realty
Source: CRMLS,MLS#: DW26133772 Originating MLS: California Regional MLS
Originating MLS: California Regional MLSFacts & features
Interior
Bedrooms & bathrooms
- Bedrooms: 4
- Bathrooms: 3
- Full bathrooms: 2
- 1/2 bathrooms: 1
- Main level bathrooms: 1
Rooms
- Room types: Bonus Room, Bedroom, Den, Family Room, Kitchen, Laundry, Living Room, Primary Bathroom, Primary Bedroom, Office, Other, Pantry
Bedroom
- Features: All Bedrooms Up
Bathroom
- Features: Bathroom Exhaust Fan, Bathtub, Closet, Dual Sinks, Enclosed Toilet, Granite Counters, Multiple Shower Heads, Soaking Tub, Separate Shower, Tub Shower
Kitchen
- Features: Granite Counters, Kitchen/Family Room Combo, Pots & Pan Drawers, Remodeled, Updated Kitchen, Walk-In Pantry
Other
- Features: Walk-In Closet(s)
Pantry
- Features: Walk-In Pantry
Heating
- Central, Natural Gas
Cooling
- Central Air
Appliances
- Included: 6 Burner Stove, Convection Oven, Dishwasher, Gas Cooktop, Disposal, Gas Oven, Microwave, Refrigerator, Range Hood, Vented Exhaust Fan, Water To Refrigerator, Water Purifier, Dryer, Washer
- Laundry: Washer Hookup, Gas Dryer Hookup, Inside, Laundry Room, Upper Level
Features
- Breakfast Bar, Built-in Features, Balcony, Ceiling Fan(s), Crown Molding, Coffered Ceiling(s), Granite Counters, High Ceilings, Open Floorplan, Pantry, Recessed Lighting, Storage, Tile Counters, Bar, All Bedrooms Up, Primary Suite, Walk-In Pantry, Walk-In Closet(s)
- Flooring: Carpet, Tile, Wood
- Doors: French Doors, Panel Doors
- Windows: Custom Covering(s), Double Pane Windows, Insulated Windows, Shutters
- Has fireplace: Yes
- Fireplace features: Gas, Living Room
- Common walls with other units/homes: No Common Walls
Interior area
- Total interior livable area: 2,081 sqft
Video & virtual tour
Property
Parking
- Total spaces: 3
- Parking features: Controlled Entrance, Door-Single, Electric Vehicle Charging Station(s), Garage, Garage Door Opener, Private, Garage Faces Side, Workshop in Garage
- Attached garage spaces: 2
- Uncovered spaces: 1
Accessibility
- Accessibility features: Accessible Doors
Features
- Levels: Two
- Stories: 2
- Entry location: Groung
- Patio & porch: Brick, Covered, Front Porch, Open, Patio, Wrap Around
- Pool features: None
- Spa features: None
- Fencing: Block,Stone,Stucco Wall
- Has view: Yes
- View description: Neighborhood
Lot
- Size: 0.31 Acres
- Features: Back Yard, Corner Lot, Landscaped, Level, Near Public Transit, Rectangular Lot, Sprinkler System
Details
- Parcel number: 93207166
- Special conditions: Standard
Construction
Type & style
- Home type: SingleFamily
- Architectural style: Colonial,Traditional
- Property subtype: Single Family Residence
Materials
- Brick Veneer, Stucco
- Foundation: Slab
- Roof: Concrete,Tile
Condition
- Updated/Remodeled,Turnkey
- New construction: No
- Year built: 2006
Utilities & green energy
- Electric: 220 Volts Other, Electricity - On Property, Photovoltaics Seller Owned, See Remarks, 220 Volts
- Sewer: Public Sewer
- Water: Public
- Utilities for property: Cable Available, Electricity Connected, Natural Gas Connected, Phone Available, Sewer Connected, Water Connected
Green energy
- Energy efficient items: Appliances, Windows
- Energy generation: Solar
Community & HOA
Community
- Features: Park, Street Lights, Suburban, Sidewalks, Gated
- Security: Prewired, Carbon Monoxide Detector(s), Security Gate, Gated Community, Smoke Detector(s)
- Subdivision: Cornerstone
HOA
- Has HOA: Yes
- Amenities included: Controlled Access, Maintenance Grounds, Management, Picnic Area, Playground
- HOA fee: $305 monthly
- HOA name: Cornerstone
- HOA phone: 714-395-5245
Location
- Region: Costa Mesa
Financial & listing details
- Price per square foot: $805/sqft
- Tax assessed value: $1,208,350
- Annual tax amount: $12,010
- Date on market: 6/25/2026
- Cumulative days on market: 39 days
- Listing terms: Cash,Cash to New Loan,Conventional,Fannie Mae,Freddie Mac,Submit
- Inclusions: Kitchen refrigerator, beverage cooler, washer, dryer
- Road surface type: Paved
Foreclosure details
Estimated market value
$1,653,400
$1.57M - $1.74M
$6,892/mo
Price history
| Date | Event | Price |
|---|---|---|
| 7/11/2026 | Price change | $1,675,000-2.9%$805/sqft |
Source:  CRMLS #DW26133772 Report a problem CRMLS #DW26133772 Report a problem | ||
| 6/25/2026 | Listed for sale | $1,725,000+91.2%$829/sqft |
Source: CRMLS #DW26133772 Report a problem | ||
| 12/5/2006 | Sold | $902,000$433/sqft |
Source: Public Record Report a problem | ||
Public tax history
| Year | Property taxes | Tax assessment |
|---|---|---|
| 2025 | $12,010 -11.4% | $1,208,350 +2% |
| 2024 | $13,558 +33.7% | $1,184,657 +35.6% |
| 2023 | $10,142 +3.2% | $873,936 +2% |
| 2022 | $9,825 +2.9% | $856,800 +2% |
| 2021 | $9,548 +0.2% | $840,000 |
| 2020 | $9,533 | $840,000 |
| 2019 | $9,533 +0.3% | $840,000 |
| 2018 | $9,504 +12.5% | $840,000 +13.5% |
| 2017 | $8,447 | $740,000 +5.1% |
| 2016 | $8,447 +5.1% | $704,000 +6% |
| 2015 | $8,039 +5.6% | $664,000 |
| 2014 | $7,615 | $664,000 +23.5% |
| 2013 | -- | $537,680 |
| 2012 | -- | $537,680 -6% |
| 2011 | -- | $572,000 |
| 2010 | -- | $572,000 |
Find assessor info on the county website
Monthly payment
Est. payment
Payment breakdown
Explore the cost of this home by adjusting the details. Changes won't be saved.Climate risks
Neighborhood: 92626
Nearby schools
GreatSchools rating
- 8/10Adams Elementary SchoolGrades: K-6Distance: 1 mi
- 5/10Charles W. Tewinkle Middle SchoolGrades: 7-8Distance: 1.6 mi
- 6/10Estancia High SchoolGrades: 9-12Distance: 1 mi
Schools provided by the listing agent
- Elementary: Adams
- Middle: Charles W Eliot
- High: Estancia
Source: CRMLS. This data may not be complete. We recommend contacting the local school district to confirm school assignments for this home.
- $1,480,2004 bd3 ba2.2k sqft2514 Cornerstone Ln, Costa Mesa, CA 92626Off Market
- $1,381,7004 bd3 ba2k sqft2516 Cornerstone Ln, Costa Mesa, CA 92647Off Market
- $1,307,3004 bd3 ba2.1k sqft2518 Cornerstone Ln, Costa Mesa, CA 92626Off Market
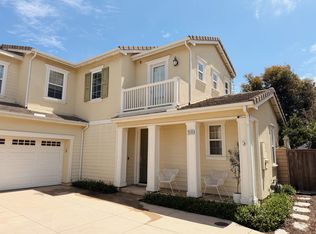
- $1,525,0003 bd3 ba2.2k sqft2512 Cornerstone Ln, Costa Mesa, CA 92626Sold

- $1,592,9003 bd3 ba2k sqft2508 Cornerstone Ln, Costa Mesa, CA 92626Off Market
- $1,423,6004 bd3 ba2.1k sqft2510 Cornerstone Ln, Costa Mesa, CA 92626Off Market
- $1,364,8003 bd3 ba2.1k sqft2506 Cornerstone Ln, Costa Mesa, CA 92626Off Market
- $696,6464 bd3 ba2.1k sqft2547 Cornerstone Ln, Costa Mesa, CA 92626Off Market
A local agent can set up tours, give advice and negotiate with sellers.
Similar homes
- $1,599,0004 bd2 ba1.5k sqft20712 Spindrift Ln, Huntington Beach, CA 92646For Sale
 MLS ID #OC26164714, JoAn Hawley-Verstraete, First Team Real Estate. CRMLS
 - $2,350,0004 bd3 ba2.9k sqft2707 Ashwood, Costa Mesa, CA 92626For Sale
 MLS ID #PW26141603, Karen Santaniello, Santaniello, Affiliates, Inc.. CRMLS
 - $1,619,0004 bd3 ba2.5k sqft17527 Briarwood St, Fountain Valley, CA 92708For Sale
 MLS ID #OC26154274, Lily Campbell, First Team Real Estate. CRMLS
 - $1,675,0004 bd4 ba2.5k sqft207 Memphis Ave, Huntington Beach, CA 92648For Sale
 MLS ID #OC26114976, Nick Abraham, Compass. CRMLS
 - $1,690,0003 bd3 ba2k sqft49 Pinewood, Irvine, CA 92604For SaleMLS ID #NP26136109, Josef Szigeti, Douglas Elliman Of California. CRMLS
- $1,799,0004 bd3 ba2.5k sqft7124 Forest Glen Dr, Huntington Beach, CA 92648For SaleMLS ID #OC26148333, Dionne Veronin, Compass. CRMLS
- $1,699,9004 bd3 ba2.2k sqft22702 Wood Lake Ln, Lake Forest, CA 92630For SaleMLS ID #OC26165777, Michael Doyle, Coldwell Banker Realty. CRMLS
- $1,850,0003 bd3 ba1.7k sqft1 Cormorant Cir, Newport Beach, CA 92660For SaleMLS ID #NP26144045, Nicole Miller, Surterre Properties Inc.. CRMLS
- $1,379,0004 bd3 ba1.9k sqft2909 S Diamond St, Santa Ana, CA 92704For SaleMLS ID #OC26148449, Beau Beardslee, First Team Real Estate. CRMLS
- $1,499,8884 bd3 ba1.9k sqft12920 Mackenzie Dr, Tustin, CA 92782For SaleMLS ID #OC26129714, Nancy Aynehchi, First Team Real Estate. CRMLS
- $1,499,0004 bd3 ba2.5k sqft27411 Betanzos, Mission Viejo, CA 92692For SaleMLS ID #OC26162165, Michelle Hill, LPT Realty, Inc. CRMLS
- $1,390,0004 bd3 ba2.2k sqft25072 Castlewood, Lake Forest, CA 92630For SaleMLS ID #OC26165255, James Farbaniec, DOMU Real Estate. CRMLS
- $1,798,0004 bd3 ba2.5k sqft21956 Drexel Way, Lake Forest, CA 92630For SaleMLS ID #OC26157735, Kevin Hill, Berkshire Hathaway HomeService. CRMLS
- $1,649,0004 bd4 ba2.6k sqft155 Bryce Run, Lake Forest, CA 92630For SaleMLS ID #PW26099658, Kerem Oral, eXp Realty of California Inc. CRMLS
- $1,799,6004 bd4 ba2.6k sqft82 Winslow Ln, Irvine, CA 92620For SaleMLS ID #OC26131807, Christine Li, Real Broker. CRMLS
- $1,695,0004 bd3 ba2.1k sqft27441 Valderas, Mission Viejo, CA 92691For SaleMLS ID #OC26125084, Jennifer Jones, Luxre Realty, Inc.. CRMLS
- $1,525,0003 bd4 ba2.2k sqft10909 Cielo Ct, Cypress, CA 90720For SaleMLS ID #PW26110685, Angel&Pat Hernandez, Synergy Real Estate. CRMLS
- $1,620,0004 bd3 ba2.2k sqft28752 Charreadas, Laguna Niguel, CA 92677For SaleMLS ID #OC26129708, Michelle Bakkedahl, Berkshire Hathaway HomeService. CRMLS
- $1,450,0004 bd3 ba1.9k sqft13881 Berrington Ct, Santa Ana, CA 92705For SaleMLS ID #PW26160943, Alan Malkin, Compass. CRMLS
- $1,595,0004 bd3 ba2.2k sqft25856 Windsong, Lake Forest, CA 92630For SaleMLS ID #PW26166434, Chris Kwon, Real Broker. CRMLS
Local buyer's agents are ready to help
