Welcome to this beautifully upgraded single-story ranch-style home, ideally located just minutes from the beach with direct access to the bike trail leading to the coast. A BRAND-NEW 200-AMP ELECTRICAL PANEL IS CURRENTLY BEING INSTALLED, adding a significant modern upgrade and valuable peace of mind for the next owner!
Offering 4 bedrooms and 2 bathrooms, this thoughtfully designed floor plan provides the perfect blend of comfort, style, and functionality. The home features both a formal living room and a separate family room, creating multiple spaces for gathering, relaxing, and entertaining. The formal living room showcases custom Italian tile flooring and a custom barn door, while the family room is highlighted by a stunning stacked quartz fireplace. Designed with both style and function in mind, the expanded chef’s kitchen features white shaker self-closing cabinetry with pull-outs and lazy Susans, deep drawers, and rubbed bronze hardware. White quartz countertops, a mosaic glass and metal tile backsplash, and a rounded farmhouse sink add the perfect finishing touches. The kitchen is complete with stainless steel appliances, including a double oven, microwave, and dishwasher, as well as upgraded and expanded pantry closets and generous countertop space for meal preparation and entertaining. The spacious primary suite offers a beautifully remodeled bathroom with dual vanities, a walk-in closet, an oversized shower with a seating bench, and custom natural stone accents. The guest bathroom has also been tastefully updated and features a soaking tub/shower combination and a granite vanity. Outside, a spacious driveway provides ample parking for four or more vehicles, plus RV parking. Additional features include central A/C and heating and abundant storage throughout, including convenient access to a stand-up attic via an interior pull-down ladder.
Step outside to your own private backyard oasis, where the home backs to a peaceful riverbed with no rear neighbors. Enjoy a tranquil setting perfect for unwinding or entertaining, complete with a covered patio and lush, meticulously manicured landscaping. With its thoughtful upgrades, functional layout, brand-new 200-amp electrical panel, and sought-after beach-close location, this move-in-ready home offers the perfect blend of comfort, style, and coastal living.
For sale
Listed by: First Team Real Estate • JoAn Hawley-Verstraete • Contact: 714-342-4509
Price increase: $64K (9/8)
$1,559,000
20712 Spindrift Ln, Huntington Beach, CA 92646
4beds
1,584sqft
Single Family Residence
Built in 1966
6,352 Square Feet Lot
$1,540,900 Zestimate®
$984/sqft
$-- HOA
What's special
Rv parkingSingle-story ranch-style homePrivate backyard oasisSpacious primary suiteCustom italian tile flooringRounded farmhouse sinkSeparate family room
- 24 days
- 860
- 43
Likely to sell faster than
Zillow last checked:
Listing updated:
Listed by:
JoAn Hawley-Verstraete DRE #00609648 714-342-4509,
First Team Real Estate
Source: CRMLS,MLS#: OC26164714 Originating MLS: California Regional MLS
Originating MLS: California Regional MLSFacts & features
Interior
Bedrooms & bathrooms
- Bedrooms: 4
- Bathrooms: 2
- Full bathrooms: 2
- Main level bathrooms: 2
- Main level bedrooms: 4
Rooms
- Room types: Bedroom, Family Room, Living Room, Primary Bathroom, Primary Bedroom, Other
Primary bedroom
- Features: Main Level Primary
Primary bedroom
- Features: Primary Suite
Bedroom
- Features: All Bedrooms Down
Bedroom
- Features: Bedroom on Main Level
Bathroom
- Features: Dual Sinks, Separate Shower, Tub Shower, Upgraded, Walk-In Shower
Kitchen
- Features: Built-in Trash/Recycling, Kitchen/Family Room Combo, Pots & Pan Drawers, Quartz Counters, Remodeled, Self-closing Cabinet Doors, Self-closing Drawers, Updated Kitchen
Other
- Features: Walk-In Closet(s)
Heating
- Central
Cooling
- Central Air
Appliances
- Included: Double Oven, Dishwasher, Disposal, Gas Oven, Gas Range, Microwave, Range Hood
- Laundry: In Garage
Features
- Cathedral Ceiling(s), Granite Counters, High Ceilings, Open Floorplan, Quartz Counters, Recessed Lighting, All Bedrooms Down, Bedroom on Main Level, Main Level Primary, Primary Suite, Walk-In Closet(s)
- Flooring: Laminate, Tile
- Doors: Panel Doors, Sliding Doors
- Windows: Double Pane Windows, Screens
- Has fireplace: Yes
- Fireplace features: Family Room, Gas Starter
- Common walls with other units/homes: No Common Walls
Interior area
- Total interior livable area: 1,584 sqft
Property
Parking
- Total spaces: 2
- Parking features: Concrete, Door-Single, Driveway, Garage, Garage Door Opener, RV Potential, Garage Faces Side, See Remarks, Storage
- Attached garage spaces: 2
Accessibility
- Accessibility features: Safe Emergency Egress from Home
Features
- Levels: One
- Stories: 1
- Entry location: 1
- Patio & porch: Concrete, Covered
- Pool features: None
- Spa features: None
- Fencing: Block
- Has view: Yes
- View description: Neighborhood
Lot
- Size: 6,352 Square Feet
- Features: Back Yard, Drip Irrigation/Bubblers, Front Yard, Sprinklers In Front, Landscaped
Details
- Parcel number: 15523411
- Special conditions: Standard
Construction
Type & style
- Home type: SingleFamily
- Architectural style: Traditional
- Property subtype: Single Family Residence
Materials
- Foundation: Slab
- Roof: Composition
Condition
- Turnkey
- New construction: No
- Year built: 1966
Details
- Builder model: Miramar
- Builder name: Kaufman & Broad
Utilities & green energy
- Electric: 220 Volts
- Sewer: Public Sewer
- Water: Public
- Utilities for property: Electricity Connected, Natural Gas Connected, Sewer Connected, Water Connected
Community & HOA
Community
- Features: Curbs, Street Lights, Sidewalks
- Security: Carbon Monoxide Detector(s), Smoke Detector(s)
- Subdivision: Shorcrest (Shor)
Location
- Region: Huntington Beach
Financial & listing details
- Price per square foot: $984/sqft
- Tax assessed value: $1,058,537
- Date on market: 7/31/2026
- Cumulative days on market: 24 days
- Listing terms: Cash,Cash to New Loan
- Exclusions: Refrigerator, Washer, Dryer, Security Cameras, and Primary Bedroom Wall Fireplace
- Road surface type: Paved
Estimated market value
$1,540,900
$1.46M - $1.62M
$5,235/mo
Price history
| Date | Event | Price |
|---|---|---|
| 9/8/2026 | Listed for sale | $1,559,000+4.3%$984/sqft |
Source:  CRMLS #OC26164714 Report a problem CRMLS #OC26164714 Report a problem | ||
| 8/26/2026 | Contingent | $1,495,000$944/sqft |
Source: CRMLS #OC26164714 Report a problem | ||
| 8/21/2026 | Listed for sale | $1,495,000-6.5%$944/sqft |
Source: CRMLS #OC26164714 Report a problem | ||
| 8/11/2026 | Listing removed | $1,599,000$1,009/sqft |
Source: CRMLS #OC26164714 Report a problem | ||
| 7/31/2026 | Listed for sale | $1,599,000+111.8%$1,009/sqft |
Source: CRMLS #OC26164714 Report a problem | ||
| 8/25/2005 | Sold | $755,000$477/sqft |
Source: Public Record Report a problem | ||
Public tax history
| Year | Property taxes | Tax assessment |
|---|---|---|
| 2026 | -- | $1,058,537 +2% |
| 2025 | $11,734 +1.8% | $1,037,782 +2% |
| 2024 | $11,532 +7% | $1,017,434 +6.9% |
| 2023 | $10,774 +2.7% | $951,902 +2% |
| 2022 | $10,491 +1.9% | $933,238 +2% |
| 2021 | $10,295 -0.3% | $914,940 |
| 2020 | $10,331 | $914,940 +2% |
| 2019 | $10,331 +1.2% | $897,000 +7.8% |
| 2018 | $10,205 +16.8% | $832,000 +9.9% |
| 2017 | $8,736 | $757,000 |
| 2016 | $8,736 +2.7% | $757,000 +15.8% |
| 2015 | $8,507 +15.7% | $653,910 +0.8% |
| 2014 | $7,352 | $649,000 +5.8% |
| 2013 | -- | $613,440 |
| 2012 | -- | $613,440 -4% |
| 2011 | -- | $639,000 +11.3% |
| 2010 | -- | $574,000 |
| 2009 | -- | $574,000 -17% |
| 2008 | -- | $691,500 -10.2% |
| 2007 | -- | $770,100 +2% |
| 2006 | -- | $755,000 +260.3% |
| 2005 | -- | $209,571 +2% |
| 2004 | -- | $205,462 +1.9% |
| 2003 | -- | $201,697 +2% |
| 2002 | -- | $197,743 +2% |
| 2001 | $2,046 -2.6% | $193,866 +2% |
| 2000 | $2,101 | $190,065 |
Find assessor info on the county website
Monthly payment
Est. payment
Payment breakdown
Explore the cost of this home by adjusting the details. Changes won't be saved.Climate risks
Neighborhood: Shorecrest East
Nearby schools
Schools provided by the listing agent
- Elementary: Hawes
- Middle: Sowers
- High: Edison
Source: CRMLS. This data may not be complete. We recommend contacting the local school district to confirm school assignments for this home.
- $1,438,4004 bd3 ba1.9k sqft20702 Spindrift Ln, Huntington Beach, CA 92646Off Market
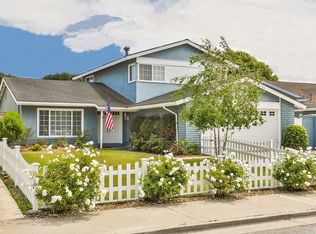
- $1,707,8003 bd2 ba2.5k sqft20722 Spindrift Ln, Huntington Beach, CA 92646Off Market
- $1,395,0004 bd2 ba1.5k sqft20732 Spindrift Ln, Huntington Beach, CA 92646Sold

- $1,664,8005 bd4 ba2.5k sqft20692 Spindrift Ln, Huntington Beach, CA 92646Off Market
Similar homes
- $1,500,0003 bd2 ba1.4k sqft20031 Shorewood Cir, Huntington Beach, CA 92646For Sale
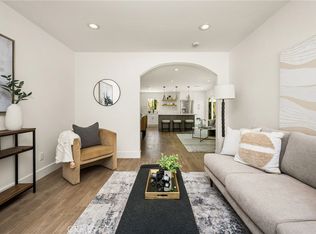 MLS ID #OC26182586, Jason Croswell, Seven Gables Real Estate. CRMLS
 - $1,699,0003 bd2 ba1.7k sqft2972 Teakwood Pl, Costa Mesa, CA 92626For Sale
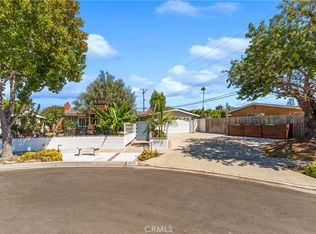 MLS ID #OC26186400, Marc Coppock, First Team Real Estate. CRMLS
 - $--3 bd2 ba1.7k sqft5621 Vonnie Ln, Cypress, CA 90630AuctionAuction.com 2
- $1,749,9903 bd2 ba1.6k sqft1582 Ponderosa St, Costa Mesa, CA 92626For Sale
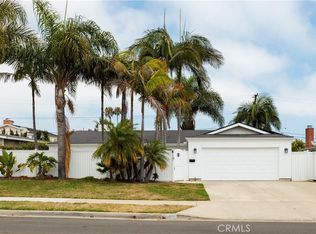 MLS ID #OC26150552, Jake Isham, Kase Real Estate. CRMLS
Local buyer's agents are ready to help
