Skip main navigation
Sold for $1,395,000
  • Listed by: First Team Real Estate • JoAn Hawley-Verstraete • Contact: 714-964-3311
    Bought with: Circa Properties, Inc.
    Tax assessed value
    $1,395,000

    20732 Spindrift Ln, Huntington Beach, CA 92646

    4beds
    1,595sqft
    Single Family Residence
    Built in 1967
    5,859 Square Feet Lot
    $1,537,900 Zestimate®
    $875/sqft
    $5,755 Estimated rent

    Home value

    $1,537,900

    $1.45M - $1.65M

    $5,755/mo

    Zestimate® history
    Loading
    Loading...

    Owner options

    List your home for rent

    $5,755/mo

    Rent Zestimate®

    Find your next renter with Zillow Rental Manager. Plus, with online applications, you can quickly screen prospective tenants – for free.

    Learn more

    $5,755/mo

    Rent Zestimate®

    Refinance and save

    $8,720/mo

    Est. payment

    Refinancing to a lower rate could help reduce your monthly payments and save thousands over the life of the loan.

    See today's rates

    $8,720/mo

    Est. payment

    Explore your selling options

    Work with a Zillow partner agent

    Leverage their expertise and Zillow's premium Showcase listings to get your home seen by more buyers.

    Get started

    List with your own agent

    Get your home in front of millions of buyers by listing it on Zillow.

    Learn how to do it

    Sell it yourself

    Take full control of how buyers see your home on Zillow by listing For Sale by Owner (FSBO).

    List your home

    What's special

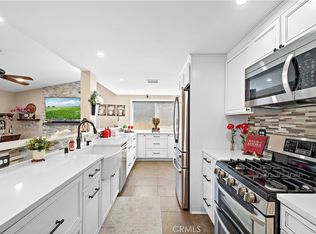
    Absolutely Breathtaking South Huntington Beach Home!! This Fabulous 4 Bedroom, 2 Bath, Single Story Pool Home is Located in a Highly Desirable Interior Tract Location with No One Behind Except Beautiful Sunrises and the Bike Trail to the Beach. This Wonderful Home Features an Open Floorplan with Lots of Natural Light. Step through the Entry Door to a Tiled Foyer and Spacious Step-Down Living Room with Vaulted Ceiling. The Updated Gourmet Kitchen Boasts Granite Countertops, Breakfast Bar, Tray Ceiling with LED Recessed Lighting, Stainless Appliances, White Shaker Cabinetry with an Expanded Pantry Area. The Kitchen is Open to a Welcoming Sunlit Family Room with Vaulted Ceiling and White Stone Fireplace with Natural Wood Mantle, all Overlooking a Tranquil "Paradise Oasis" Backyard that is an Entertainer's Dream with Sparkling Pool & Spa, Barbecue with Seating, and Lots of Deck Area for Relaxing and Outdoor Dining while Enjoying Soft Ocean Breezes. Additional Amenities Include: All New Interior Paint, Scraped Ceilings, Hardwood Flooring, Ceiling Fans with Lights, Newer Furnace, Pebble Tec Pool, Dual Pane Windows, Upgraded Bath Rooms PLUS a Primary Bedroom with Tons of Natural Light and a Walk-In Closet. To Top it Off you are Walking Distance to Nearby Park, Huntington Beach Community Garden and the Bike Trail/Walking Path to the Beach.

    Zillow last checked:

    Listing updated:

    Listed by:

    JoAn Hawley-Verstraete DRE #00609648 714-342-4509,

    First Team Real Estate

    Bought with:

    Alicia Graham, DRE #01903645

    Circa Properties, Inc.

    Source: CRMLS,MLS#: OC24172539MLS LogoOriginating MLS: California Regional MLS

    Facts & features

    Interior

    Bedrooms & bathrooms
    • Bedrooms: 4
    • Bathrooms: 2
    • Full bathrooms: 2
    • Main level bathrooms: 2
    • Main level bedrooms: 4
    Rooms
    • Room types: Bedroom, Family Room, Kitchen, Living Room, Primary Bathroom, Primary Bedroom, Other
    Primary bedroom
    • Features: Main Level Primary
    Bedroom
    • Features: All Bedrooms Down
    Bathroom
    • Features: Bathtub, Full Bath on Main Level, Tub Shower, Upgraded, Walk-In Shower
    Kitchen
    • Features: Granite Counters, Kitchen/Family Room Combo, Remodeled, Updated Kitchen
    Other
    • Features: Walk-In Closet(s)
    Heating
    • Central
    Cooling
    • None
    Appliances
    • Included: Dishwasher, Disposal, Gas Oven, Gas Range, Microwave, Refrigerator, Water Heater
    • Laundry: In Garage
    Features
    • Breakfast Bar, Ceiling Fan(s), Ceramic Counters, Cathedral Ceiling(s), Granite Counters, Open Floorplan, Recessed Lighting, All Bedrooms Down, Main Level Primary, Walk-In Closet(s)
    • Flooring: Tile, Wood
    • Doors: Sliding Doors
    • Windows: Double Pane Windows
    • Has fireplace: Yes
    • Fireplace features: Family Room, Gas Starter, Wood Burning
    • Common walls with other units/homes: No Common Walls
    Interior area
    • Total interior livable area: 1,595 sqft

    Property

    Parking
    • Total spaces: 2
    • Parking features: Concrete, Direct Access, Door-Single, Garage, Garage Door Opener, Garage Faces Side, Storage
    • Attached garage spaces: 2
    Features
    • Levels: One
    • Stories: 1
    • Entry location: 1
    • Patio & porch: Concrete, Deck
    • Has private pool: Yes
    • Pool features: Heated, In Ground, Private, Tile
    • Has spa: Yes
    • Spa features: Heated, In Ground, Private
    • Fencing: Block
    • Has view: Yes
    • View description: City Lights, Park/Greenbelt, Neighborhood
    Lot
    • Size: 5,859 Square Feet
    • Features: Back Yard, Lawn, Landscaped, Near Park
    Details
    • Parcel number: 15523413
    • Special conditions: Standard

    Construction

    Type & style
    • Home type: SingleFamily
    • Architectural style: Traditional
    • Property subtype: Single Family Residence
    Materials
    • Foundation: Slab
    • Roof: Composition
    Condition
    • Turnkey
    • New construction: No
    • Year built: 1967

    Utilities & green energy

    • Electric: 220 Volts in Garage
    • Sewer: Sewer Tap Paid
    • Water: Public
    • Utilities for property: Electricity Connected, Natural Gas Connected, Sewer Connected, Water Connected

    Community & HOA

    Community
    • Features: Biking, Curbs, Street Lights, Sidewalks, Park
    • Security: Carbon Monoxide Detector(s), Smoke Detector(s)
    • Subdivision: Shorcrest (Shor)
    Location
    • Region: Huntington Beach

    Financial & listing details

    • Price per square foot: $875/sqft
    • Tax assessed value: $1,395,000
    • Annual tax amount: $15,738
    • Date on market: 8/22/2024
    • Cumulative days on market: 49 days
    • Listing terms: Cash,Cash to New Loan
    • Road surface type: Paved

    Price history

    DateEventPrice
    10/28/2024Sold$1,395,000$875/sqft
    Source: CRMLS #OC24172539 Report a problem
    10/18/2024Pending sale$1,395,000$875/sqft
    Source: CRMLS #OC24172539 Report a problem
    10/10/2024Contingent$1,395,000$875/sqft
    Source: CRMLS #OC24172539 Report a problem
    9/19/2024Price change$1,395,000-5.4%$875/sqft
    Source: CRMLS #OC24172539 Report a problem
    8/22/2024Listed for sale$1,475,000+123.5%$925/sqft
    Source: CRMLS #OC24172539 Report a problem
    3/26/2004Sold$660,000+69.7%$414/sqft
    Source: Public Record Report a problem
    8/14/2001Sold$389,000$244/sqft
    Source: Public Record Report a problem

    Public tax history

    YearProperty taxesTax assessment
    2025$15,738 +50.5%$1,395,000 +51.6%
    2024$10,456 +2.3%$919,977 +2%
    2023$10,224 +2.7%$901,939 +2%
    2022$9,956 +1.9%$884,254 +2%
    2021$9,769 +0.7%$866,916 +1%
    2020$9,706 $858,027 +2%
    2019$9,706 +1.2%$841,203 +2%
    2018$9,588 +8.2%$824,709 +7.4%
    2017$8,859 $768,000
    2016$8,859 +2.7%$768,000 +13.4%
    2015$8,627 +21.9%$677,000 +8.5%
    2014$7,078 $624,000
    2013-- $624,000
    2012-- $624,000 -4%
    2011-- $650,000 +11.1%
    2010-- $585,000
    2009-- $585,000 -16.5%
    2008-- $700,397
    2007-- $700,397 +2%
    2006-- $686,664 +2%
    2005-- $673,200 +66.6%
    2004-- $404,187 +1.9%
    2003-- $396,780 +2%
    2002-- $389,000 +16.1%
    2001$3,399 +3.1%$335,165 +8.1%
    2000$3,296 $310,000
    Find assessor info on the county website

    Neighborhood: Shorecrest East

    Nearby schools

    GreatSchools rating
    Schools provided by the listing agent
    • Elementary: Hawes
    • Middle: Sowers
    • High: Edison

    Source: CRMLS. This data may not be complete. We recommend contacting the local school district to confirm school assignments for this home.

    Get a cash offer in 3 minutes
    Find out how much your home could sell for in as little as 3 minutes with a no-obligation cash offer.
    Estimated market value
    $1,537,900
    Get a cash offer in 3 minutes
    Find out how much your home could sell for in as little as 3 minutes with a no-obligation cash offer.
    Estimated market value
    $1,537,900