Welcome to 860 Reposado Drive.
A rare opportunity to own a fully remodeled Spanish-style Hacienda on Reposado Drive—widely regarded as the premier street in La Habra Heights. This exceptional estate offers 180°+ panoramic views spanning South Orange County, Catalina Island, and the Los Angeles Basin, creating breathtaking sunsets and unforgettable day-to-day living.
Situated on nearly ¾ of an acre flat lot, this 5-bedroom, 5-bathroom residence blends timeless architectural charm with modern luxury. The thoughtfully redesigned interior showcases high-end finishes throughout, ideal for both elegant entertaining and comfortable everyday living.
The resort-style backyard features a large in-ground pool and Jacuzzi, surrounded by mature citrus and avocado trees, offering privacy, space, and a true Southern California lifestyle. Additional highlights include a three-car garage, expansive outdoor living areas, and an estate-like setting rarely available in today’s market.
Fully remodeled, view-rich, and located on one of La Habra Heights’ most coveted streets—this is a truly rare offering.
For sale
Listed by: Major League Properties • Jason Vallejo • Contact: 562-217-3369
Price cut: $89.9K (7/7)
$2,799,000
860 Reposado Dr, La Habra Heights, CA 90631
5beds
5,224sqft
:
Get pre-qualified$21,628/mo
Single Family Residence
Built in 1965
0.68 Acres Lot
$2,725,300 Zestimate®
$536/sqft
$-- HOA
What's special
Fully remodeled spanish-style haciendaThree-car garageResort-style backyardEstate-like settingModern luxuryTimeless architectural charm
- 179 days |
- 1,980 |
- 135 |
Zillow last checked:
Listing updated:
Listed by:
Jason Vallejo DRE #02219640 562-217-3369,
Major League Properties
Source: CRMLS,MLS#: PW26017214 Originating MLS: California Regional MLS
Originating MLS: California Regional MLSFacts & features
Interior
Bedrooms & bathrooms
- Bedrooms: 5
- Bathrooms: 5
- Full bathrooms: 4
- 1/2 bathrooms: 1
- Main level bathrooms: 5
- Main level bedrooms: 5
Rooms
- Room types: Bonus Room, Bedroom, Entry/Foyer, Family Room, Living Room, Primary Bathroom, Primary Bedroom, Office, Other, Dining Room
Primary bedroom
- Features: Main Level Primary
Bedroom
- Features: All Bedrooms Down
Bedroom
- Features: Bedroom on Main Level
Bathroom
- Features: Bathroom Exhaust Fan, Bathtub, Closet, Dual Sinks, Soaking Tub, Separate Shower
Kitchen
- Features: Built-in Trash/Recycling, Granite Counters
Other
- Features: Walk-In Closet(s)
Heating
- Central, Fireplace(s)
Cooling
- Central Air
Appliances
- Included: 6 Burner Stove, Double Oven, Microwave, Range Hood, Trash Compactor
- Laundry: Laundry Room
Features
- Breakfast Bar, Breakfast Area, Separate/Formal Dining Room, Granite Counters, High Ceilings, Open Floorplan, All Bedrooms Down, Bedroom on Main Level, Main Level Primary, Walk-In Closet(s)
- Flooring: Vinyl, Wood
- Doors: Double Door Entry
- Has fireplace: Yes
- Fireplace features: Family Room, Living Room, Primary Bedroom
- Common walls with other units/homes: No Common Walls
Interior area
- Total interior livable area: 5,224 sqft
Video & virtual tour
Property
Parking
- Total spaces: 3
- Parking features: Direct Access, Garage, Private
- Attached garage spaces: 3
Features
- Levels: One
- Stories: 1
- Entry location: Main
- Patio & porch: Brick, Concrete
- Exterior features: Brick Driveway
- Has private pool: Yes
- Pool features: In Ground, Private
- Has spa: Yes
- Spa features: In Ground, Private
- Has view: Yes
- View description: Catalina, City Lights, Golf Course, Hills, Mountain(s), Ocean, Panoramic
- Has water view: Yes
- Water view: Ocean
Lot
- Size: 0.68 Acres
- Features: Garden, Lawn, Landscaped
Details
- Parcel number: 8239005008
- Special conditions: Standard
- Horse amenities: Riding Trail
Construction
Type & style
- Home type: SingleFamily
- Architectural style: Spanish
- Property subtype: Single Family Residence
Materials
- Roof: Clay,Tile
Condition
- Turnkey
- New construction: No
- Year built: 1965
Utilities & green energy
- Sewer: Septic Type Unknown
- Water: Public
Community & HOA
Community
- Features: Golf, Hiking, Horse Trails
- Security: Security System, Fire Sprinkler System
Location
- Region: La Habra Heights
Financial & listing details
- Price per square foot: $536/sqft
- Tax assessed value: $1,738,892
- Annual tax amount: $21,292
- Date on market: 1/29/2026
- Cumulative days on market: 179 days
- Listing terms: Cash to Existing Loan
- Road surface type: Paved
Estimated market value
$2,725,300
$2.59M - $2.86M
$8,485/mo
Price history
| Date | Event | Price |
|---|---|---|
| 7/7/2026 | Price change | $2,799,000-3.1%$536/sqft |
Source:  CRMLS #PW26017214 Report a problem CRMLS #PW26017214 Report a problem | ||
| 5/16/2026 | Price change | $2,888,8800%$553/sqft |
Source: CRMLS #PW26017214 Report a problem | ||
| 4/21/2026 | Price change | $2,888,888-2.1%$553/sqft |
Source: CRMLS #PW26017214 Report a problem | ||
| 3/30/2026 | Listed for sale | $2,950,000$565/sqft |
Source: CRMLS #PW26017214 Report a problem | ||
| 3/18/2026 | Contingent | $2,950,000$565/sqft |
Source: CRMLS #PW26017214 Report a problem | ||
| 1/29/2026 | Listed for sale | $2,950,000+85.5%$565/sqft |
Source: CRMLS #PW26017214 Report a problem | ||
| 9/13/2019 | Sold | $1,590,000-11.6%$304/sqft |
Source: Public Record Report a problem | ||
| 2/1/2019 | Listing removed | $1,799,000$344/sqft |
Source: RE/MAX DIAMOND #PW18185547 Report a problem | ||
| 4/18/2018 | Price change | $1,799,000-1.2%$344/sqft |
Source: RE/MAX Diamond #PW18088719 Report a problem | ||
| 9/25/2017 | Price change | $1,820,000-3.2%$348/sqft |
Source: HomeSmart, Evergreen Realty #OC17148590 Report a problem | ||
| 9/7/2017 | Price change | $1,880,000-3.6%$360/sqft |
Source: HomeSmart, Evergreen Realty #OC17148590 Report a problem | ||
| 7/28/2017 | Listed for sale | $1,950,000+3.2%$373/sqft |
Source: HomeSmart, Evergreen Realty #OC17148590 Report a problem | ||
| 12/15/2007 | Listing removed | $1,890,000$362/sqft |
Source: Owner Report a problem | ||
| 2/3/2007 | Listed for sale | $1,890,000+152%$362/sqft |
Source: Owner Report a problem | ||
| 2/28/1996 | Sold | $750,000$144/sqft |
Source: Public Record Report a problem | ||
Public tax history
| Year | Property taxes | Tax assessment |
|---|---|---|
| 2025 | $21,292 +7.1% | $1,738,892 +2% |
| 2024 | $19,883 +2.3% | $1,704,797 +2% |
| 2023 | $19,437 +1% | $1,671,371 +2% |
| 2022 | $19,247 +2.2% | $1,638,600 +2% |
| 2021 | $18,826 +0.3% | $1,606,472 +1% |
| 2020 | $18,770 | $1,590,000 +42.4% |
| 2019 | $18,770 +47.7% | $1,116,916 +2% |
| 2018 | $12,711 | $1,095,017 +2% |
| 2017 | $12,711 +3.5% | $1,073,548 +2% |
| 2016 | $12,276 +2.8% | $1,052,499 +1.5% |
| 2015 | $11,937 +4.4% | $1,036,690 +2% |
| 2014 | $11,430 | $1,016,384 +2.5% |
| 2012 | -- | $991,953 +2% |
| 2011 | -- | $972,504 +0.8% |
| 2010 | -- | $965,237 -0.2% |
| 2009 | -- | $967,531 +2% |
| 2008 | -- | $948,560 +2% |
| 2007 | -- | $929,961 +2% |
| 2006 | -- | $911,728 |
| 2005 | -- | $911,728 +4% |
| 2004 | -- | $876,326 +1.9% |
| 2003 | -- | $860,266 +2% |
| 2002 | -- | $843,399 +4% |
| 2000 | -- | $810,651 |
Find assessor info on the county website
Monthly payment
Est. payment
Payment breakdown
Explore the cost of this home by adjusting the details. Changes won't be saved.Climate risks
Neighborhood: 90631
Getting around
4 / 100
Car-DependentNearby schools
GreatSchools rating
- 7/10El Portal Elementary SchoolGrades: K-6Distance: 2.5 mi
- 8/10Rancho-Starbuck Intermediate SchoolGrades: 7-8Distance: 3.6 mi
- 8/10Sonora High SchoolGrades: 9-12Distance: 3 mi
- $--3 bd2 ba2k sqft858 Reposado Dr #858, La Habra, CA 90631Off Market
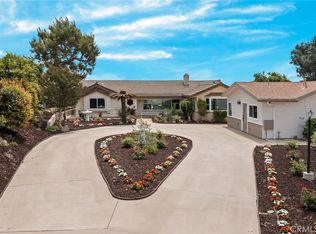
- $1,399,0005 bd3 ba2.6k sqft858 Reposado Dr, La Habra Heights, CA 90631For Sale

- $1,200,0003 bd2 ba2.5k sqft888 Reposado Dr, La Habra Heights, CA 90631Sold
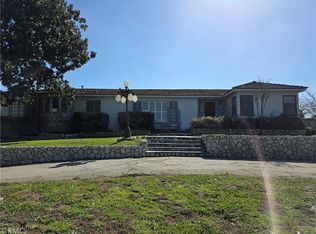
- $1,360,4003 bd3 ba2.1k sqft2182 Ahuacate Rd, La Habra Heights, CA 90631Off Market

- $416,160-- bd-- ba-- sqft2182 Ahuacate Rd, La Habra Heights, CA 90631Off Market
- $3,295,3003 bd3 ba5.5k sqft854 Reposado Dr, La Habra Heights, CA 90631Off Market
- $1,268,8003 bd2 ba2.9k sqft875 Reposado Dr, La Habra Heights, CA 90631Off Market
- $1,590,5004 bd4 ba2.8k sqft855 Reposado Dr, La Habra Heights, CA 90631Off Market
A local agent can set up tours, give advice and negotiate with sellers.
Similar homes
- $2,750,0005 bd7 ba6.4k sqft1975 Chota Rd, La Habra Heights, CA 90631For Sale
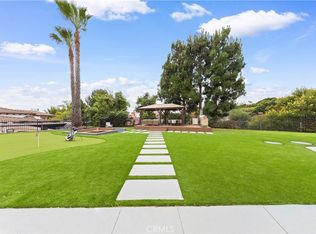 MLS ID #OC26130929, Nicole Gong, Coldwell Banker Realty. CRMLS
 - $2,999,0006 bd5 ba4.3k sqft1419 N Richman Knls, Fullerton, CA 92835For Sale
 MLS ID #PW25271746, John Katnik, Katnik Brothers R.E. Services. CRMLS
 - $2,288,0006 bd6 ba4.3k sqft18218 Senteno St, Rowland Heights, CA 91748For Sale
 MLS ID #WS26141591, NI ZHEN, RE/MAX 2000 REALTY. CRMLS
 - $2,560,0005 bd6 ba2.9k sqft520 W Hermosa Dr, Fullerton, CA 92835For Sale
 MLS ID #DW26098781, Jaime Garcia, Century 21 Allstars. CRMLS
 - $2,950,0005 bd4 ba4k sqft8601 Links Rd, Buena Park, CA 90621For SaleMLS ID #PW26112168, Kay Meewan Lee, Circa Properties, Inc.. CRMLS
- $2,588,0005 bd3 ba3.8k sqft2101 Pioneer Ave, Fullerton, CA 92831For SaleMLS ID #PW26138288, Claudia Wasser, Century 21 Affiliated. CRMLS
- $1,699,0005 bd3 ba2.9k sqft1461 Susan Ln, La Habra, CA 90631For SaleMLS ID #PW26100242, Lily Barajas, Zutila Real Estate. CRMLS
- $2,980,0005 bd5 ba4k sqft1940 Skycrest Dr, Fullerton, CA 92831For SaleMLS ID #PW26084847, Filipina Opena, Coldwell Banker Realty. CRMLS
- $2,199,8004 bd3 ba3.4k sqft753 El Vallencito Dr, Walnut, CA 91789For SaleMLS ID #AR26158090, Ping Li, Coldwell Banker Realty. CRMLS
- $2,680,0005 bd4 ba3.6k sqft22260 Starlight Dr, Yorba Linda, CA 92887For SaleMLS ID #PW26146826, Tony Hong, Real Broker. CRMLS
- $1,590,0005 bd3 ba3k sqft251 Avenida Santa Anita, La Habra, CA 90631For SaleMLS ID #PW26128584, Austin Choi, Coldwell Banker Best Realty. CRMLS
- $2,300,0005 bd5 ba5k sqft16173 Eastridge Ct, Chino Hills, CA 91709For SaleMLS ID #OC26147508, Fei Li, Latitude 33 Real Estate. CRMLS
- $1,849,0004 bd3 ba4.4k sqft15526 Mar Vista St, Whittier, CA 90605For SaleMLS ID #DW26134521, Ramon Chavez, Dreamwork Realty Inc.. CRMLS
- $2,990,0005 bd5 ba4.5k sqft20183 Umbria Way, Yorba Linda, CA 92886For SaleMLS ID #TR26109555, Qiong Tan, Universal Elite Inc.. CRMLS
- $1,960,0004 bd3 ba3.1k sqft8535 Portafino Pl, Whittier, CA 90603For SaleMLS ID #PW26119310, Lisa Ancich, Compass. CRMLS
- $1,949,0004 bd3 ba2.7k sqft2080 S Littler Ct, La Habra, CA 90631For SaleMLS ID #PW26090065, Filipina Opena, Coldwell Banker Realty. CRMLS
- $2,925,0005 bd4 ba3.6k sqft1812 Overview Cir, Santa Ana, CA 92705For SaleMLS ID #PW26111751, Christina Brogan, First Team Real Estate. CRMLS
- $3,298,0005 bd6 ba5.3k sqft16635 Flint Hollow Pl, Chino Hills, CA 91709For SaleMLS ID #TR26145239, Aileen Chan, Aileen Chan Real Estates. CRMLS
- $2,975,0006 bd7 ba6.3k sqft250 Clementine Ct, Glendora, CA 91741For SaleMLS ID #IV26119626, CRYSTAL HOGGARD, EXP REALTY OF CALIFORNIA INC. CRMLS
- $3,980,0006 bd6 ba6.4k sqft2868 Oak Knoll Dr, Diamond Bar, CA 91765For SaleMLS ID #TR26151147, Nancy Liu, ReMax Elite Realty. CRMLS
Local buyer's agents are ready to help
