Welcome to a private resort-style retreat in one of Walnut's most desirable neighborhoods. Situated on an expansive 0.41-acre flat lot, this beautifully maintained 4-bedroom, 3-bathroom home offers approximately 3,479 square feet of thoughtfully designed living space, combining elegance, comfort, and exceptional indoor-outdoor living.
The inviting floor plan features formal living and dining rooms, a spacious family room with fireplace, and a gourmet kitchen at the heart of the home. Rich custom wood cabinetry, granite countertops, decorative tile accents, and a large center island with a new quartz countertop are complemented by premium stainless-steel appliances, double ovens, and a built-in wine cooler. Expansive windows fill the space with natural light and showcase views of the resort-style backyard. The adjacent breakfast nook flows seamlessly into the family room, creating an ideal setting for everyday living and entertaining.
A convenient downstairs bedroom and full bathroom provide flexibility for guests, multigenerational living, or a home office.
The primary suite offers a spacious sitting area with pool and garden views. The spa-inspired bathroom features dual sinks, a walk-in closet with custom built-ins, elegant lighting, and a soaking tub beneath large windows overlooking mature landscaping.
Upstairs, an expansive bonus room with vaulted ceilings, built-in bookshelves, dual ceiling fans, and oversized windows offers endless possibilities as a media room, game room, office, or lounge. The current owner has obtained permits to convert this space into a fifth bedroom with an en-suite bathroom, providing future flexibility and added value.
The resort-style backyard features a sparkling pool and spa, built-in BBQ, trellis-covered patio, and mature landscaping, creating a private oasis for entertaining and relaxation.
Additional highlights include dual-zone air conditioning, a whole-house fan, a three-car garage, RV parking, and a pool house with ample storage.
Recent improvements include a full-home repipe, all-new laminate flooring, and an upgraded backyard drainage system. Ideally located within walking distance of Suzanne Park, Suzanne Middle School, Walnut High School, and just minutes from shopping, dining, and freeway access, this exceptional property offers a rare combination of privacy, convenience, and lifestyle.
For sale
Listed by: Coldwell Banker Realty • Ping Li • Contact: 626-200-6706
$2,199,800
753 El Vallencito Dr, Walnut, CA 91789
4beds
3,479sqft
:
Get pre-qualified$13,974/mo
Single Family Residence
Built in 1982
0.41 Acres Lot
$2,148,300 Zestimate®
$632/sqft
$-- HOA
What's special
- 5 days |
- 484 |
- 37 |
Likely to sell faster than
Zillow last checked:
Listing updated:
Listed by:
Ping Li DRE #02151056 626-200-6706,
Coldwell Banker Realty
Source: CRMLS,MLS#: AR26158090 Originating MLS: California Regional MLS
Originating MLS: California Regional MLSFacts & features
Interior
Bedrooms & bathrooms
- Bedrooms: 4
- Bathrooms: 3
- Full bathrooms: 3
- Main level bathrooms: 1
- Main level bedrooms: 1
Rooms
- Room types: Bedroom, Entry/Foyer, Family Room, Foyer, Game Room, Great Room, Kitchen, Laundry, Living Room, Primary Bathroom, Primary Bedroom, Other, Recreation, Dining Room
Primary bedroom
- Features: Primary Suite
Bathroom
- Features: Bathroom Exhaust Fan, Bathtub, Dual Sinks, Granite Counters, Jetted Tub, Soaking Tub, Separate Shower, Vanity
Kitchen
- Features: Granite Counters, Kitchen Island, Kitchen/Family Room Combo
Heating
- Central, Zoned
Cooling
- Central Air, Dual, Whole House Fan, Zoned
Appliances
- Included: 6 Burner Stove, Double Oven, Electric Cooktop, Freezer, Microwave, Refrigerator, Range Hood, Vented Exhaust Fan, Dryer, Washer
- Laundry: Washer Hookup, Gas Dryer Hookup, Inside, Laundry Room
Features
- Breakfast Bar, Breakfast Area, Separate/Formal Dining Room, Entrance Foyer, Primary Suite, Walk-In Closet(s)
- Flooring: Laminate, Tile
- Doors: Double Door Entry, French Doors, Sliding Doors
- Has fireplace: Yes
- Fireplace features: Family Room, Gas, Gas Starter
- Common walls with other units/homes: No Common Walls
Interior area
- Total interior livable area: 3,479 sqft
Property
Parking
- Total spaces: 3
- Parking features: Garage - Attached
- Attached garage spaces: 3
Accessibility
- Accessibility features: None
Features
- Levels: Two
- Stories: 2
- Entry location: front
- Has private pool: Yes
- Pool features: Electric Heat, Heated, Private, Waterfall
- Fencing: Wrought Iron
- Has view: Yes
- View description: City Lights
Lot
- Size: 0.41 Acres
- Features: 2-5 Units/Acre
Details
- Parcel number: 8709042011
- Special conditions: Standard
Construction
Type & style
- Home type: SingleFamily
- Property subtype: Single Family Residence
Condition
- New construction: No
- Year built: 1982
Utilities & green energy
- Electric: 220 Volts For Spa, Standard
- Sewer: Public Sewer
- Utilities for property: Electricity Connected, Natural Gas Connected, Sewer Connected, Water Connected
Community & HOA
Community
- Features: Biking, Hiking, Street Lights, Suburban
Location
- Region: Walnut
Financial & listing details
- Price per square foot: $632/sqft
- Tax assessed value: $2,040,000
- Annual tax amount: $25,430
- Date on market: 7/22/2026
- Cumulative days on market: 5 days
- Listing terms: Cash,Cash to New Loan,Conventional
Estimated market value
$2,148,300
$2.04M - $2.26M
$5,418/mo
Price history
| Date | Event | Price |
|---|---|---|
| 7/22/2026 | Listed for sale | $2,199,800+10%$632/sqft |
Source:  CRMLS #AR26158090 Report a problem CRMLS #AR26158090 Report a problem | ||
| 5/21/2024 | Listing removed | -- |
Source: Zillow Rentals Report a problem | ||
| 5/1/2024 | Listed for rent | $5,950-8.5%$2/sqft |
Source: Zillow Rentals Report a problem | ||
| 10/31/2023 | Listing removed | -- |
Source: Zillow Rentals Report a problem | ||
| 10/28/2023 | Price change | $6,500-6.5%$2/sqft |
Source: Zillow Rentals Report a problem | ||
| 10/20/2023 | Listed for rent | $6,950$2/sqft |
Source: Zillow Rentals Report a problem | ||
| 9/20/2023 | Sold | $2,000,000+5.8%$575/sqft |
Source: CRMLS #TR23101831 Report a problem | ||
| 8/23/2023 | Pending sale | $1,890,000$543/sqft |
Source: CRMLS #TR23101831 Report a problem | ||
| 6/9/2023 | Listed for sale | $1,890,000+20.4%$543/sqft |
Source: CRMLS #TR23101831 Report a problem | ||
| 1/14/2015 | Sold | $1,570,000-1.8%$451/sqft |
Source: Public Record Report a problem | ||
| 11/4/2014 | Price change | $1,599,000-3%$460/sqft |
Source: Coldwell Banker George Realty #AR14183686 Report a problem | ||
| 10/1/2014 | Price change | $1,649,000-2.9%$474/sqft |
Source: Coldwell Banker George #AR14183686 Report a problem | ||
| 8/27/2014 | Listed for sale | $1,699,000+92.8%$488/sqft |
Source: Coldwell Banker George #AR14183686 Report a problem | ||
| 6/23/2004 | Sold | $881,000+83.5%$253/sqft |
Source: Public Record Report a problem | ||
| 6/16/1999 | Sold | $480,000$138/sqft |
Source: Public Record Report a problem | ||
Public tax history
| Year | Property taxes | Tax assessment |
|---|---|---|
| 2025 | $25,430 +4.6% | $2,040,000 +2% |
| 2024 | $24,318 +10.3% | $2,000,000 +10.3% |
| 2023 | $22,040 +2.1% | $1,813,627 +2% |
| 2022 | $21,596 +1.8% | $1,778,067 +2% |
| 2021 | $21,211 +1.3% | $1,743,204 +1% |
| 2020 | $20,945 | $1,725,331 +2% |
| 2019 | $20,945 +5.8% | $1,691,501 +2% |
| 2018 | $19,802 | $1,658,335 +2% |
| 2017 | $19,802 +4.8% | $1,625,820 +2% |
| 2016 | $18,898 +2.9% | $1,593,942 +56.1% |
| 2015 | $18,369 +46.8% | $1,021,000 |
| 2014 | $12,510 | $1,021,000 +19% |
| 2012 | -- | $858,000 |
| 2011 | -- | $858,000 |
| 2010 | -- | $858,000 -11.8% |
| 2009 | -- | $972,693 +2% |
| 2008 | -- | $953,621 +2% |
| 2007 | -- | $934,923 +2% |
| 2006 | -- | $916,592 |
| 2005 | -- | $916,592 +73.2% |
| 2004 | -- | $529,264 +1.9% |
| 2003 | -- | $519,565 +2% |
| 2002 | -- | $509,378 +4% |
| 2000 | -- | $489,600 |
Find assessor info on the county website
Monthly payment
Est. payment
Payment breakdown
Explore the cost of this home by adjusting the details. Changes won't be saved.Climate risks
Neighborhood: 91789
Nearby schools
GreatSchools rating
- 8/10Vejar Elementary SchoolGrades: K-5Distance: 0.8 mi
- 10/10Suzanne Middle SchoolGrades: 6-8Distance: 0.4 mi
- 10/10Walnut High SchoolGrades: 9-12Distance: 0.6 mi
- $1,780,0006 bd4 ba3.9k sqft745 El Vallencito Dr, Walnut, CA 91789Sold
- $1,509,2003 bd3 ba2.5k sqft763 El Vallencito Dr, Walnut, CA 91789Off Market
- $2,043,6004 bd5 ba4.5k sqft785 El Vallencito Dr, Walnut, CA 91789Off Market
- $1,722,7003 bd4 ba3k sqft20415 Prestina Way, Walnut, CA 91789Off Market
- $1,650,0004 bd4 ba3.9k sqft20425 Prestina Way, Walnut, CA 91789Sold
- $1,700,7003 bd3 ba2.5k sqft746 El Vallencito Dr, Walnut, CA 91789Off Market
- $1,912,2004 bd4 ba3.4k sqft725 El Vallencito Dr, Walnut, CA 91789Off Market
- $1,645,8004 bd3 ba3.1k sqft758 El Vallencito Dr, Walnut, CA 91789Off Market
A local agent can set up tours, give advice and negotiate with sellers.
Similar homes
- $1,550,0004 bd3 ba2.4k sqft825 Bridgewater Ln, Walnut, CA 91789For Sale
 MLS ID #CV26159250, Hyun Hyun, TEAM SPIRIT REALTY. CRMLS
 - $1,599,0005 bd3 ba2.9k sqft1264 S Lemon Ave, Diamond Bar, CA 91789For Sale
 MLS ID #TR26159880, Cathy Cheng, CC Royal Realty. CRMLS
 - $1,590,0004 bd4 ba3.2k sqft513 Camino De Gloria, Walnut, CA 91789For Sale
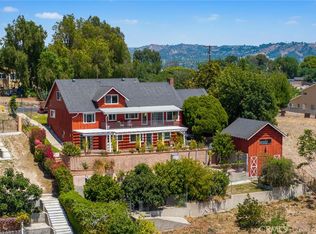 MLS ID #WS26095268, LAN XIAO, RE/MAX ELITE REALTY. CRMLS
 - $1,750,0005 bd3 ba2.6k sqft20951 Stoddard Wells Rd, Walnut, CA 91789For Sale
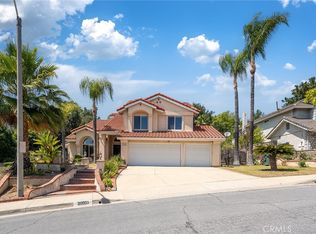 MLS ID #CV26093777, Lirong Zhu, Real Brokerage Technologies, Inc. CRMLS
 - $1,568,0004 bd3 ba3.1k sqft555 Chuck Wagon Cir, Walnut, CA 91789For SaleMLS ID #TR26141917, Steven Cheng, Re/Max Champions. CRMLS
- $1,489,0004 bd3 ba2.2k sqft108 Magnolia Cir, Walnut, CA 91789For SaleMLS ID #CV26143817, Gabriela Pena, DREAM LIFE REALTY. CRMLS
- $1,720,0005 bd3 ba2.7k sqft21304 E Fort Bowie Dr, Walnut, CA 91789For SaleMLS ID #WS26103264, XENIA CHAO, Pinnacle Real Estate Group. CRMLS
- $1,888,0005 bd3 ba3.4k sqft1344 S Sandy Hill Dr, West Covina, CA 91791For SaleMLS ID #CV26080422, John Ascencio, Prime Impact Real Estate. CRMLS
- $2,480,0004 bd4 ba4.2k sqft19749 Cameron Ave, Covina, CA 91724For SaleMLS ID #CV26134461, Jenny Xu, RE/MAX MASTERS REALTY. CRMLS
- $2,288,0006 bd6 ba4.3k sqft18218 Senteno St, Rowland Heights, CA 91748For SaleMLS ID #WS26141591, NI ZHEN, RE/MAX 2000 REALTY. CRMLS
- $1,998,0006 bd6 ba4.6k sqft3006 Cordova Ct, West Covina, CA 91791For SaleMLS ID #TR26120836, Ivy Kung, eCentury Mortgage & Realty Inc. CRMLS
- $1,625,0004 bd3 ba2.9k sqft615 Radbury Pl, Diamond Bar, CA 91765For SaleMLS ID #WS26059839, JENNIFER LEE, RE/MAX 2000 REALTY. CRMLS
- $1,499,9004 bd3 ba2.6k sqft1002 Highlight Dr, West Covina, CA 91791For SaleMLS ID #SR26147905, Edward Dolce, Rodeo Realty. CRMLS
- $2,300,0005 bd5 ba5k sqft16173 Eastridge Ct, Chino Hills, CA 91709For SaleMLS ID #OC26147508, Fei Li, Latitude 33 Real Estate. CRMLS
- $1,875,0004 bd3 ba3.6k sqft2333 N Coronet Ct, Covina, CA 91724For SaleMLS ID #CV26120260, Jenny Xu, RE/MAX MASTERS REALTY. CRMLS
- $1,900,0004 bd3 ba2.7k sqft1502 Christine Ln, Arcadia, CA 91007For SaleMLS ID #OC26148966, He Yang, JC Pacific Corp. CRMLS
- $2,099,0004 bd3 ba3.4k sqft4025 E Regency Ave, Orange, CA 92867For SaleMLS ID #OC26126071, Yassien Halwani, Vista Pacific Realty. CRMLS
- $2,075,0005 bd3 ba2.9k sqft5065 Aviemore Dr, Yorba Linda, CA 92887For SaleMLS ID #PW26140158, Jeffrey Padgett, Century 21 Cornerstone. CRMLS
- $2,750,0005 bd5 ba4k sqft22737 Timbertop Ln, Diamond Bar, CA 91765For SaleMLS ID #TR26127232, Wing Ng, Exp Realty of California Inc. CRMLS
- $2,060,0005 bd3 ba3.5k sqft821 Guanajuato Dr, Claremont, CA 91711For SaleMLS ID #TR26110126, Ricky Lee, Ricky&Jessie Realty. CRMLS
Local buyer's agents are ready to help
